 For sale 50
$624,900
4 bed3 bath2,500 sq ft
382 Nixon Rd
Sault Ste. Marie
13 days agoMLS® SM262709
Exit Realty True North
86 Palomino Dr
Sault Ste. Marie, Ontario P6A6K4
For sale· Added
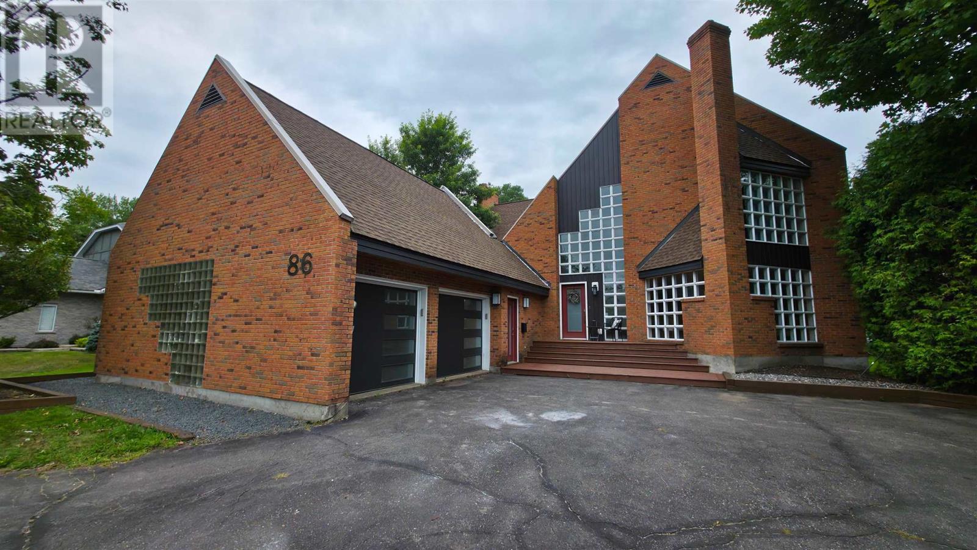
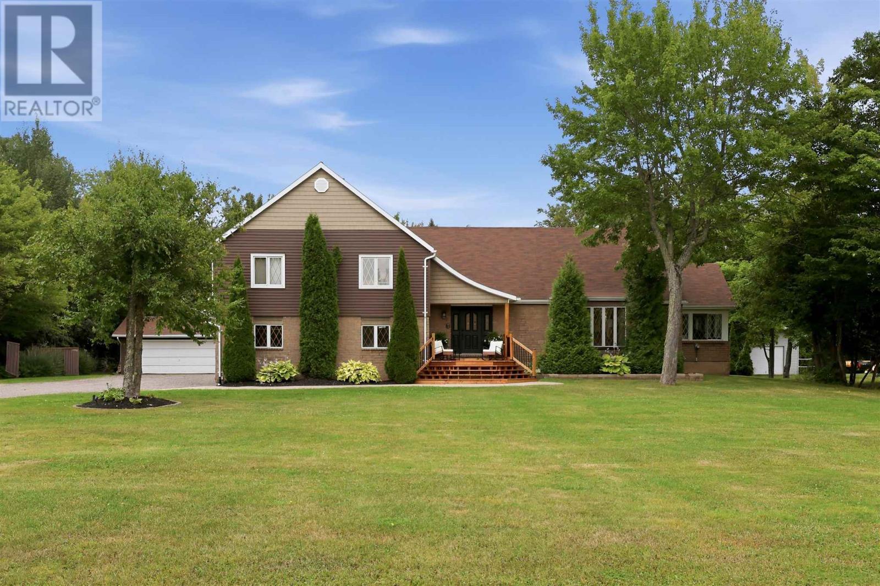
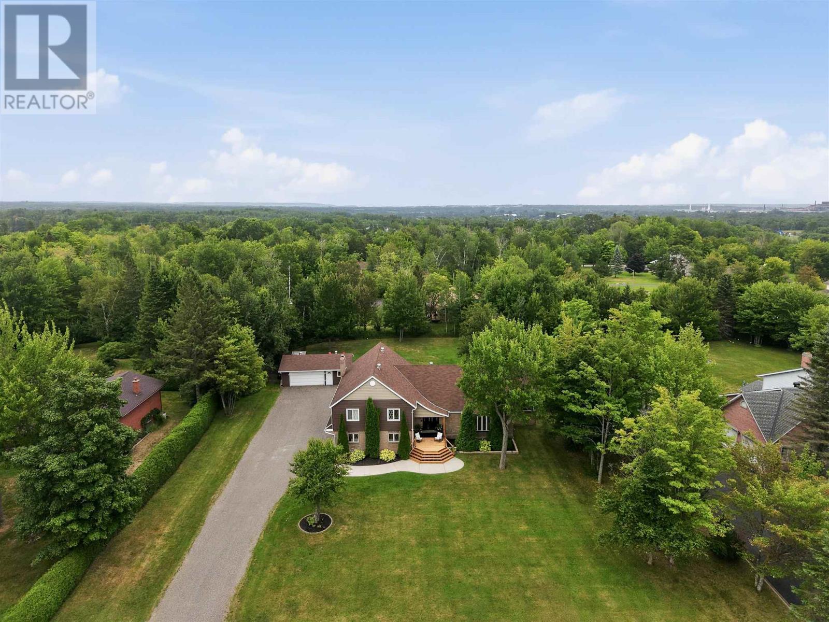
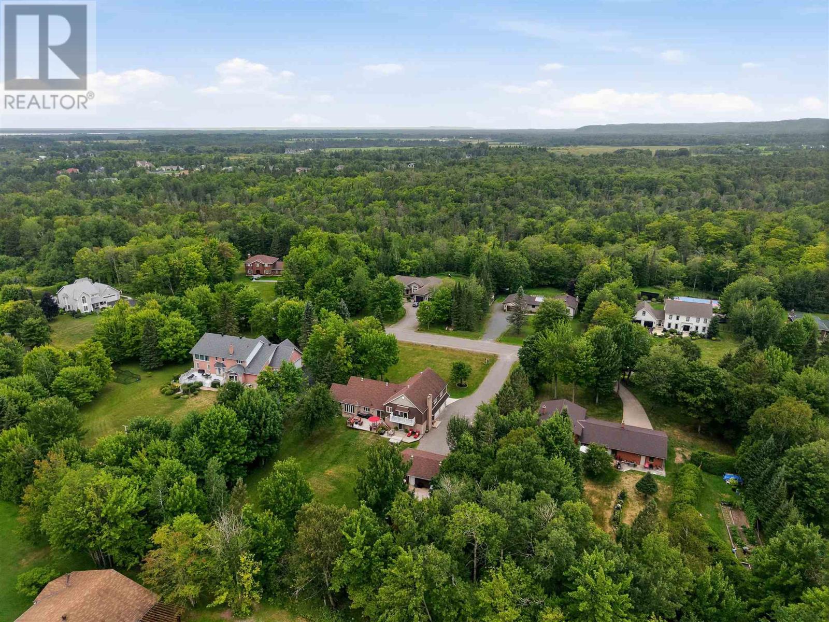
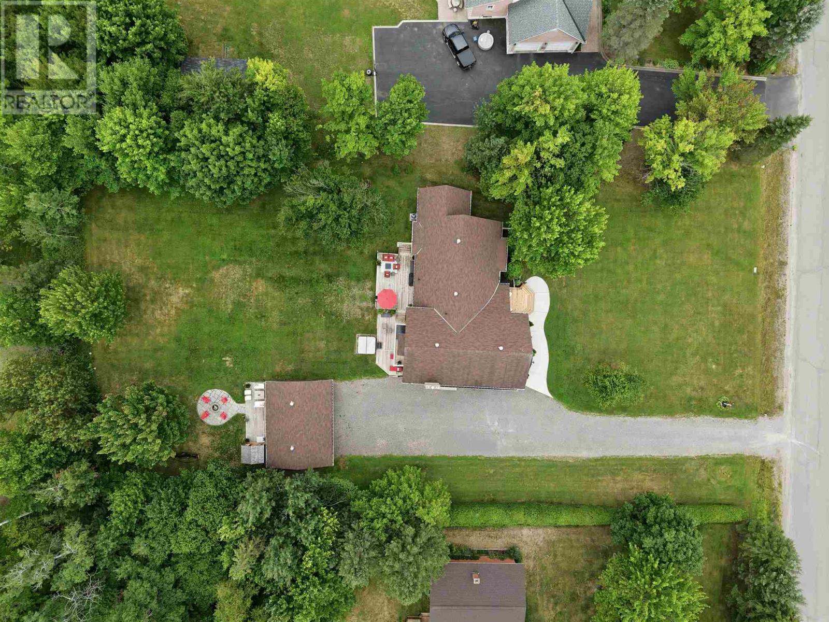
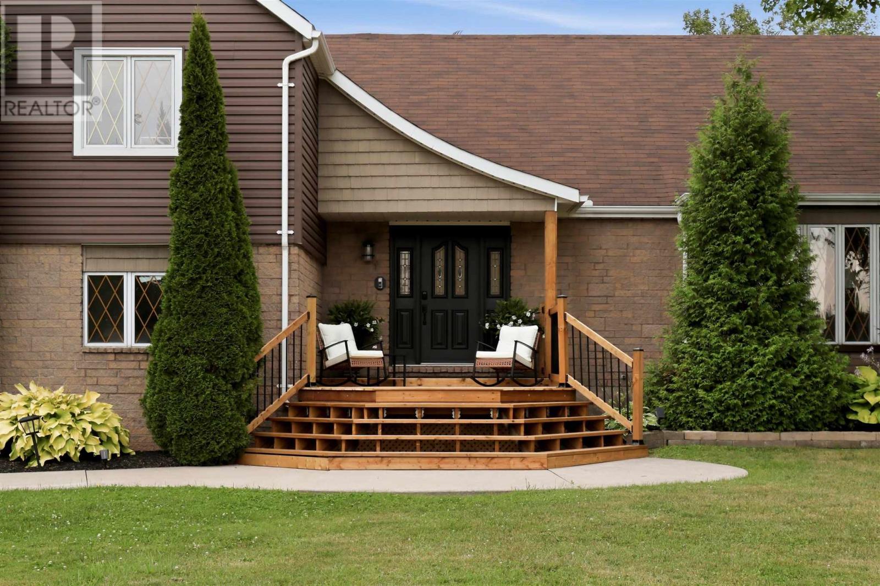
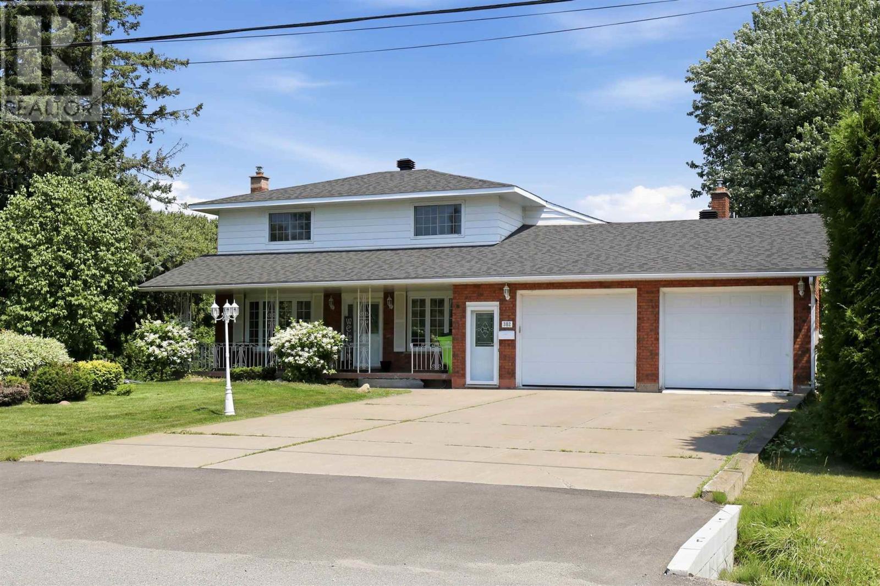
Welcome to 86 Palomino Drive, an impressive 3,415 sq. ft. home on a one-acre estate lot in one of Sault Ste. Marie’s most prestigious neighbourhoods. Featuring 4 bedrooms, 2.5 bathrooms, a large eat-in kitchen, formal dining room, spacious living room with gas fireplace, and family room with home bar and wood stove. The finished basement offers a rec room and home gym. Outside, enjoy the deck, patio, hot tub, fire pit and sauna, plus a double attached AND double detached garage. An exceptional property offering space, privacy and a fantastic location. Contact your trusted REALTOR® today!
Map data © OpenStreetMap contributors
No open houses are scheduled for this home.
Can't make it? Request a private viewing.
| Foyer | Second level | 8.54x15.75 |
| Kitchen | Second level | 14.75X21.25 |
| Dining room | Second level | 14.25X16.75 |
| Living room | Second level | 24.54x15.75 |
| Family room | Main level | 21.75X25.5 |
| Bathroom | Main level | 6.5x5 |
| Bedroom | Third level | 18.54x15.5 |
| Bathroom | Third level | 7.85X13.75 |
| Bathroom | Third level | 7.75x7.25 |
| Bedroom | Third level | 11.5x13 |
| Bedroom | Third level | 14.75X13.25 |
| Bedroom | Third level | 10X12 |
| Recreation room | Basement | 15.54X34.5 |
| Other | Basement | 16.25X15.5 (GYM) |
| Laundry room | Basement | 9X20 |