 For sale 50
$624,900
4 bed3 bath2,500 sq ft
382 Nixon Rd
Sault Ste. Marie
13 days agoMLS® SM262709
Exit Realty True North
1130 Allen'S Side Rd
Sault Ste. Marie, Ontario P6A5K8
For sale· Added
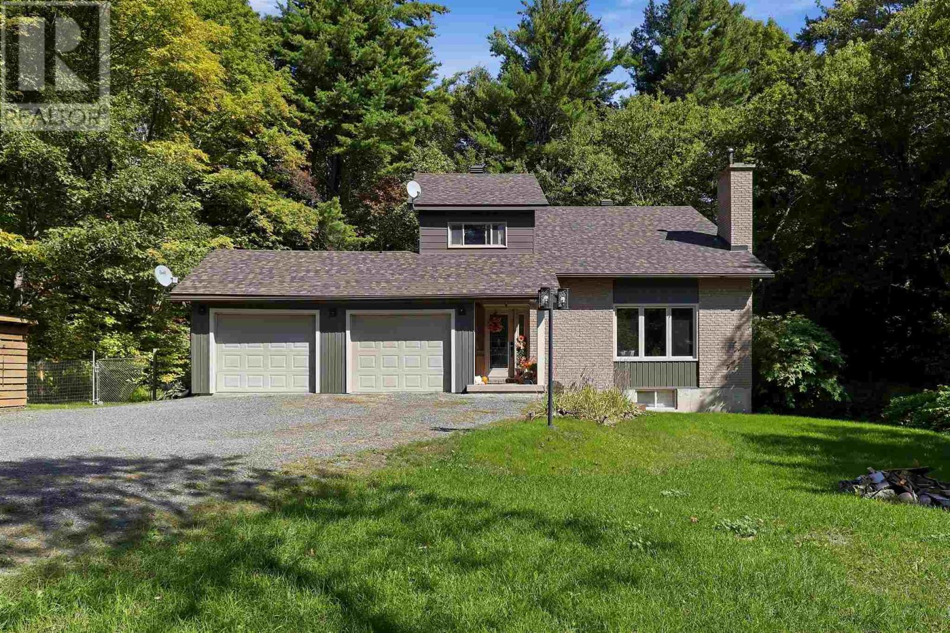
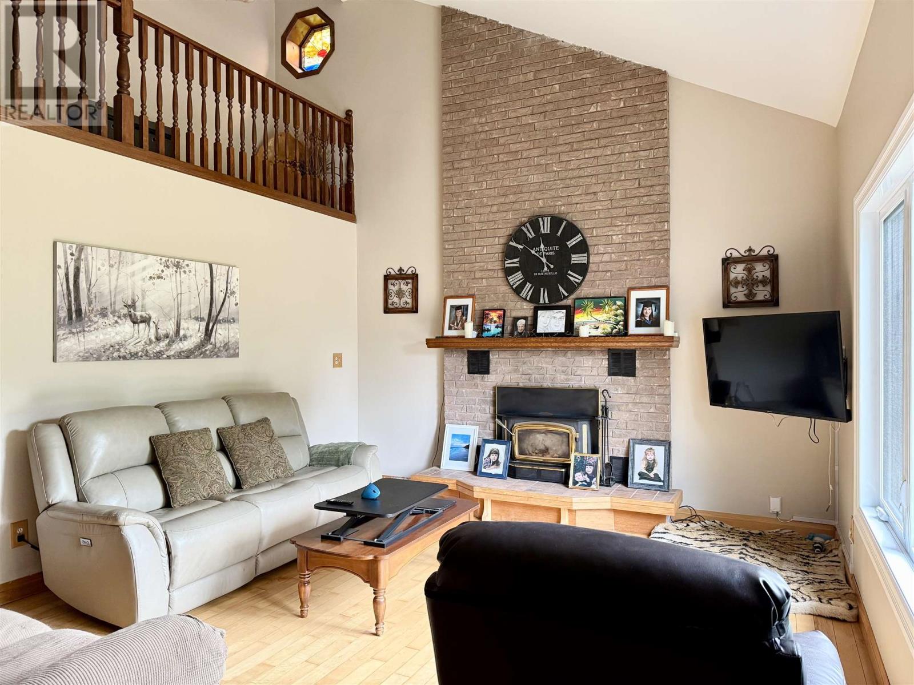
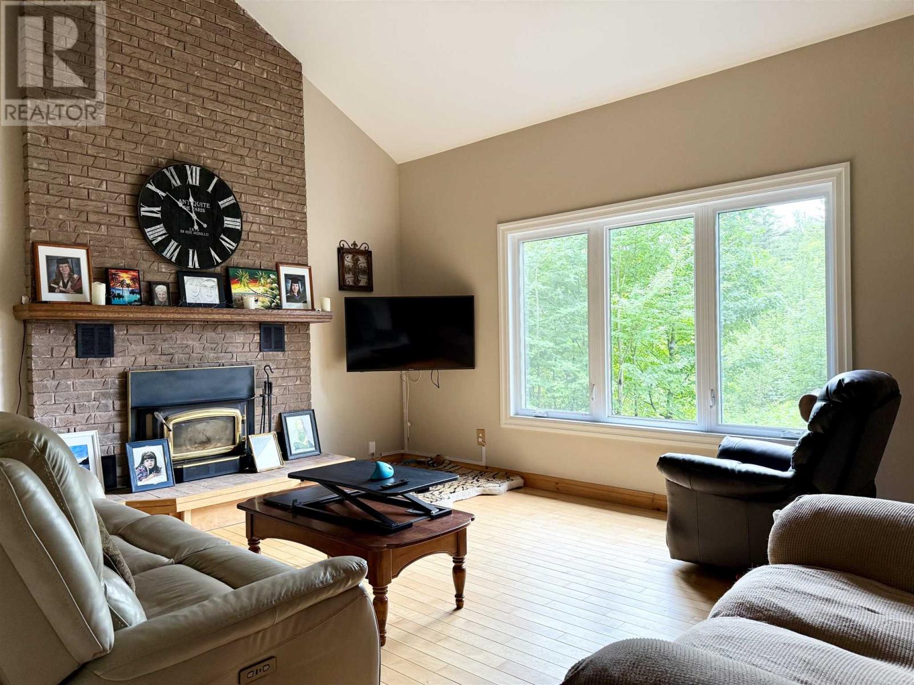
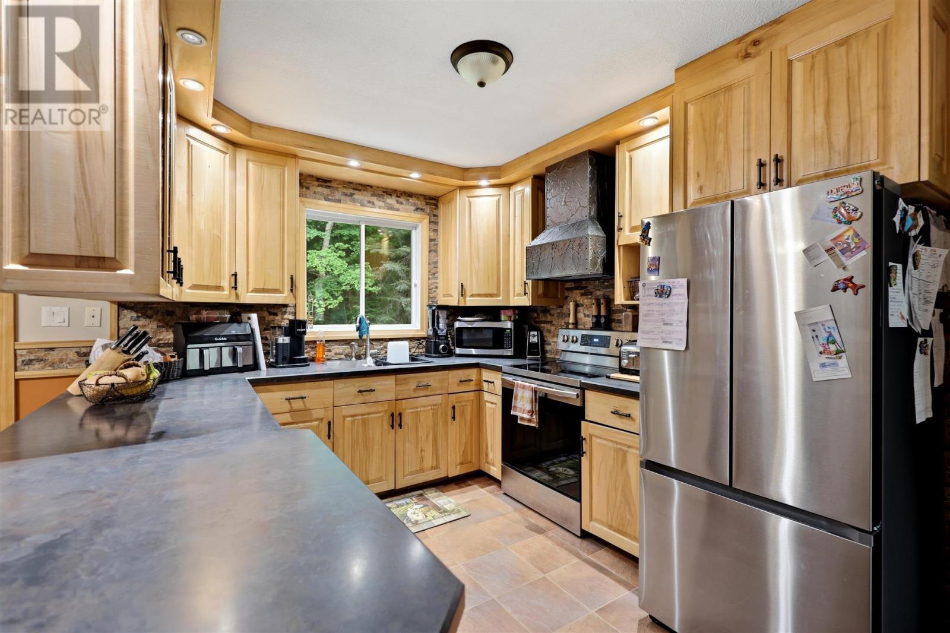
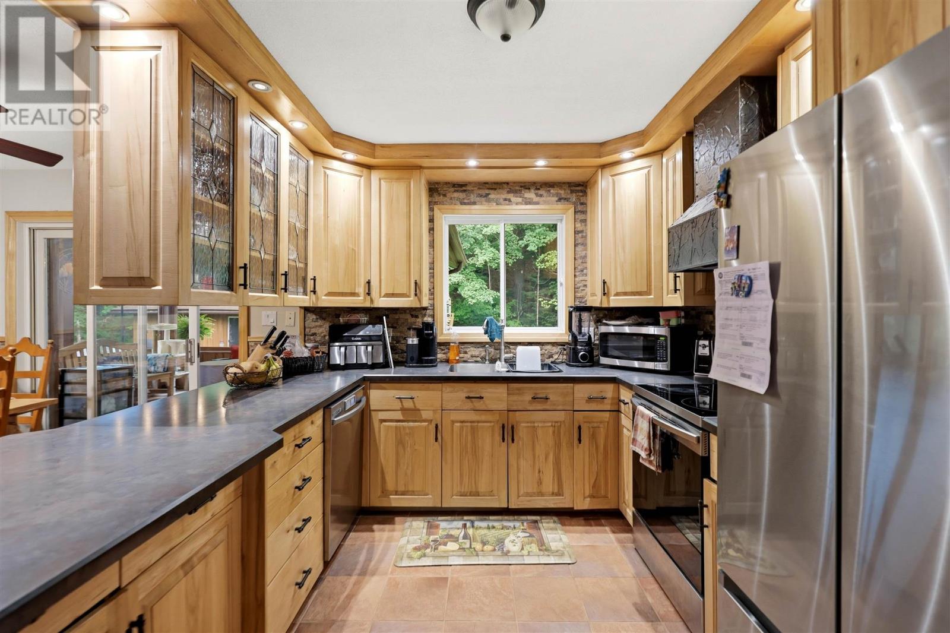
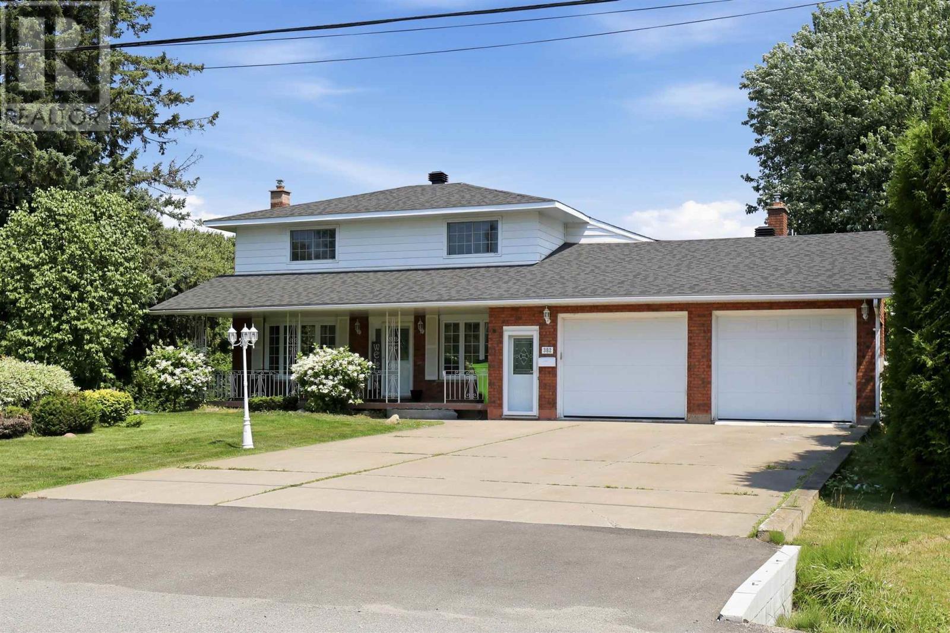
Welcome to your own private retreat right in the city. Situated on just over 7 acres, this exceptional property offers a rare combination of space, privacy, and lifestyle that is nearly impossible to find. Whether you’re looking for room to enjoy nature, keep horses, or simply escape the hustle while remaining minutes from city amenities, this one-of-a-kind property delivers. The home features 4 bedrooms and a fantastic layout with an impressive cathedral-ceiling living room, hardwood flooring, wood-burning fireplace, gas forced air heating for most of home and a very comfortable feel throughout. Updated kitchen offers quality cabinetry, appliances included and opens to a bright dining area. Patio doors lead to a beautiful screened-in porch and spacious deck overlooking the landscaped grounds—an ideal setting for relaxing or entertaining. The upper level offers three spacious bedrooms and a nice 4 pc bathroom, while the lower level boasts a private primary retreat complete with a walk-in closet, 3-piece ensuite with tiled walk-in shower, hardwood flooring, and an electric fireplace. Outside, the property is equally impressive with a double attached garage, a 24’ x 38’ insulated, wired and heated detached garage/workshop, a three-bay storage/barn building, riding area for horses or outdoor activities, trails throughout the property, numerous outbuildings, and a separate sauna building just steps from the deck. Properties like this are incredibly rare—offering acreage, privacy, outbuildings, and a quality home all within the city limits. A truly must-see property that needs to be experienced in person. Call today to book your private viewing!
Map data © OpenStreetMap contributors
No open houses are scheduled for this home.
Can't make it? Request a private viewing.
| Kitchen | Main level | 18.7X13.4 |
| Office | Main level | 12X14 |
| Living room | Main level | 14X16 |
| Bathroom | Main level | 2PC |
| Bedroom | Second level | 12X12 |
| Bedroom | Second level | 12X10 |
| Bedroom | Second level | 10X11 |
| Bathroom | Second level | 4PC |
| Primary Bedroom | Basement | 16X14 |
| Bathroom | Basement | 3PC |
| Laundry room | Basement | 16X10 |
| Recreation room | Basement | 10X13 |