 NewFor sale 50
$519,900
1+3 bed4 bath1,525 sq ft
40 Burton Rd
Sault Ste. Marie
4 days agoMLS® SM262840
Century 21 Choice Realty Inc.
96 Ruscio Cres
Sault Ste. Marie, Ontario P6A6H5
For sale· Added
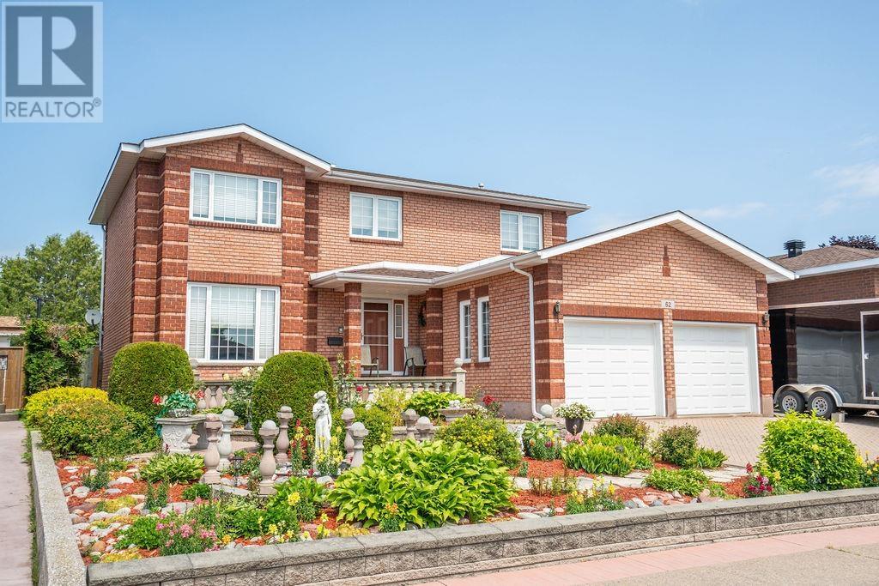
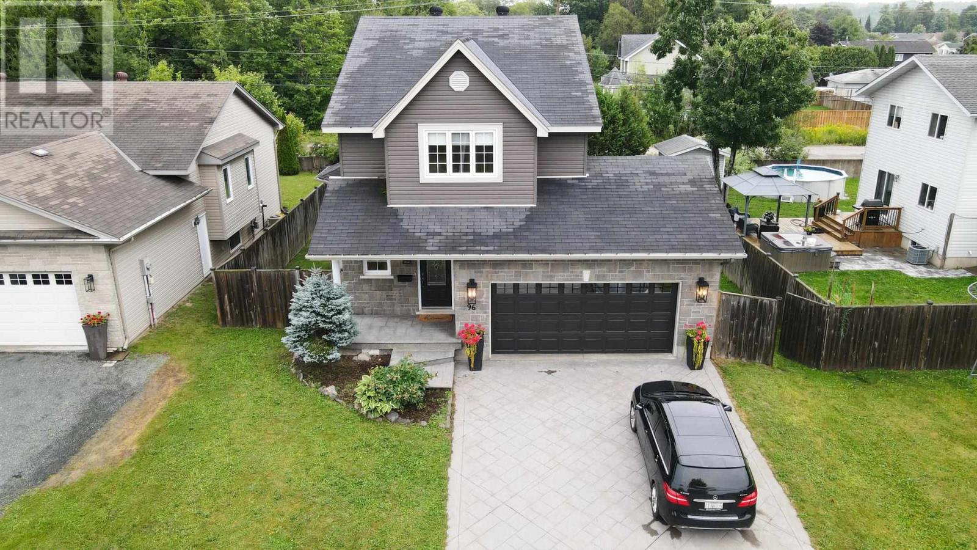
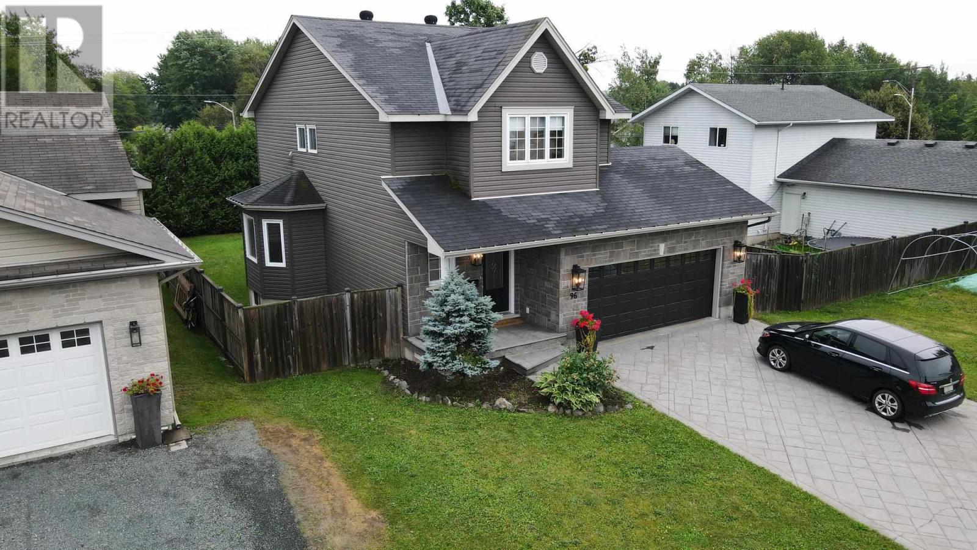
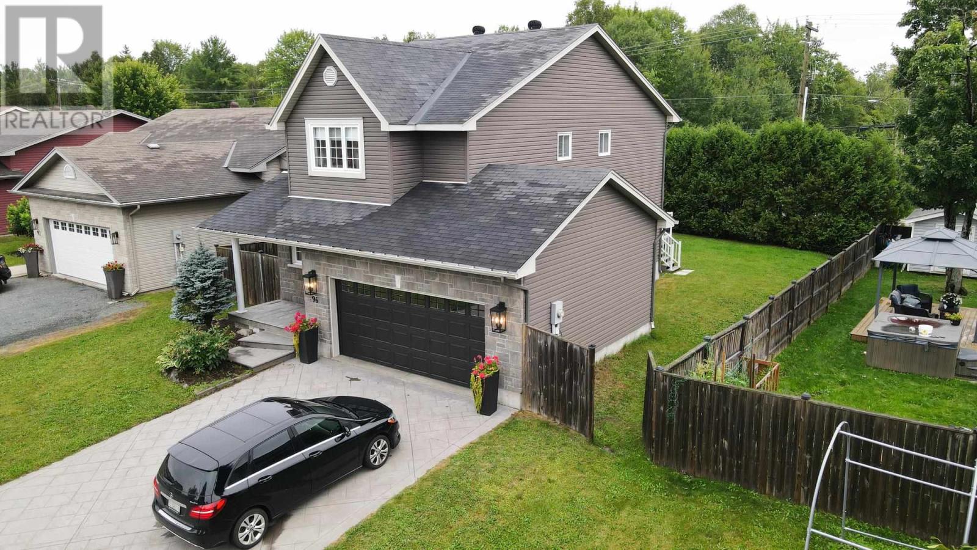
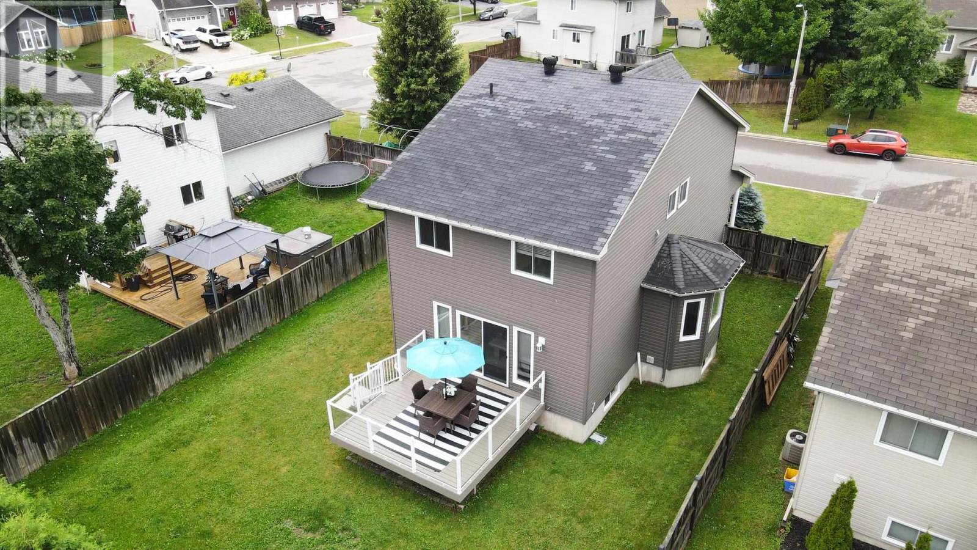
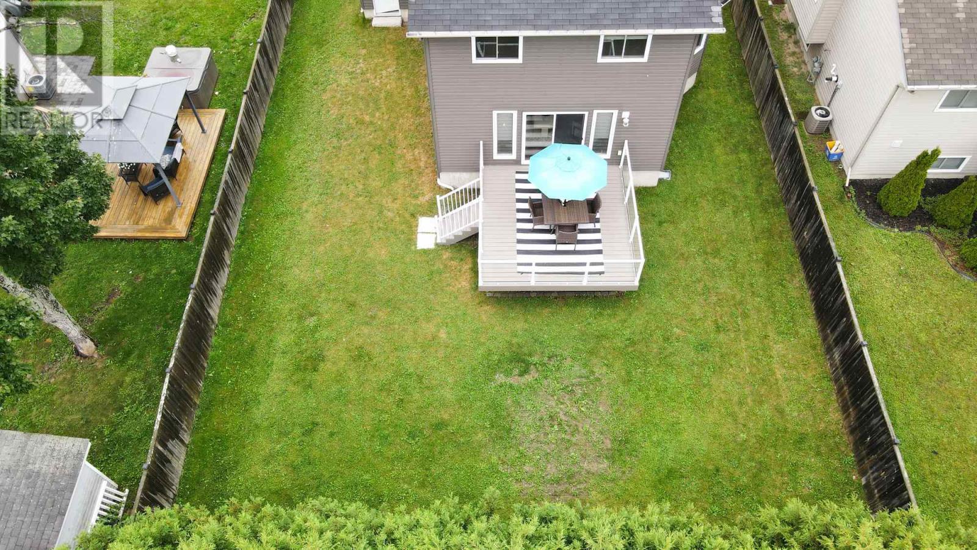
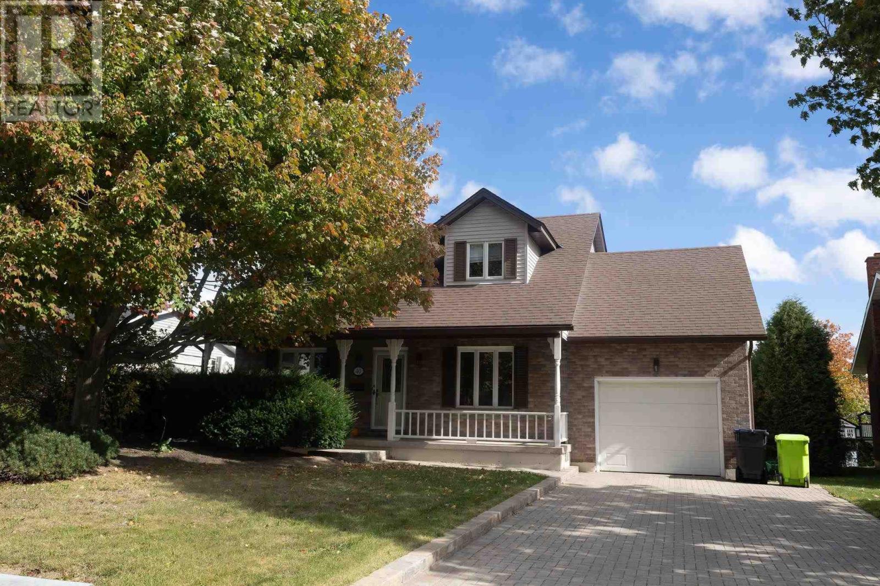
Beautiful 3-bedroom, 2-storey home located in a fantastic, family-friendly East End neighbourhood. This beautiful home offers a spacious open-concept layout with hardwood floors throughout. The updated kitchen features granite countertops and an island, while the living and dining areas open onto a south-facing sundeck with glass railings. The large primary suite includes a walk-in closet and ensuite bath, with convenient bedroom-level laundry. Other features include updated bathrooms, gas forced-air heating, central air, fully insulated basement, attached double garage, stamped concrete double driveway and walkway, and a fully fenced private yard. Move-in ready—just unpack and enjoy!
Map data © OpenStreetMap contributors
No open houses are scheduled for this home.
Can't make it? Request a private viewing.
| Foyer | Main level | 14.4 x 4.11 |
| Living room | Main level | 21.10 x 11.3 |
| Kitchen | Main level | 15.2 x 14 |
| Dining room | Main level | 12.1 x 9.10 |
| Bathroom | Main level | 4.11 x 5.11 |
| Bedroom | Second level | 11.2 x 10.3 |
| Bedroom | Second level | 12.3 x 10.4 |
| Bedroom | Second level | 16.6 x 16.3 |
| Bathroom | Second level | 10.8 x 5.6 |
| Ensuite | Second level | 10.3 x 5.8 |
| Laundry room | Second level | 7.2 x 5.9 |
| Recreation room | Basement | 21.9 x 20.3 |