 For sale 50
$399,900
4 bed3 bath
124 Upton Rd
Sault Ste. Marie
3 months agoMLS® SM261679
Royal LePage® Northern Advantage
27 Village Ct
Sault Ste. Marie, Ontario P6B6J8
For sale· Added
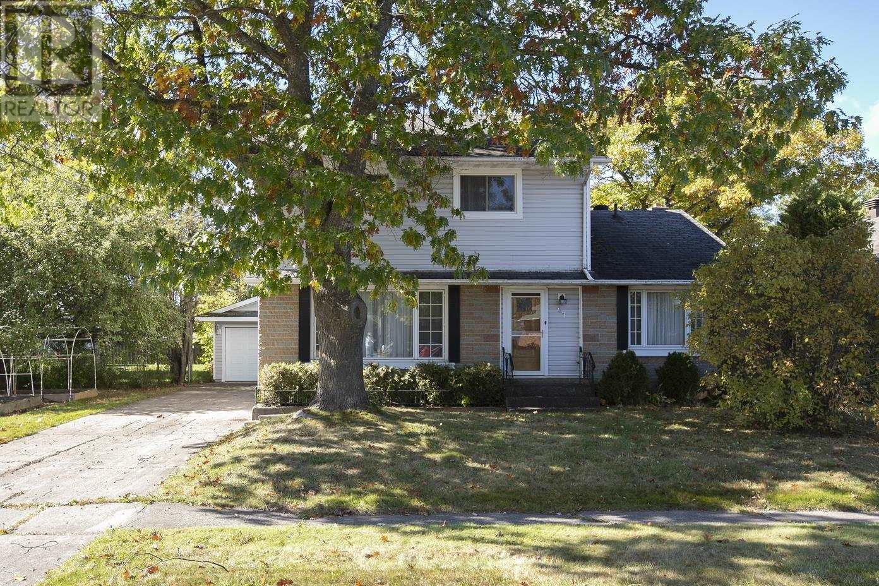
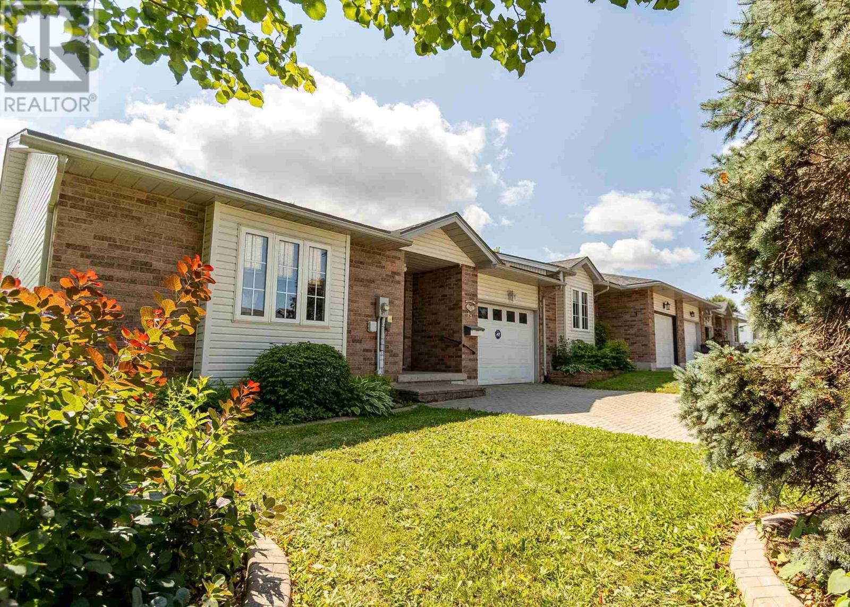
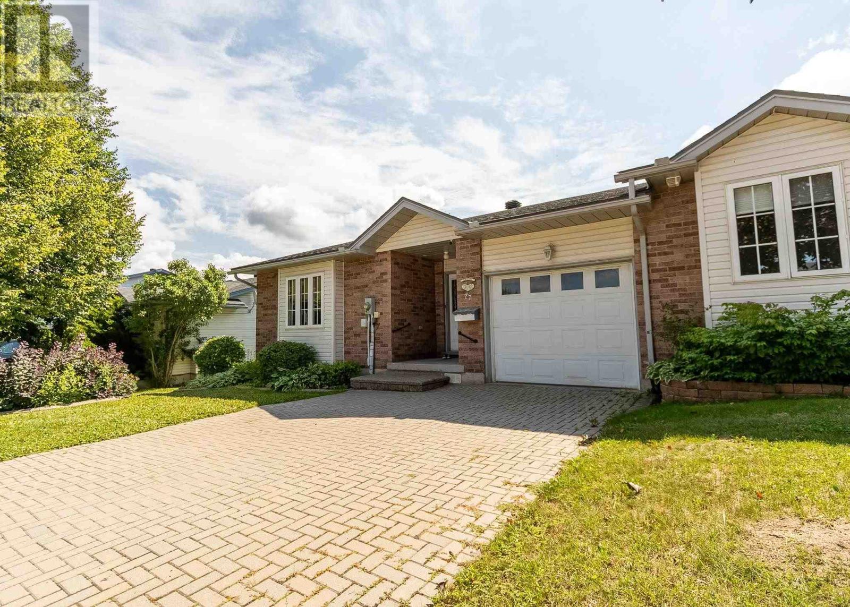
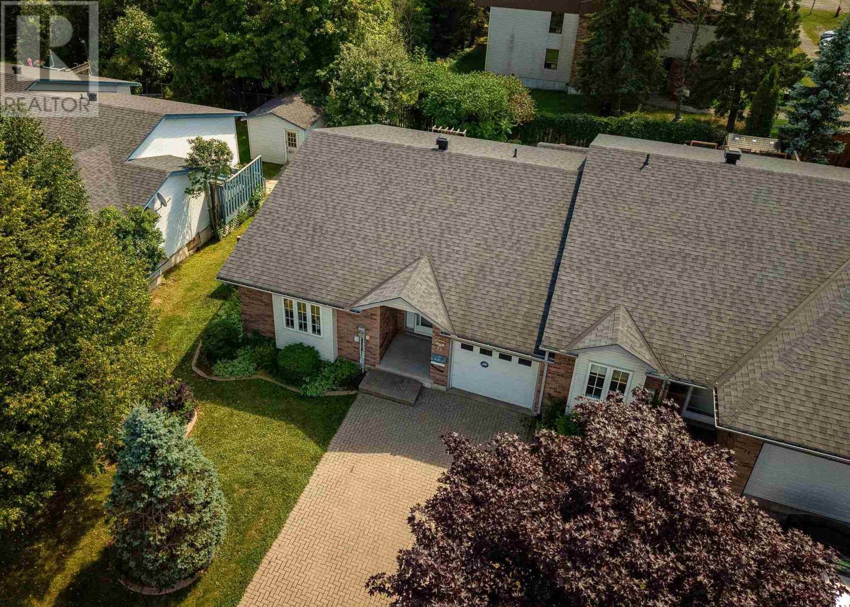
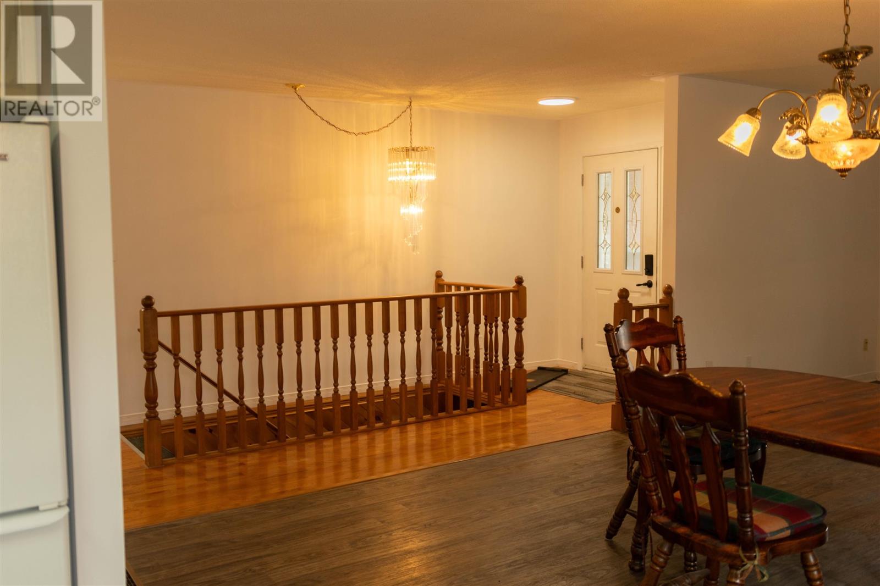
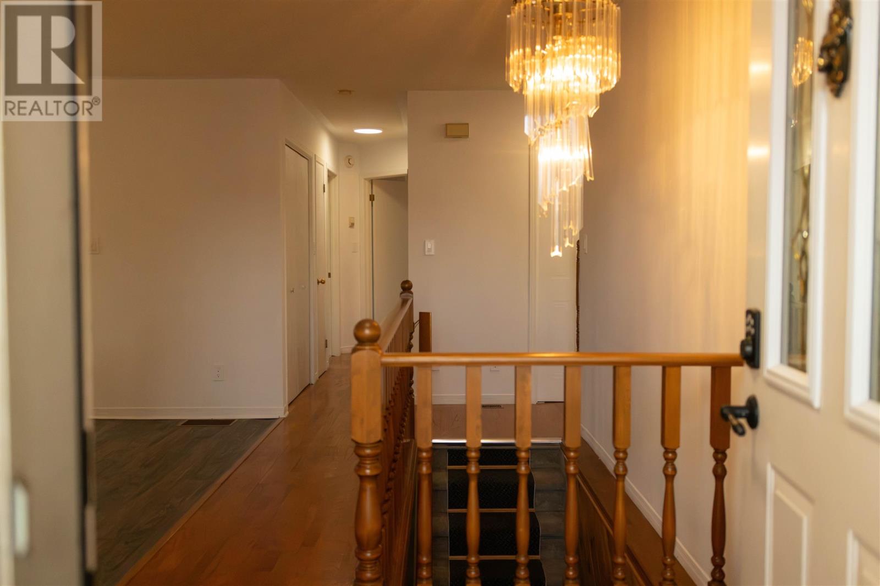
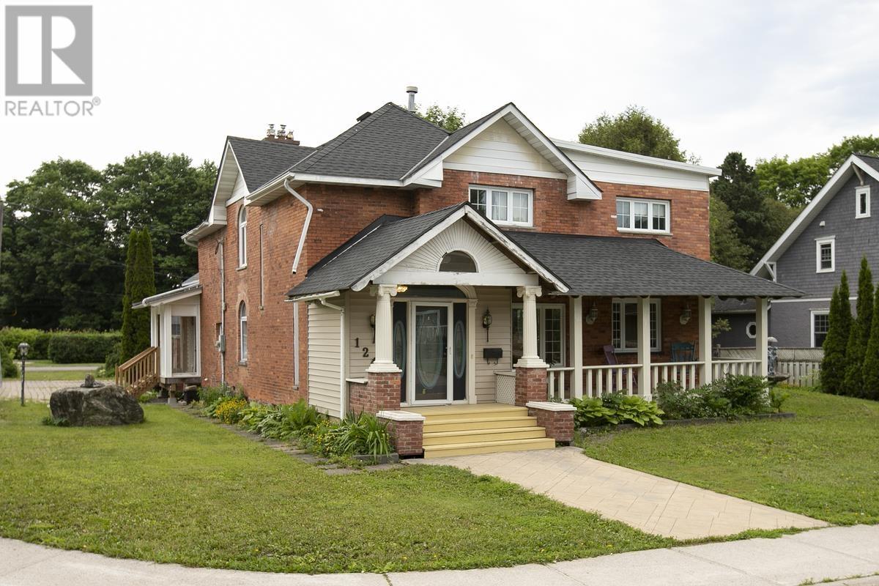
Welcome to 27 Village Court – a bright and spacious bungalow-style townhouse in the highly sought-after Sunrise Ridge Estates. This home is an end unit which offers much more brightness, with three of the exterior walls having windows, plus the added bonus of the side and back decks – both with sliding door access for easy indoor-outdoor living and entertaining. The large open concept living, dining, and kitchen area is perfect for entertaining and ideal for those who love to host! The main floor also features two large bedrooms, one with sliding door access to the back deck. The primary bedroom includes ensuite access to the main bathroom and a walk-in closet. Main floor laundry adds everyday convenience. Downstairs you will find a large rec room complete with a bar area and gas fireplace, a third bedroom, and a massive bathroom with large jetted tub. This oversized basement offers exceptional space and comfort. The home is heated by gas forced air (new furnace 2025) and also features central air (2025) and central vac. Additional highlights include a private interlocking brick driveway and a single detached garage. Located within walking distance to the Hub Trail, local parks and Antico Restaurant, this home is one you won’t want to miss.
Map data © OpenStreetMap contributors
No open houses are scheduled for this home.
Can't make it? Request a private viewing.
| Kitchen | Main level | 8.7x12.8 |
| Living room/Dining room | Main level | 21.4x16 |
| Bedroom | Main level | 16x11.2 |
| Ensuite | Main level | 5x10.5 |
| Bedroom | Main level | 16.4x11.6 |
| Recreation room | Basement | 31x20 |
| Bedroom | Basement | 11.7x10.8 |
| Bathroom | Basement | 11.6x10.5 |
| Utility room | Basement | 9.8x11.7 |
| Laundry room | Main level | 7.8x5.6 |