For sale 50
$259,900
1,448 sq ft
26 Wallace Ter
Sault Ste. Marie
26 days agoMLS® SM262579
Century 21 Choice Realty Inc.
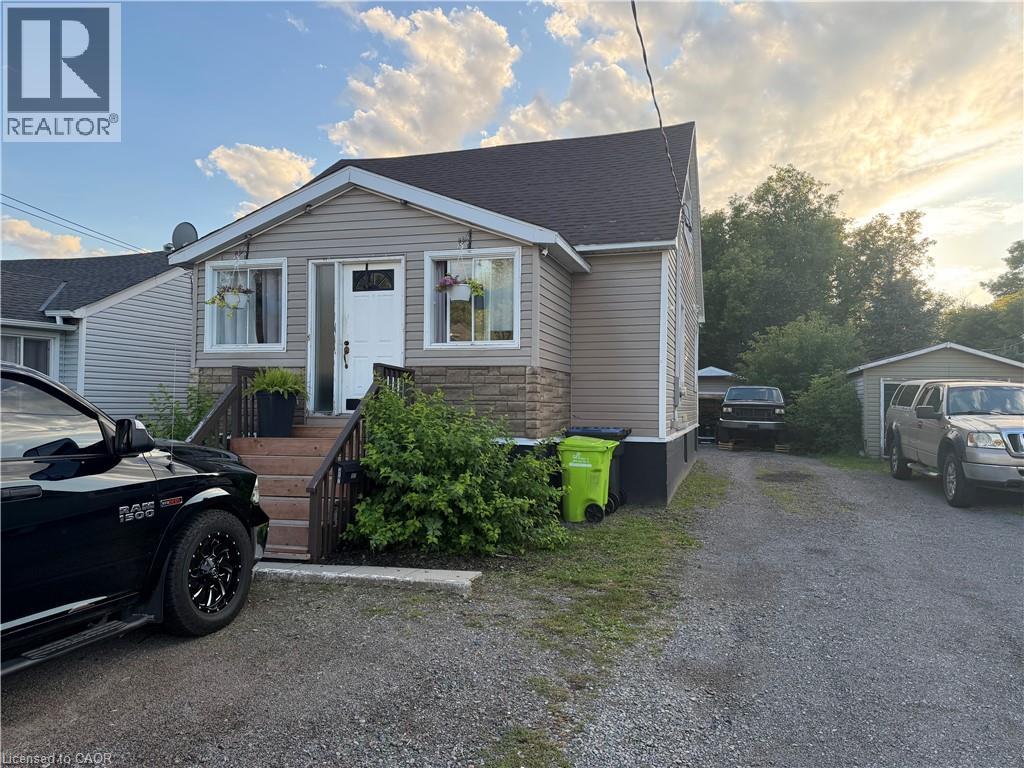
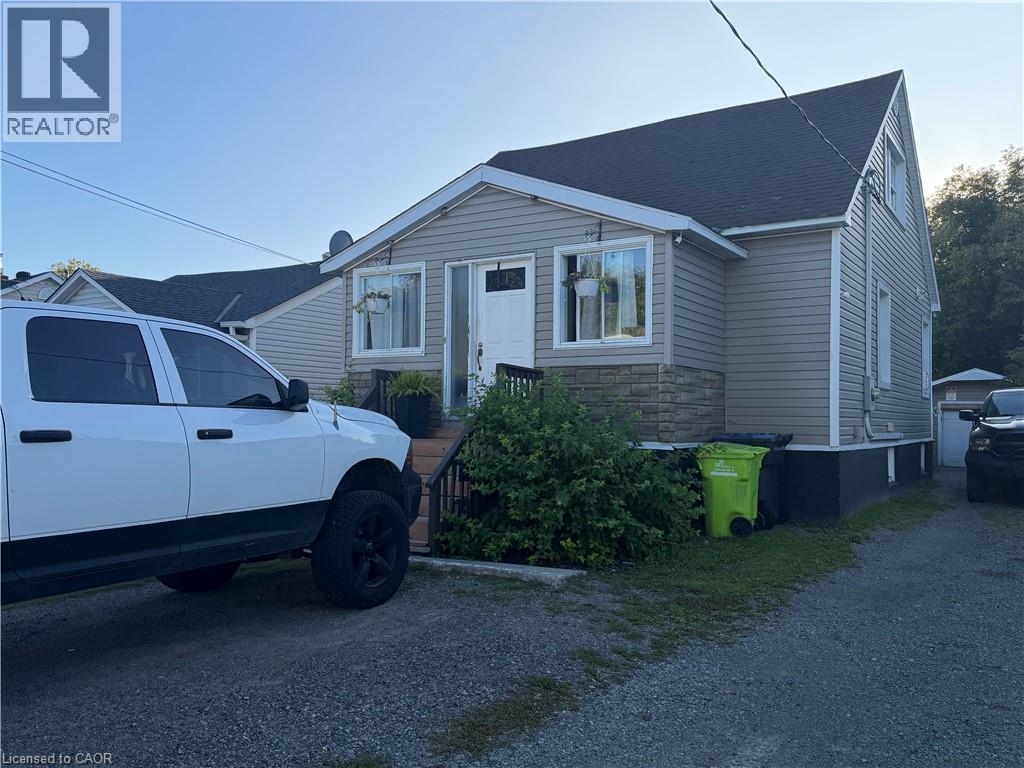
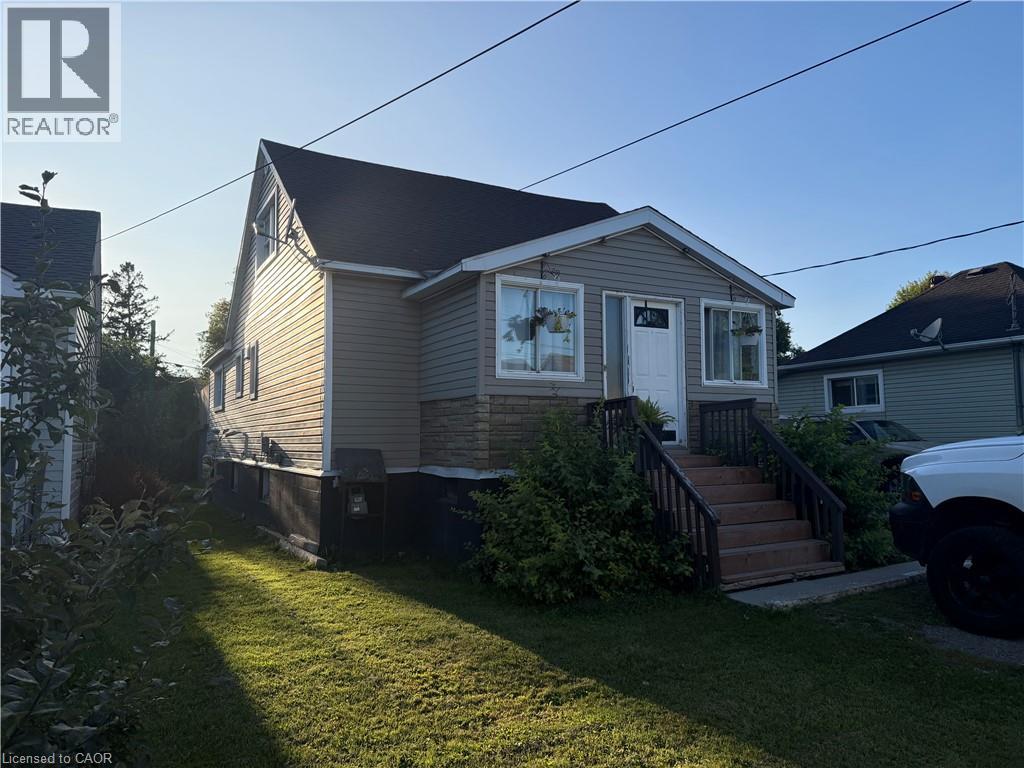
317 Moody Street
Sault Ste. Marie, Ontario P6C3Z9
For sale· Added
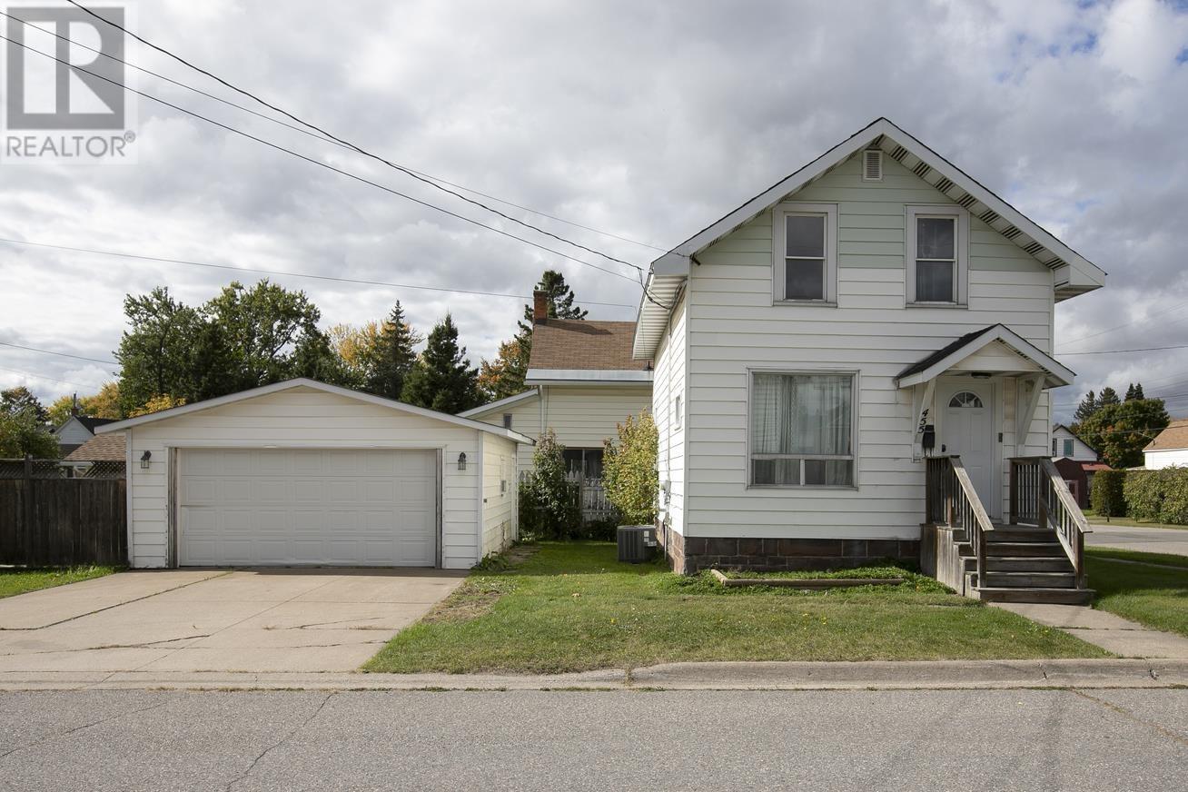
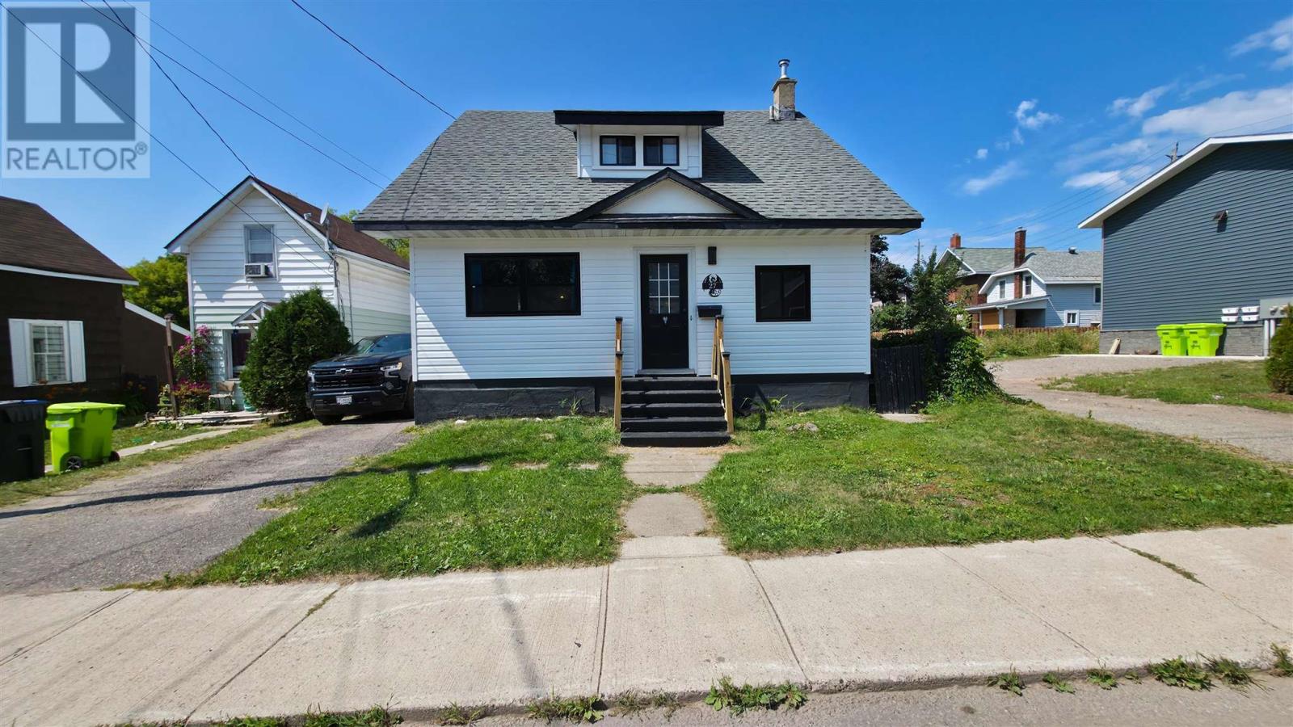
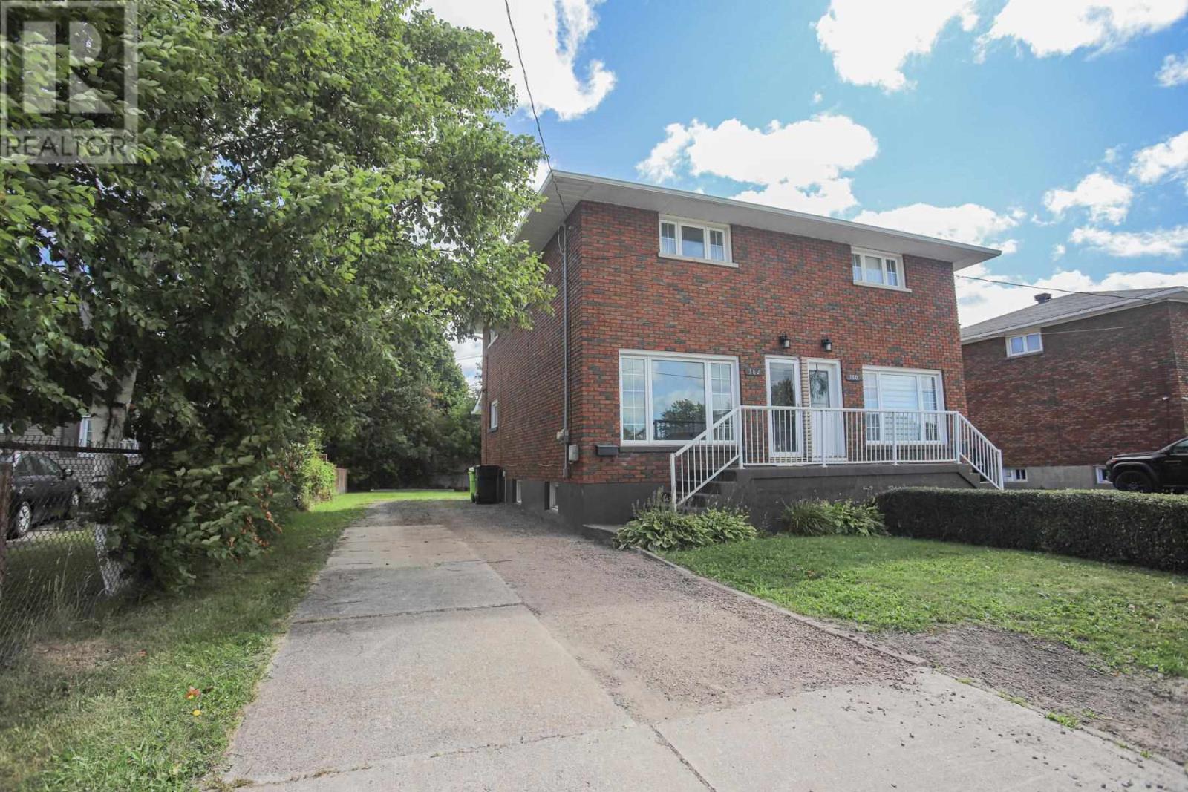
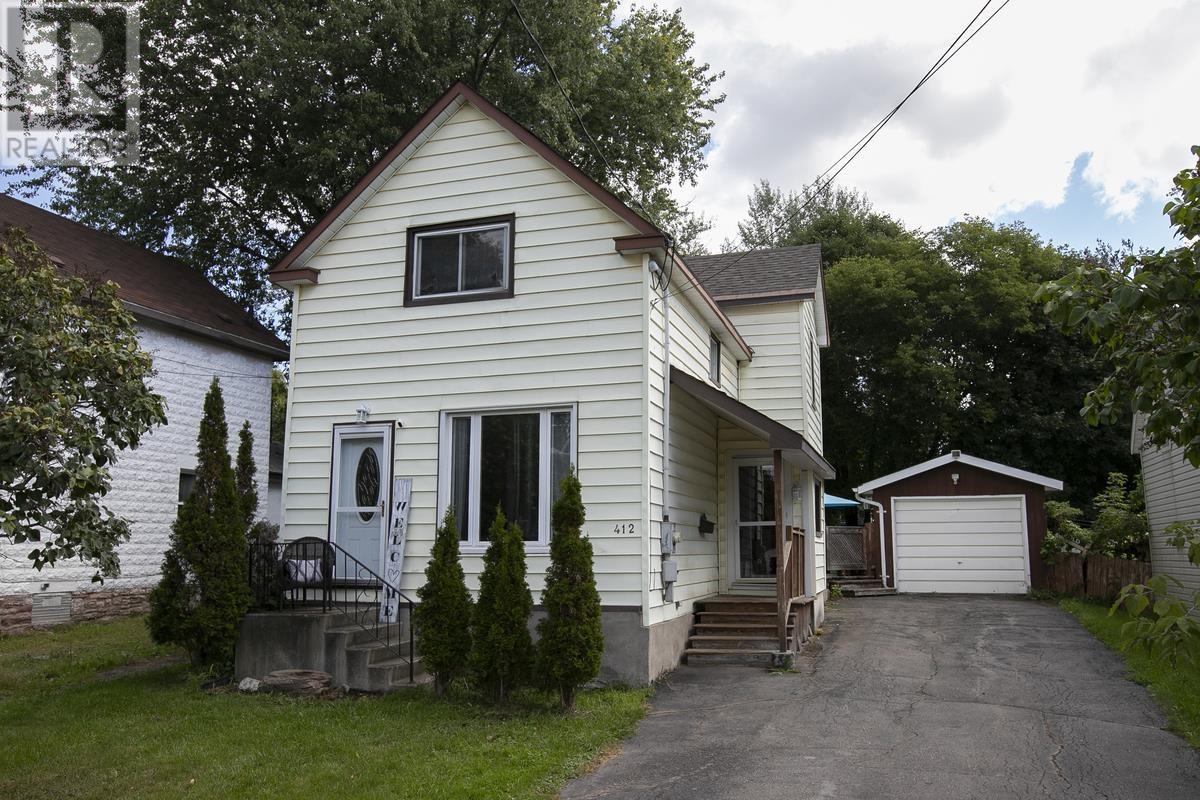
Welcome to 317 Moody St, a spacious and inviting home offering plenty of potential at an affordable price. Featuring 3 bedrooms and 3 bathrooms, this property provides plenty of room for a growing family, first-time buyer, or investor. The home offers a very nice kitchen, a great bathroom with a relaxing soaker tub, and plenty of additional space throughout that can be tailored to suit your needs. A detached garage adds valuable storage and parking space. With its generous layout, desirable features, and opportunity to make it your own, this is a home worth taking a closer look at!
Map data © OpenStreetMap contributors
No open houses are scheduled for this home.
Can't make it? Request a private viewing.
| Bonus Room | Basement | 5'3'' x 10'4'' |
| Workshop | Basement | 13'0'' x 14'7'' |
| Recreation room | Basement | 18'0'' x 20'0'' |
| 2pc Bathroom | Second level | — |
| Bedroom | Second level | 7'4'' x 13'7'' |
| Bedroom | Second level | 11'3'' x 13'7'' |
| Primary Bedroom | Second level | 12'3'' x 21'6'' |
| 4pc Bathroom | Main level | — |
| Office | Main level | 7'9'' x 14'7'' |
| Living room | Main level | 12'7'' x 15'3'' |
| Dining room | Main level | 11'6'' x 14'6'' |
| Kitchen | Main level | 13'7'' x 14'0'' |