 For sale 50
$259,900
1,448 sq ft
26 Wallace Ter
Sault Ste. Marie
26 days agoMLS® SM262579
Century 21 Choice Realty Inc.
35 Broadview Dr
Sault Ste. Marie, Ontario P6C5T3
For sale· Added
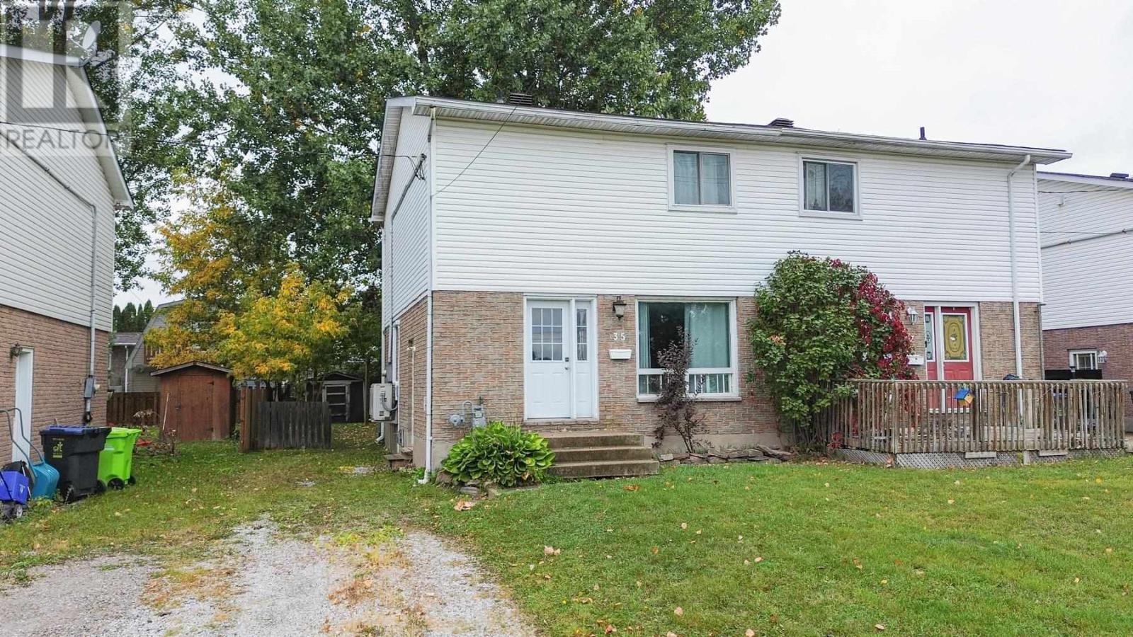
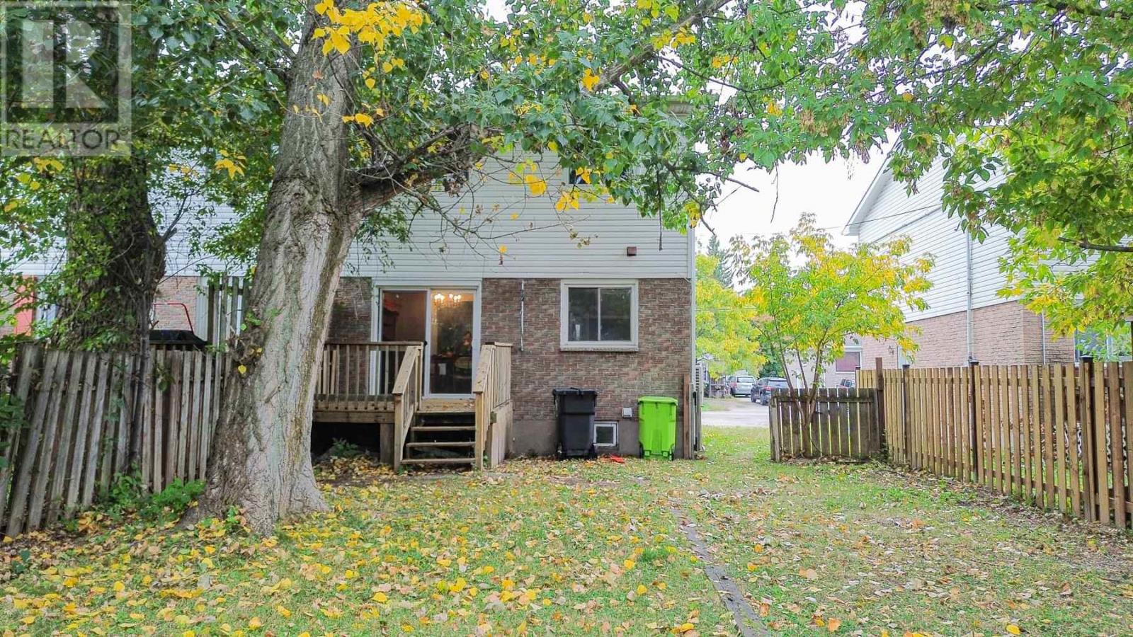
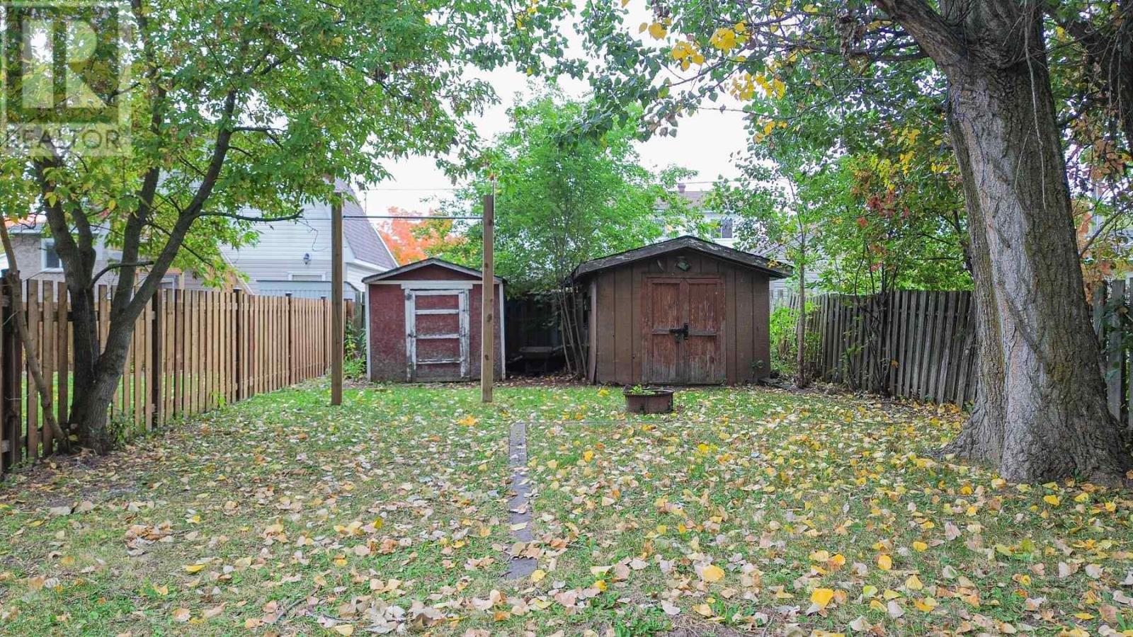
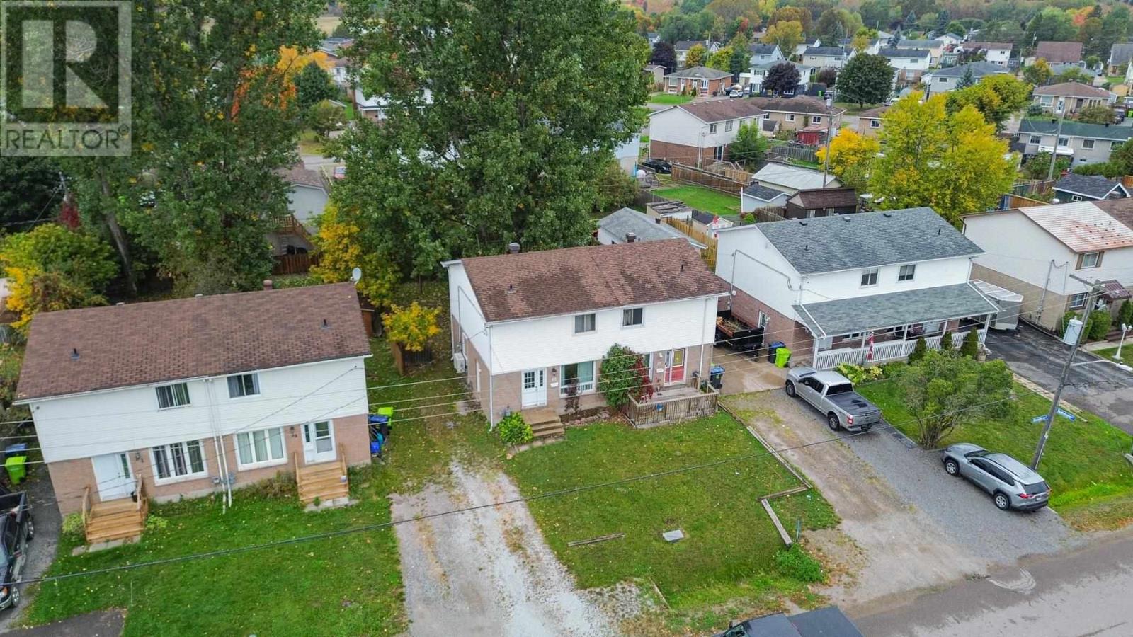
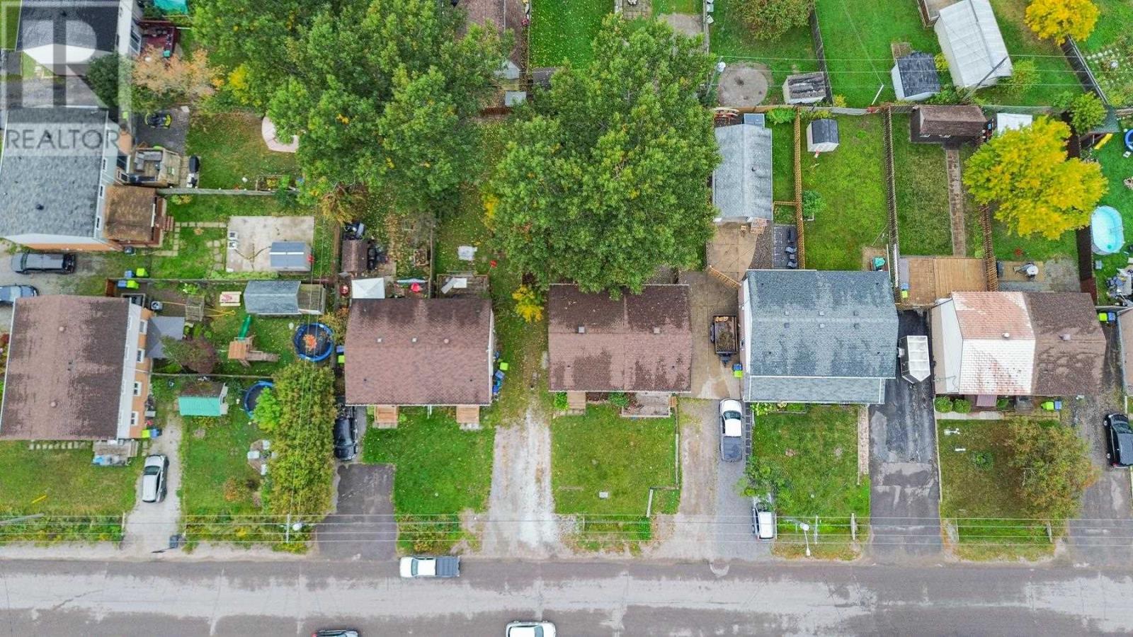
Revamped, refreshed and within your budget! Live with Broadview Gardens at 35 Broadview Drive. If your growing family has been looking for a move-in ready home, with 3 generous-sized bedrooms and an updated full bathroom then it's worth adding to the top of your tour list. An inviting living room with large picture windows greets the morning sun, along with a dining area that gives you quick access for the pets to the backyard, plus the kitchen give you enough space to work while a heat pump keeps you cozy or cooled. The stage is set for having people over in your rec room to watch the big game while you have the gas fireplace roaring and you're serving them drinks at the bar and they can stay the night in the bonus room if need be. With schools Holy Family and Korah Collegiate really close by you are set for your kids' education, plus the Westwood and Winfield Parks and the Northern Community Centre are a short 10-minute walk. Lock this one in before the winter months, the seller can do a fast closing!
Map data © OpenStreetMap contributors
No open houses are scheduled for this home.
Can't make it? Request a private viewing.
| Living room | Main level | 9.10x15.10 |
| Kitchen | Main level | 8.5x15.7 |
| Dining room | Main level | 9.11x10.11 |
| Bathroom | Second level | 4.4x7.11 |
| Bedroom | Second level | 9.11x12.1 |
| Bedroom | Second level | 9.11x13.6 |
| Bedroom | Second level | 8.11x10.6 |
| Bathroom | Basement | 6.9x11.7 |
| Recreation room | Basement | 14.9x15.3 |
| Bonus Room | Basement | 7.11x11.1 |