 For sale 50
$624,900
4 bed3 bath2,500 sq ft
382 Nixon Rd
Sault Ste. Marie
13 days agoMLS® SM262709
Exit Realty True North
35 Hugill St
Sault Ste. Marie, Ontario P6A4E6
For sale· Added
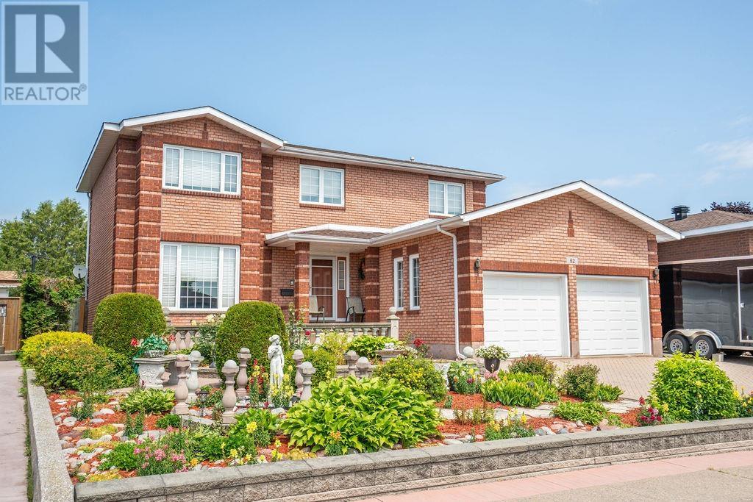
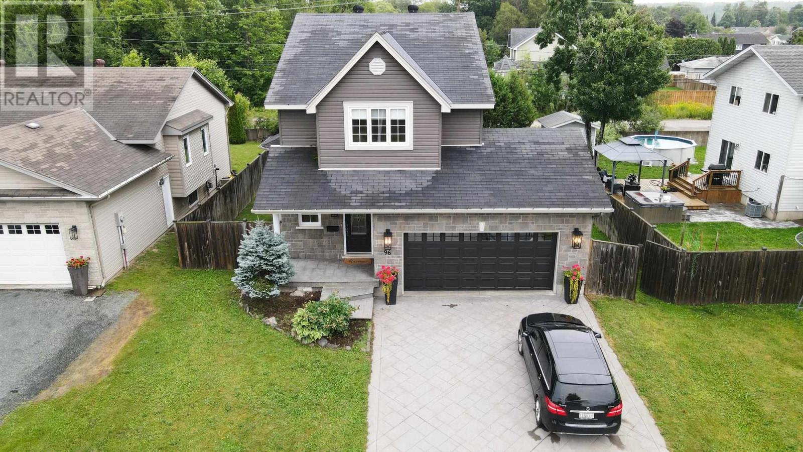
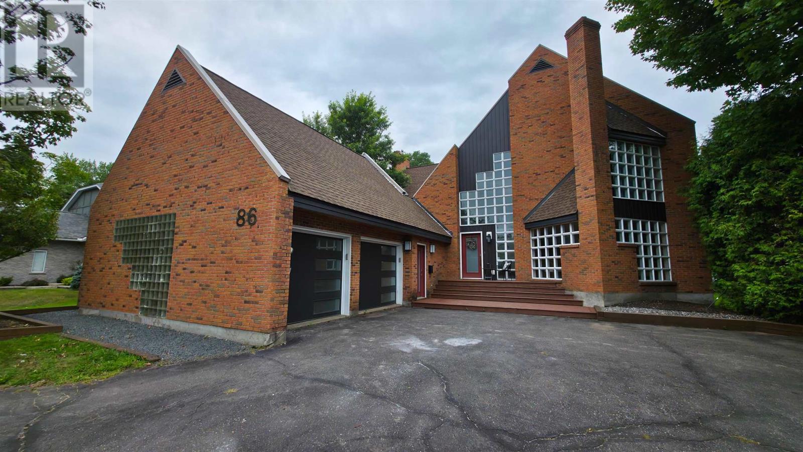
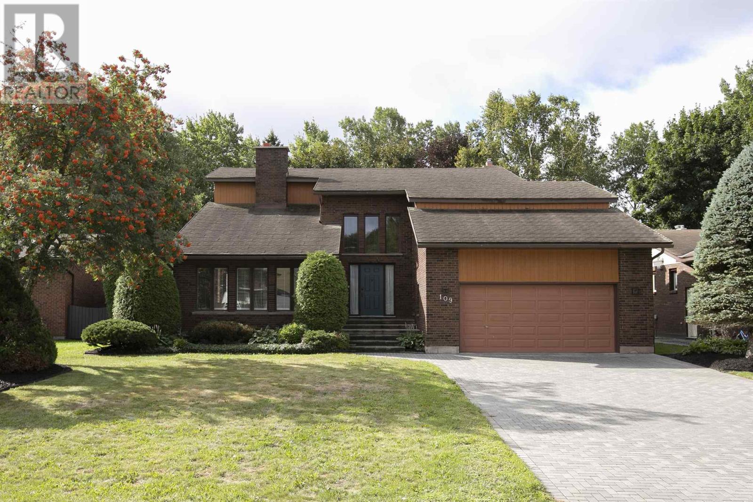
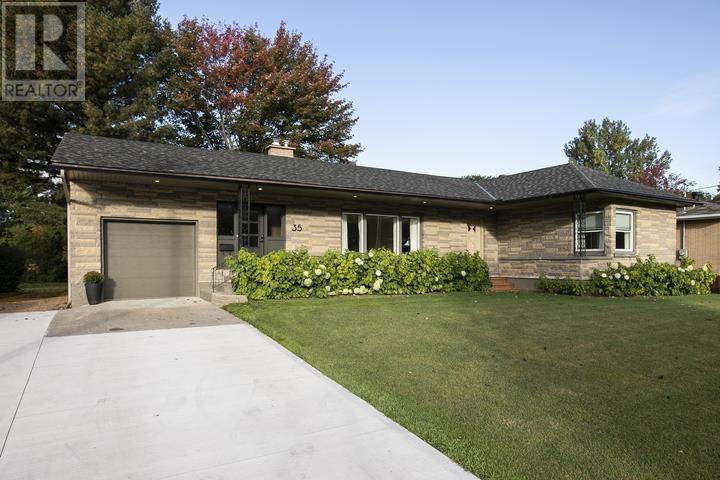
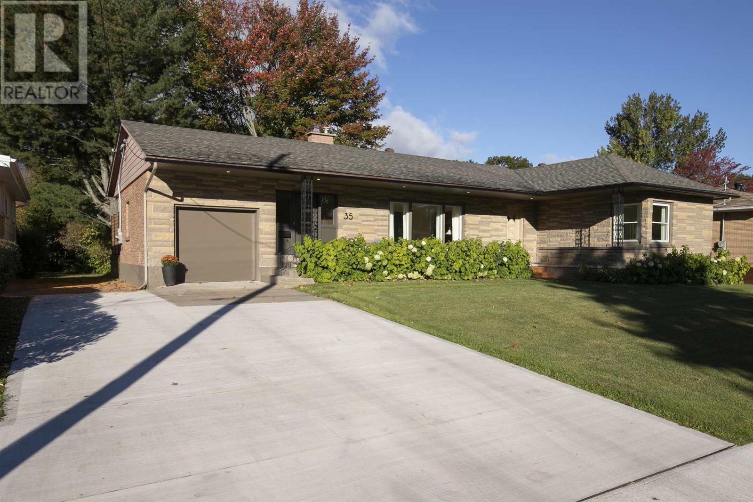
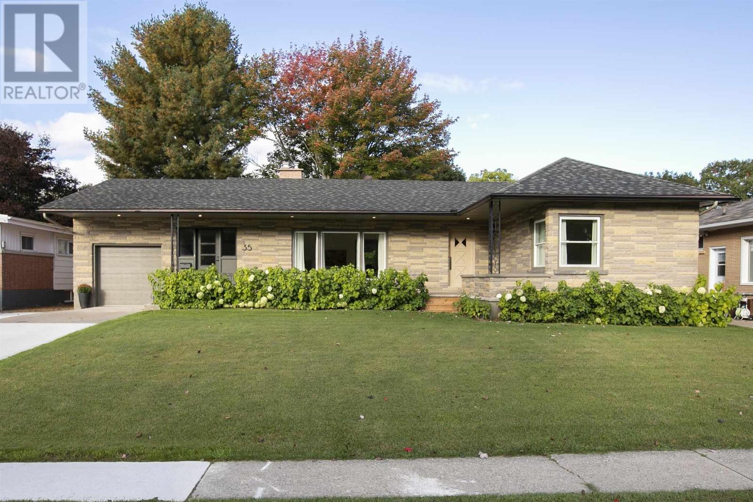
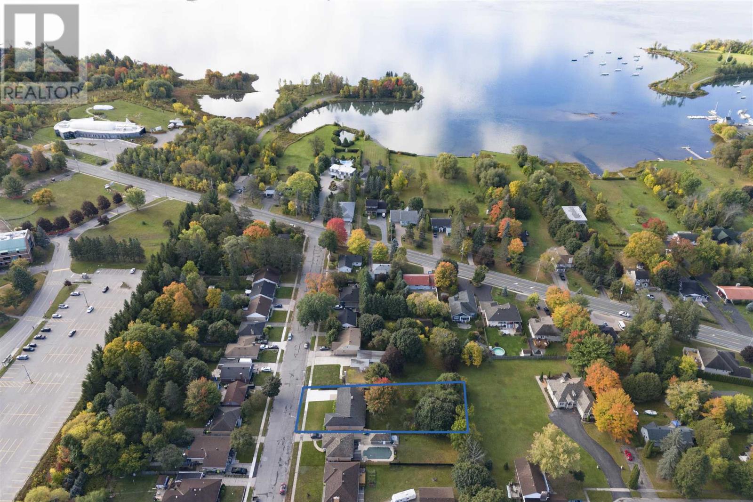
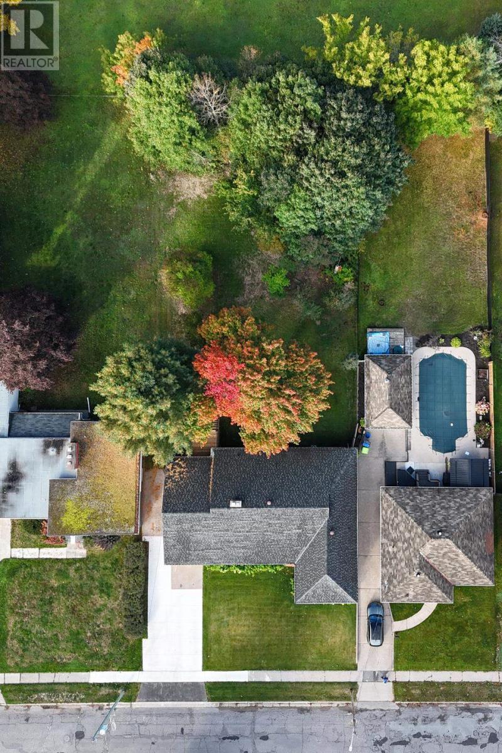
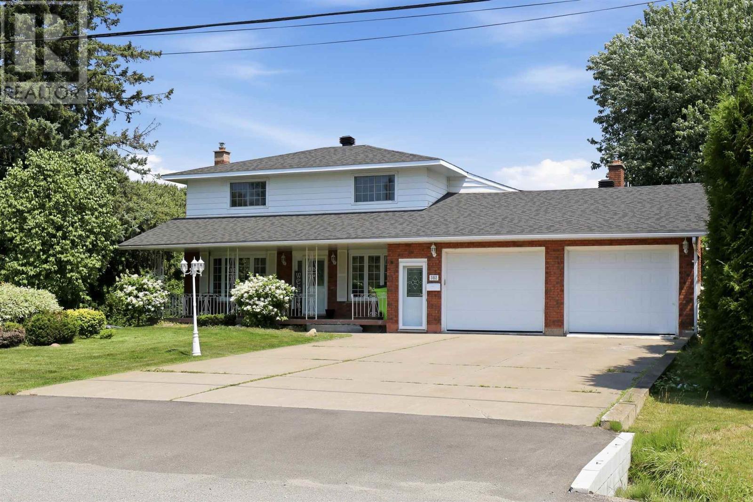
Timeless, mid-century meets contemporary design in this beautifully upgraded, exceptionally spacious residence. Offering nearly 2,000 square feet on each level, this home balances a combination of architectural character, refined finishes, and versatile living spaces. The slate finished foyer provides a warm and inviting entrance to the thoughtfully designed main level. At the centre of the home, the kitchen combines quartz countertops, generous cabinetry, a well-appointed pantry and oversized windows that bathe the space with natural light. The adjacent living room, anchored by a natural gas fireplace, provides the perfect setting for both everyday living and entertaining. The private principal suite offers a sense of retreat, with generous proportions, a walk-in closet and a stunning, spa-inspired bathroom with heated flooring. A second spacious bedroom is complemented by plenty of closet space, and a second full bathroom, providing equally refined accommodations for family or guests. A conveniently integrated main-floor laundry provides dual purpose functionality for office or crafting space, while maintaining the flow of the living spaces. A well-appointed lower level extends the living experience in scale and flexibility. A substantial recreation room provides an ideal setting for entertaining and relaxed family living, accompanied by a third bedroom, versatile bonus room, beautiful third bathroom, and dedicated space for a private gym or home office. Set on a beautifully landscaped, extra-deep 210-foot lot, the home features a large private deck with convenient access from the foyer, along with a new double concrete driveway leading to the attached garage. Together, the home's mid-century character, contemporary updates and generous living spaces offer a distinctive blend of comfort, character and versatility.
Map data © OpenStreetMap contributors
No open houses are scheduled for this home.
Can't make it? Request a private viewing.
| Foyer | Main level | 23.4 x 7.6 |
| Kitchen | Main level | 13.11 x 11.5 |
| Dining room | Main level | 21.10 x 15 |
| Laundry room | Main level | 10.2 x 10.2 |
| Primary Bedroom | Main level | 15.2 x 14.1 |
| Ensuite | Main level | 15.2 x 10.9 |
| Bedroom | Main level | 14 x 12.5 |
| Bathroom | Main level | 9 x 8 |
| Recreation room | Basement | 26.8 x 14.3 |
| Bonus Room | Basement | 10.9 x 7.10 |
| Bedroom | Basement | 14.3 x 11 |
| Bathroom | Basement | 9.4 x 5.3 |
| Office | Basement | 17.6 x 11.3 |
| Storage | Basement | 32 x 15.6 |