 For sale 50
$349,900
1,550 sq ft
344 Wellington St E
Sault Ste. Marie
2 months agoMLS® SM262086
Royal LePage® Northern Advantage
4 Silver Birch Dr
Sault Ste. Marie, Ontario P6A5S1
For sale· Added
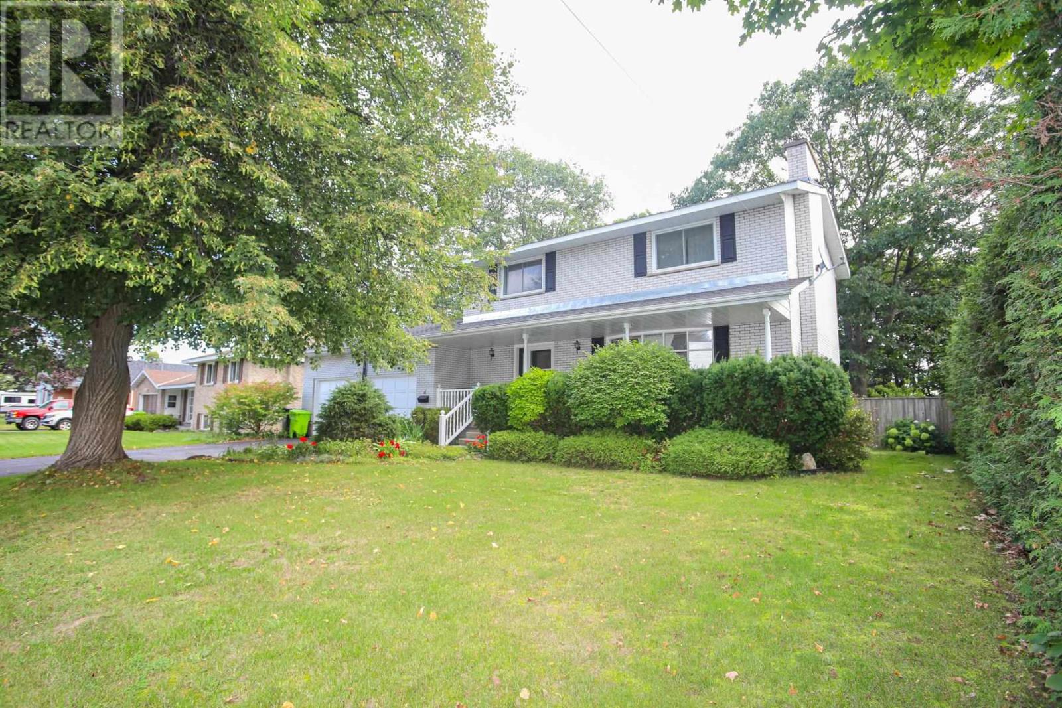
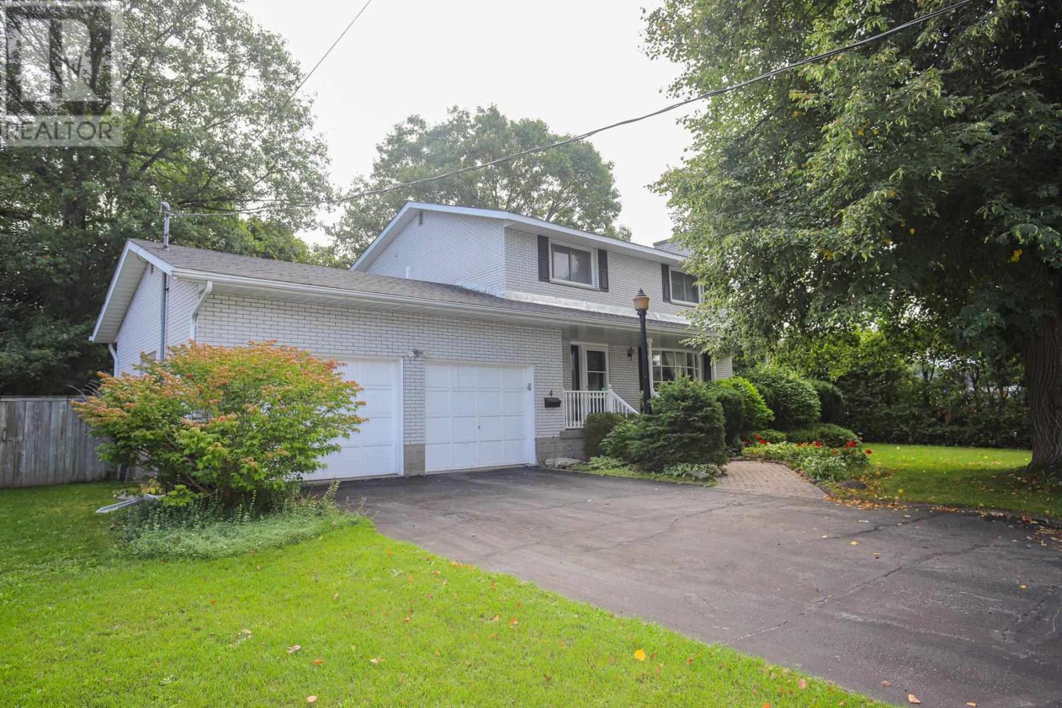
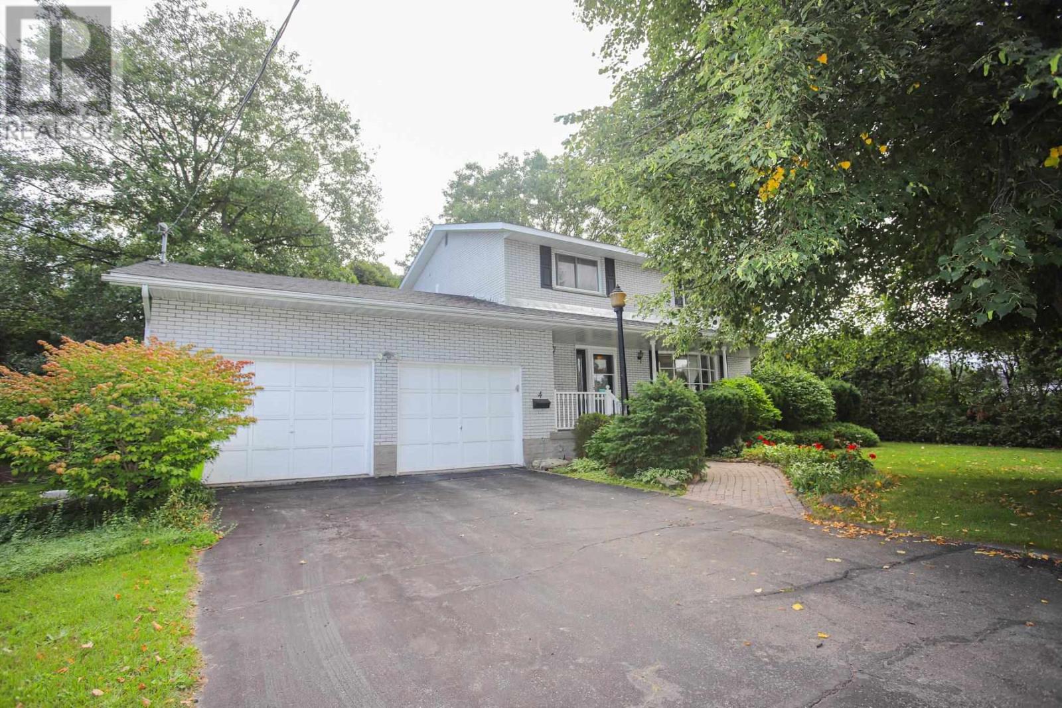
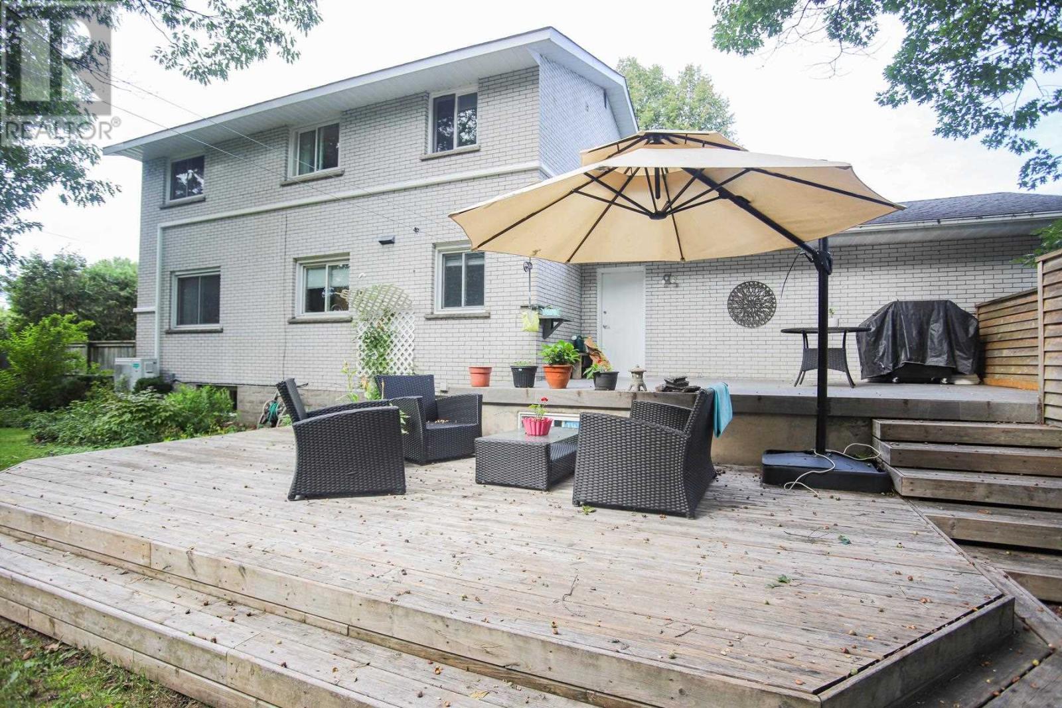
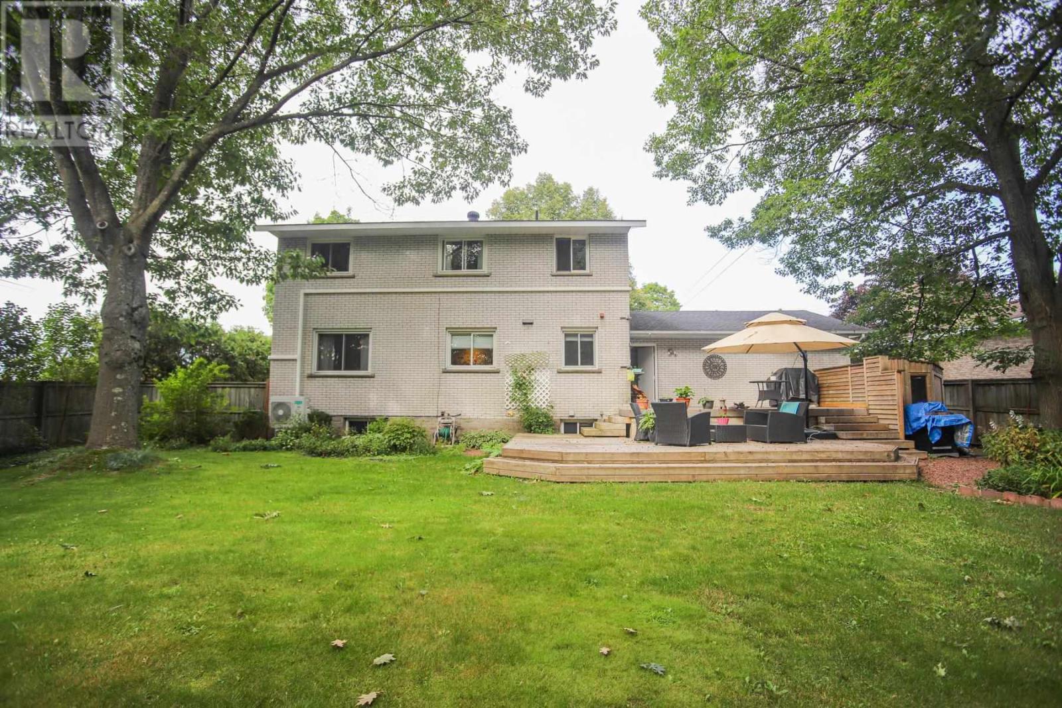
Well maintained spacious 2 storey home situated on a meticulously landscaped lot with loads of privacy. Inside offers 3 large bedrooms,2 baths and eat in kitchen with quartz counter tops. Enjoy the separate dining room with character French doors leading to the living room for pure entertaining. Main floor laundry with access to lovely rear two tier deck. Finished rec room, huge cold room and sauna in basement add great value to this home. Pull up two a double paved driveway and a 2 car attached garage. Call today for a viewing.
Map data © OpenStreetMap contributors
No open houses are scheduled for this home.
Can't make it? Request a private viewing.
| Sep 29, 2026 | $464,900 | ▼ $20,000 |
| Sep 9, 2026 | $484,900 | First recorded price |
Price changes since Sep 9, 2026.
| Kitchen | Main level | 11.6x11.3 |
| Foyer | Main level | 12.4X8.4 |
| Dining room | Main level | 11.9X12.0 |
| Living room | Main level | 19.5X11.7 |
| Laundry room | Main level | 7.5X8.1 |
| Primary Bedroom | Second level | 21.4X911 |
| Bedroom | Second level | 12.4X10.0 |
| Bedroom | Second level | 15X10 |
| Recreation room | Basement | 21.4X12.0 |
| Den | Basement | 14.10X11.11 |
| Bonus Room | Basement | 11.5X10.2 |