 For sale 50
$259,900
1,448 sq ft
26 Wallace Ter
Sault Ste. Marie
26 days agoMLS® SM262579
Century 21 Choice Realty Inc.
43 Broadview Dr
Sault Ste. Marie, Ontario P6A5S1
For sale· Added
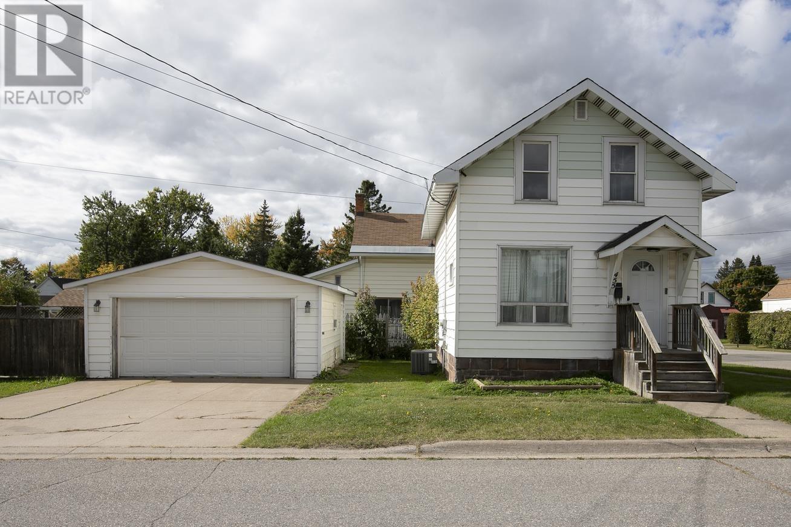
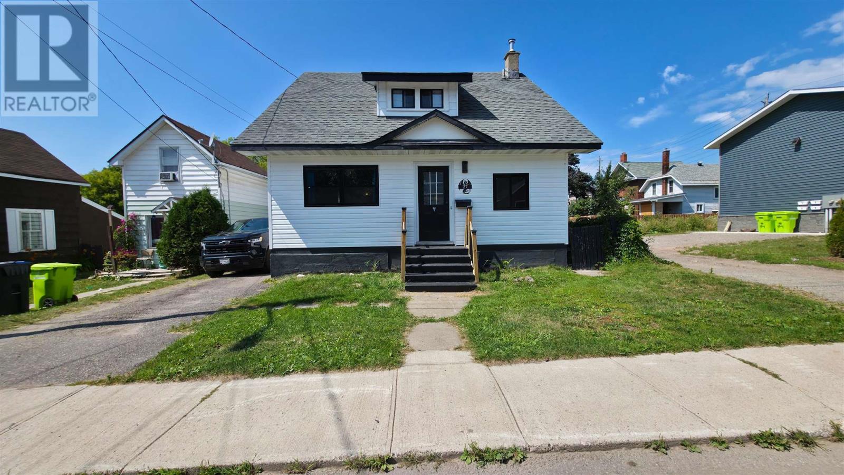
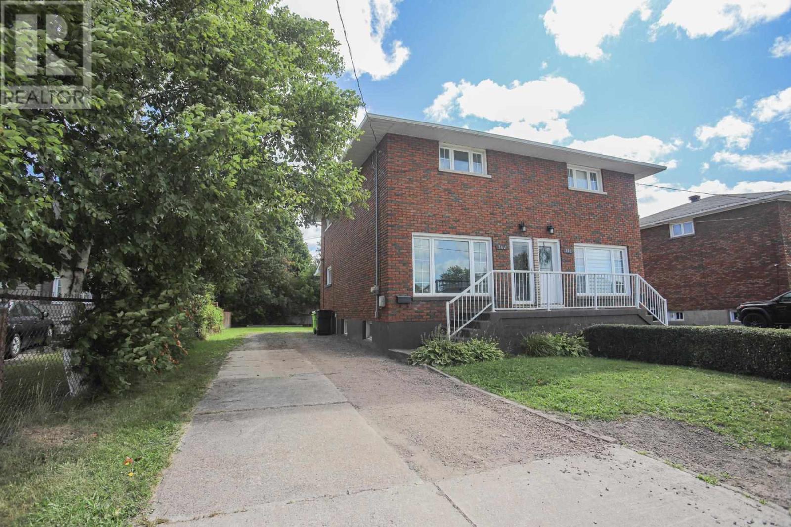
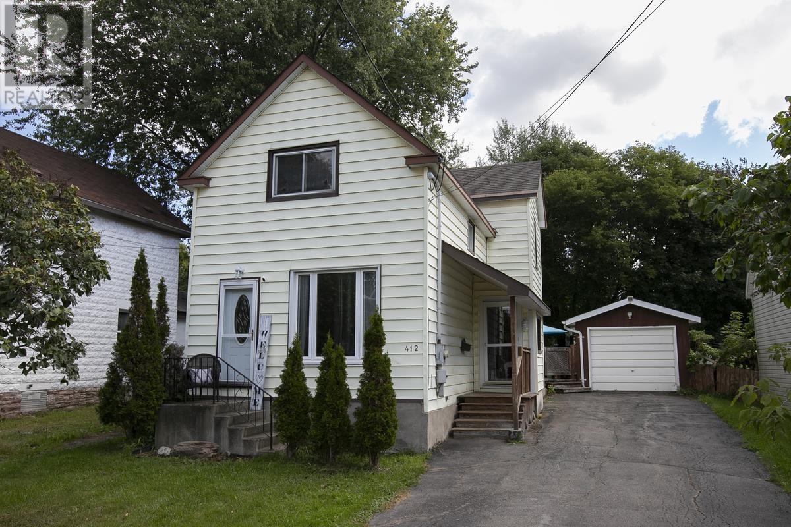
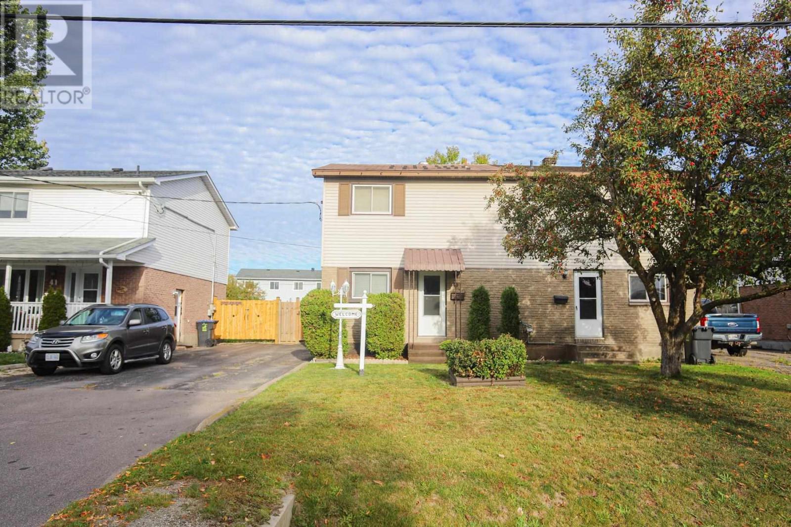
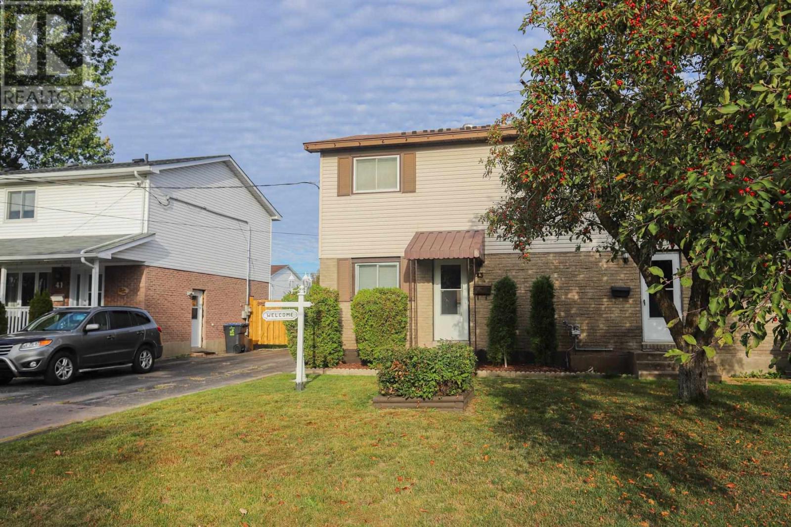
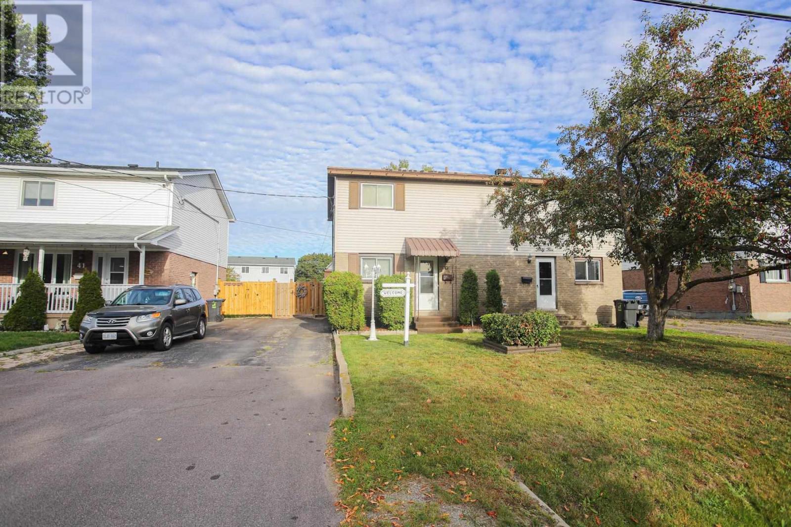
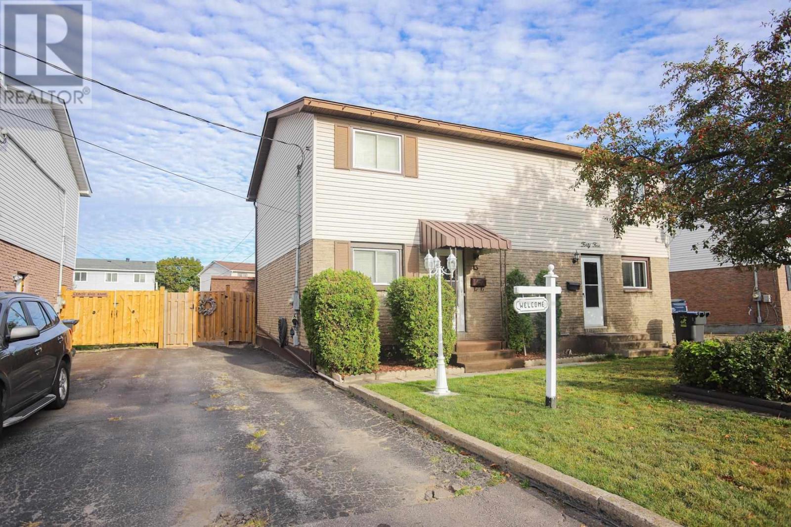
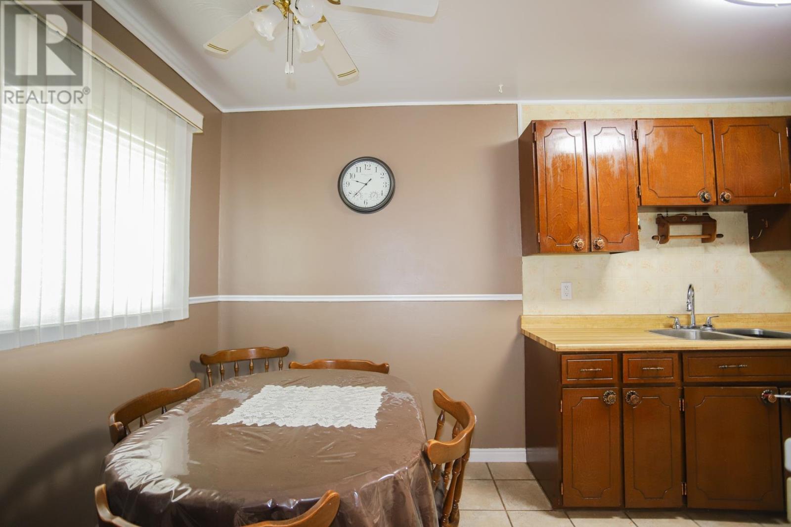
Pride of original ownership sure shows in this very well taken care for 3 bedroom semi. Enjoy the eat in kitchen and for larger gatherings the separate dining. This home offers 2 heat pumps, 1 1/2 baths, update windows, metal roof and lovely rec-room. Walk out the patio doors to a beautiful deck and patio stone patio and fully fenced rear yard with huge shed. Close to both Catholic and Separate school boards.
Map data © OpenStreetMap contributors
No open houses are scheduled for this home.
Can't make it? Request a private viewing.
| Dining room | Main level | 9X12 |
| Living room | Main level | 9X14 |
| Kitchen | Second level | 8'6X13'4 |
| Primary Bedroom | Second level | 9X14'8 |
| Bedroom | Second level | 8X14'6 |
| Bathroom | Basement | 8'4X8X4 |
| Laundry room | Basement | 12'8X8'6 |
| Recreation room | Basement | 12'7X17'7 |