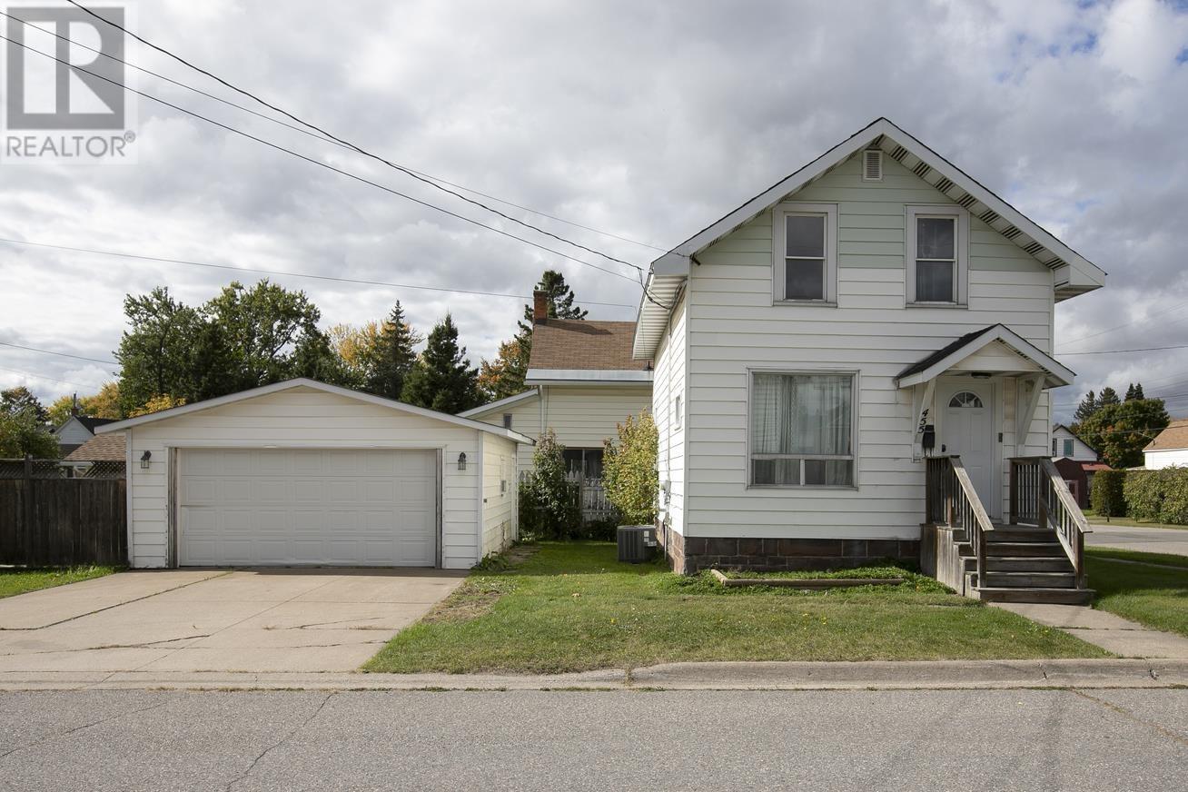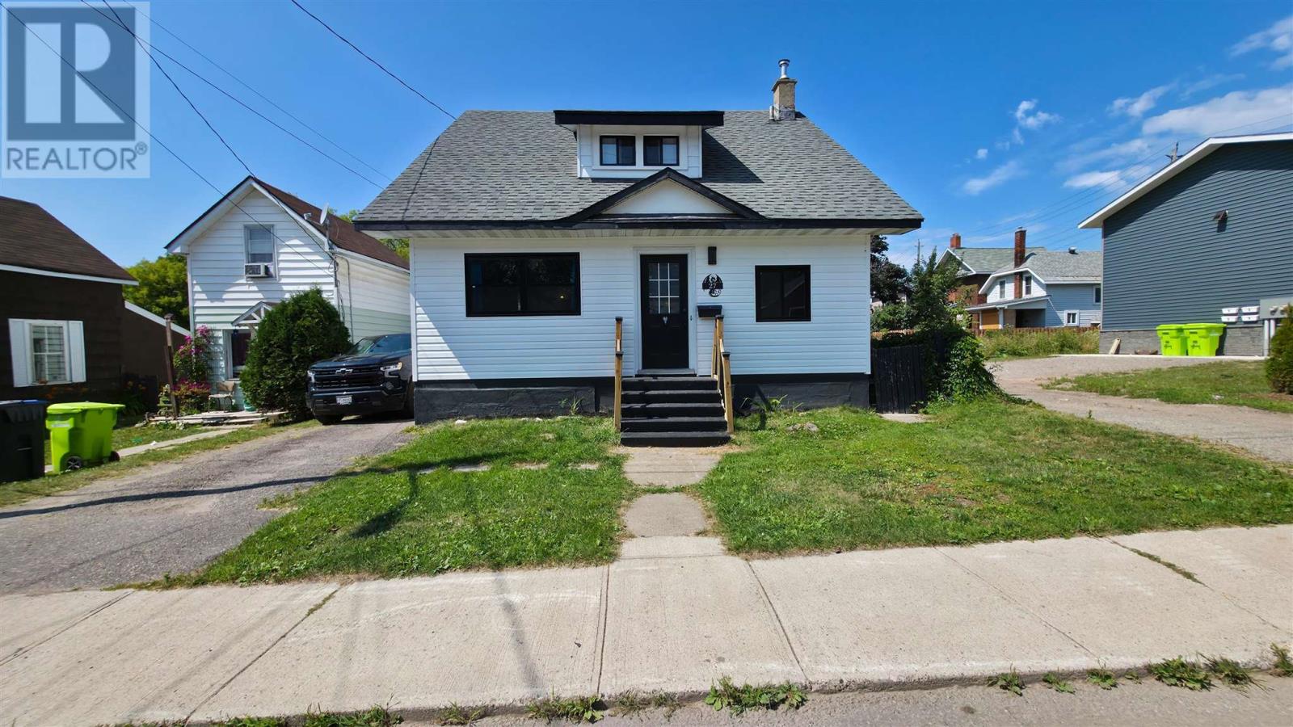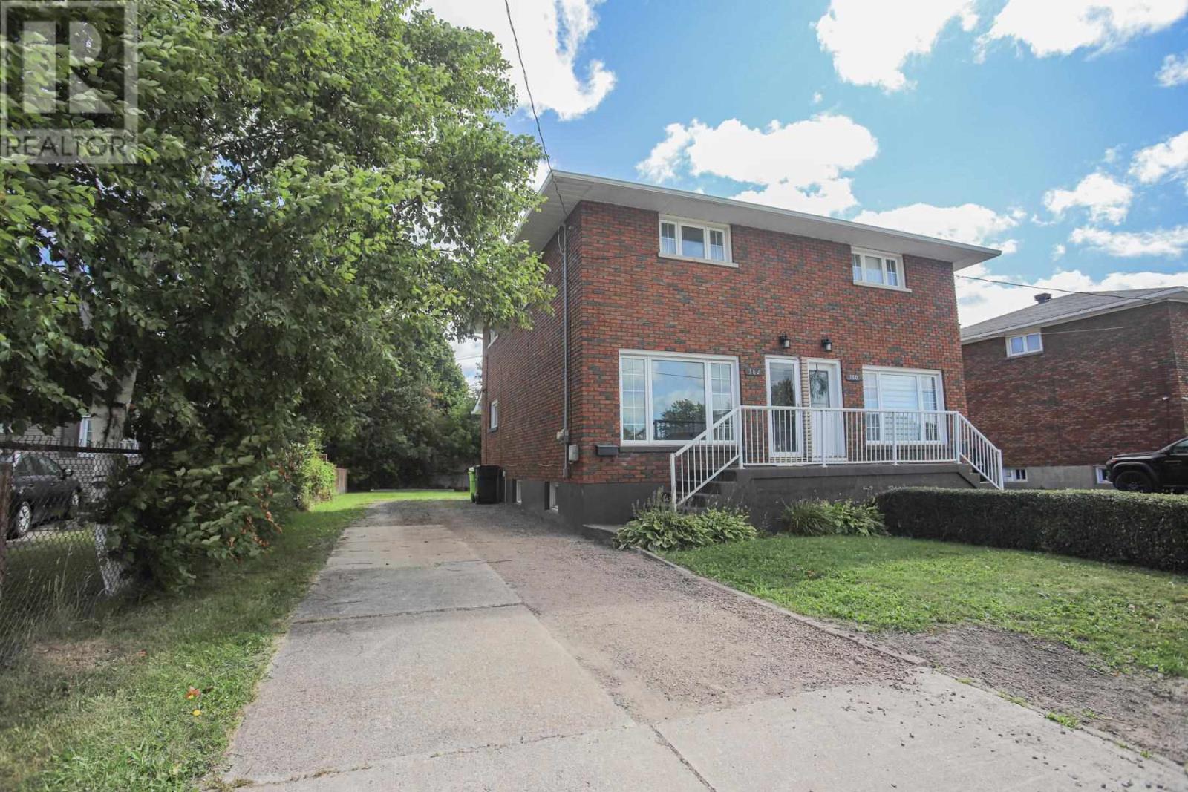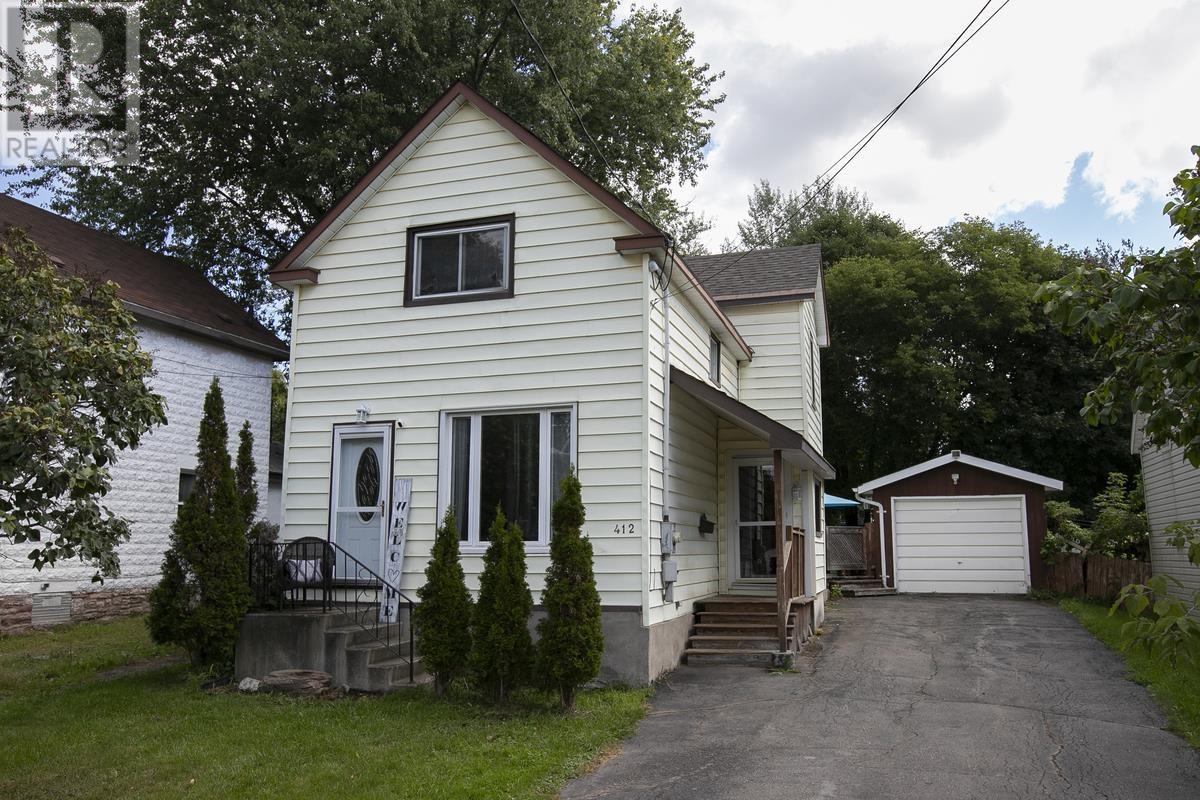
 For sale 50
$259,900
1,448 sq ft
26 Wallace Ter
Sault Ste. Marie
26 days agoMLS® SM262579
Century 21 Choice Realty Inc.
43 Jemmette St
Sault Ste. Marie, Ontario P6A5W9
For sale· Added
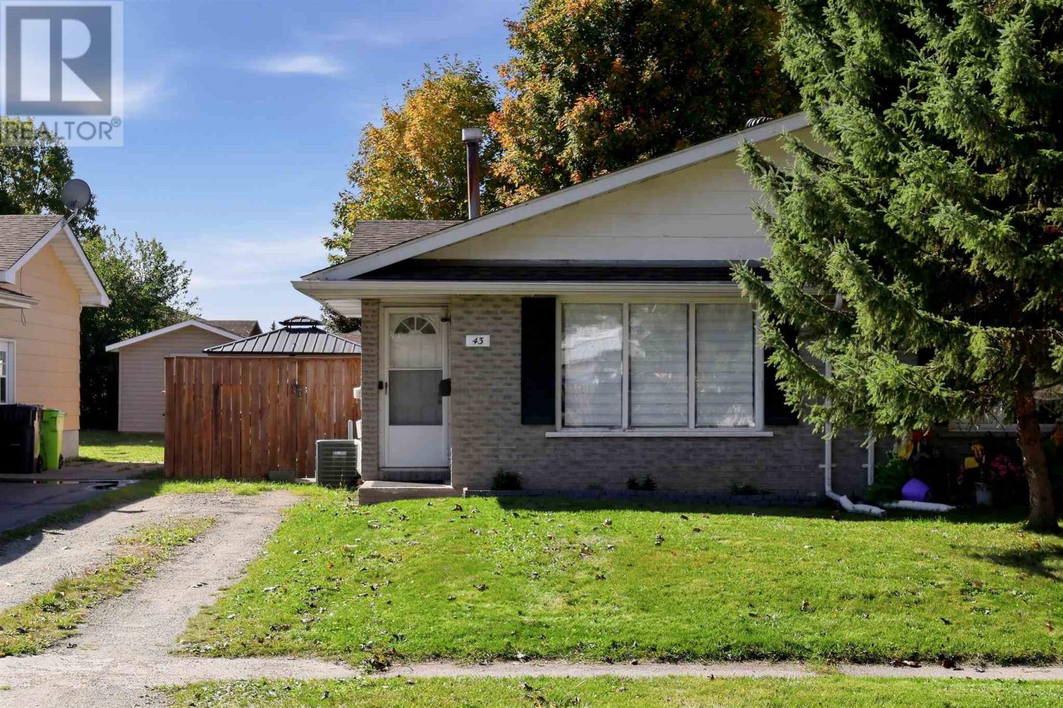
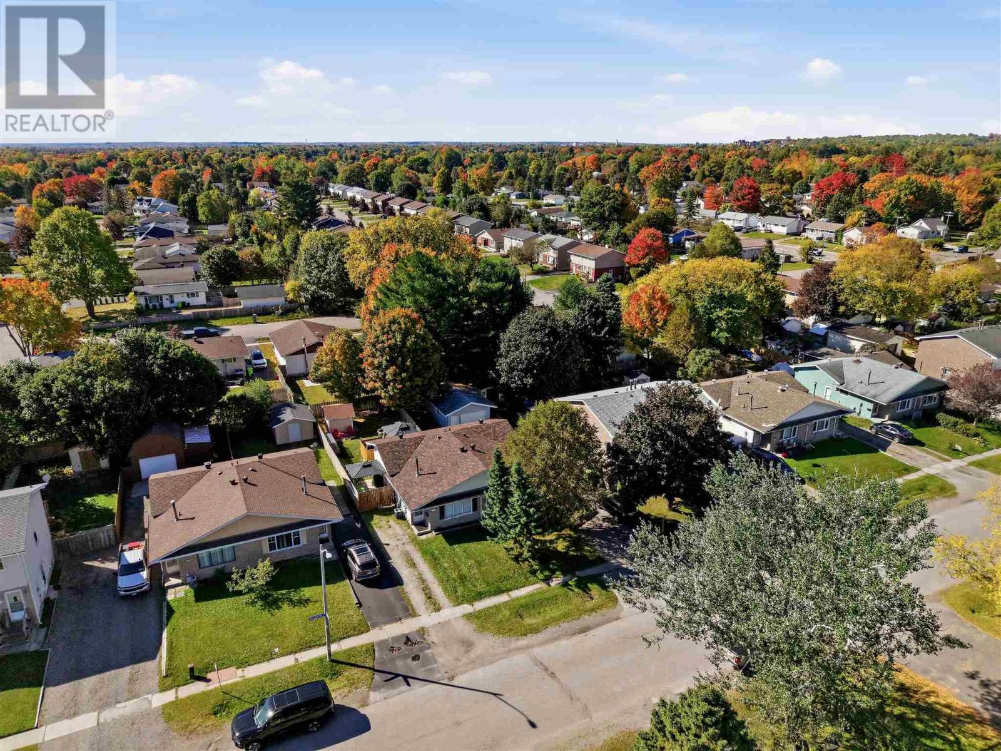
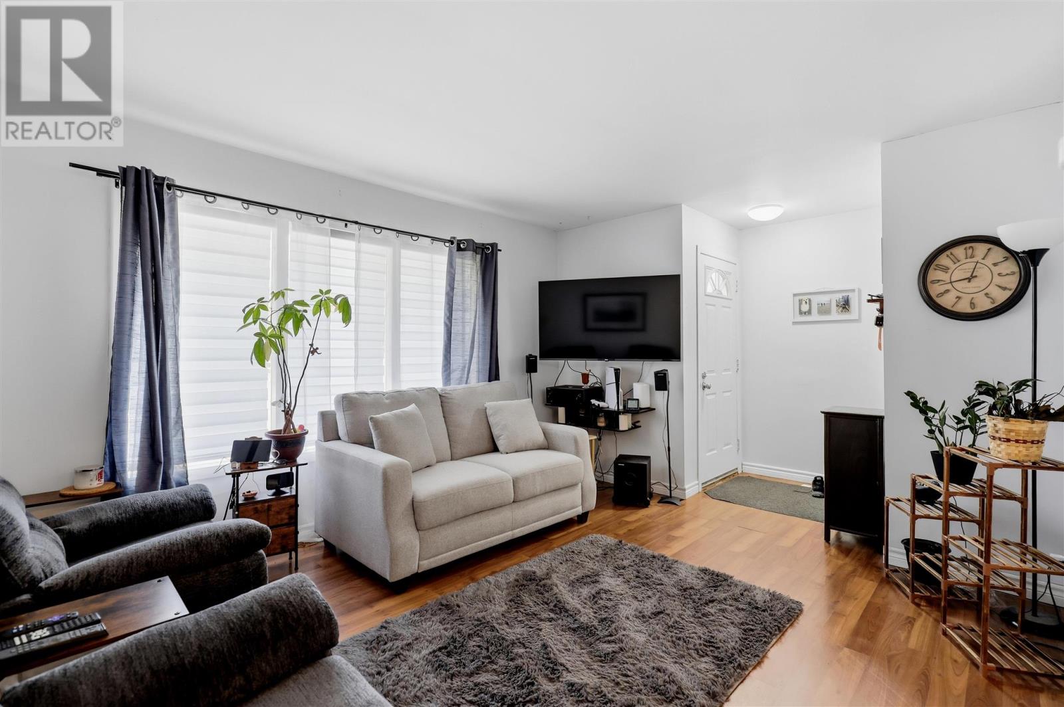
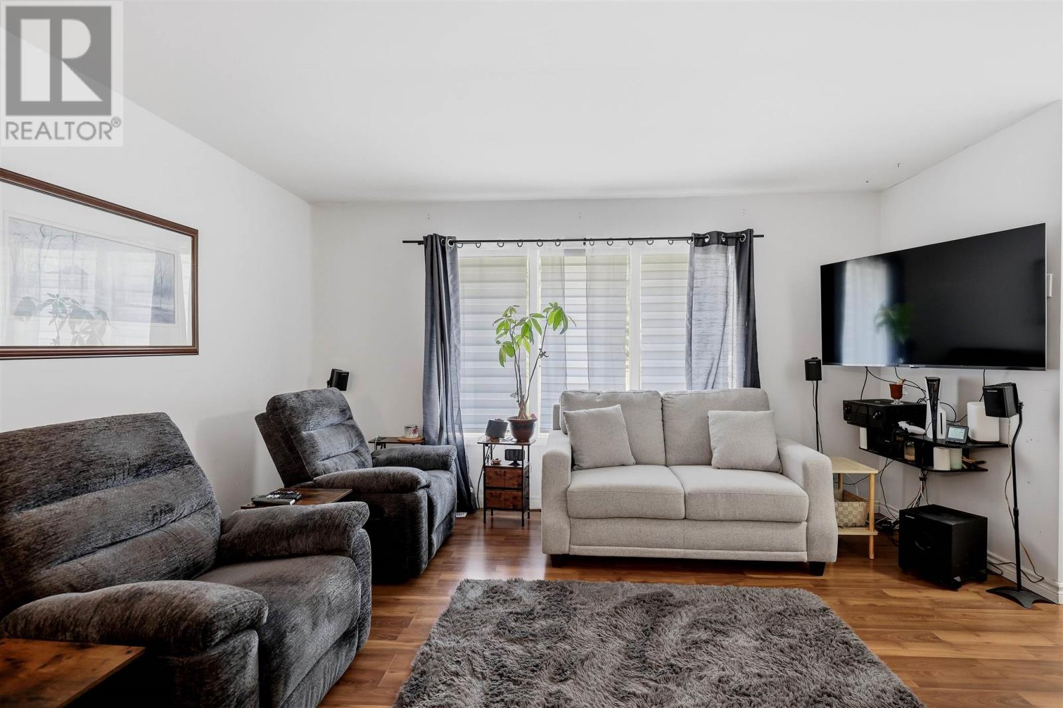
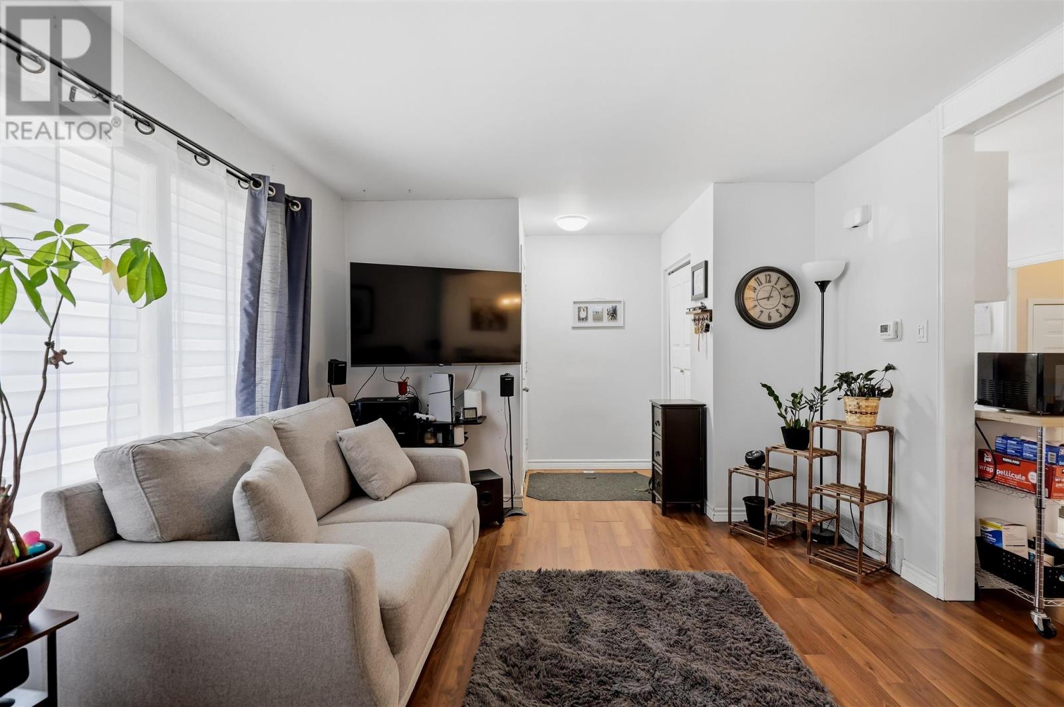
Welcome to 43 Jemmette Street! This move-in-ready semi-detached is the perfect starter. The main level features an open-flow living/dining/kitchen area. A couple of steps up, and you have 2 bedrooms with a full bathroom. The basement has 2 bonus rooms, another half bath, storage, and a flex space. The backyard oasis will have you wanting to stay home, with a full back deck with one of two gazebos, a newer hot tub, fully fenced yard, full storage shed, firepit area, and a lower BBQ area! Natural gas heat & central air.
Map data © OpenStreetMap contributors
No open houses are scheduled for this home.
Can't make it? Request a private viewing.
| Foyer | Main level | 4.7x4.1 |
| Living room | Main level | 11.6x13.7 |
| Dining room | Main level | 7.2x18.7 |
| Foyer | Main level | 3.0x9.1 |
| Bathroom | Main level | 5x6.11 |
| Office | Main level | 8.5x9.9 |
| Bedroom | Main level | 9.10x11.11 |
| Bonus Room | Basement | 11.6x8.10 |
| Bedroom | Basement | 8.8x7.9 |
| Laundry room | Basement | 9.1x5.4 |
| Utility room | Basement | 9.7x10 |
| Workshop | Basement | 13.10x8.1 |
| Bonus Room | Basement | 6.3x7.2 |