 For sale 50
$259,900
1,448 sq ft
26 Wallace Ter
Sault Ste. Marie
26 days agoMLS® SM262579
Century 21 Choice Realty Inc.
43 Salisbury Ave
Sault Ste. Marie, Ontario P6B1L9
For sale· Added
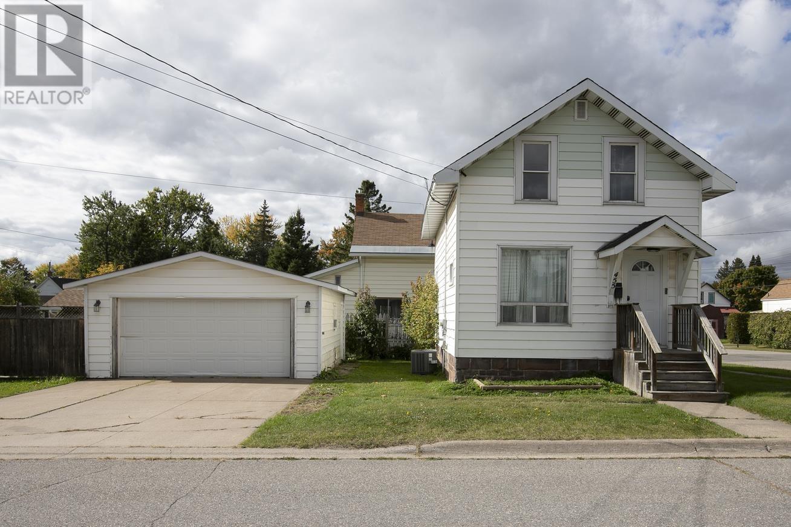
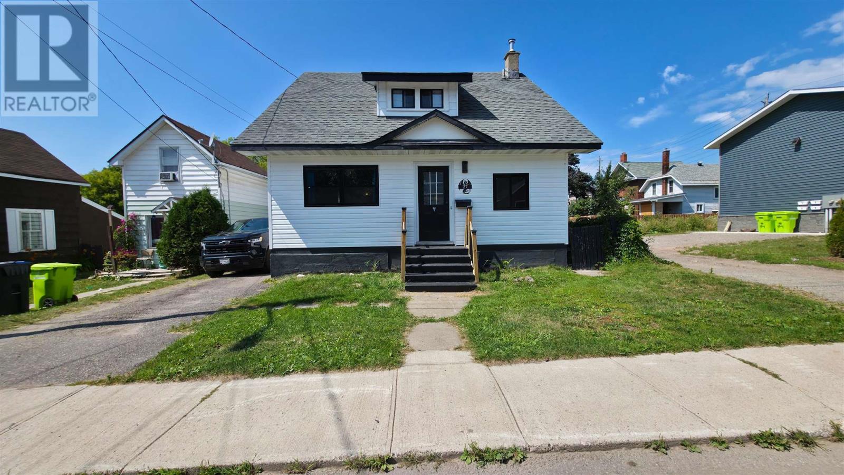
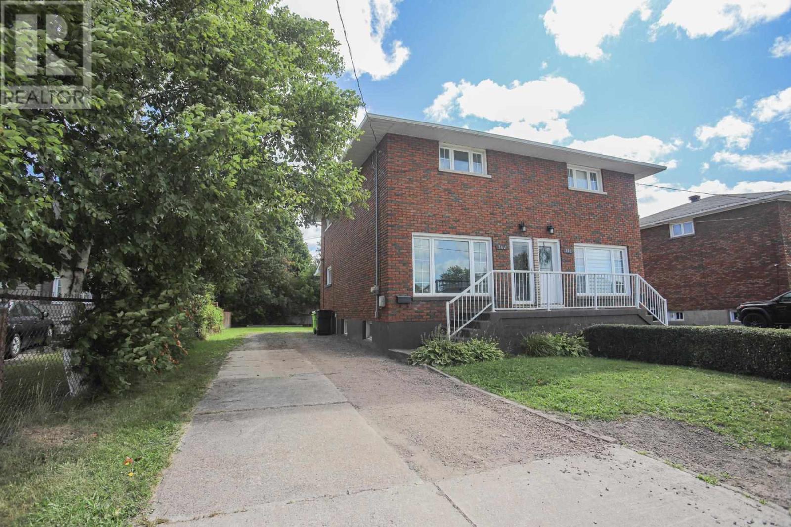
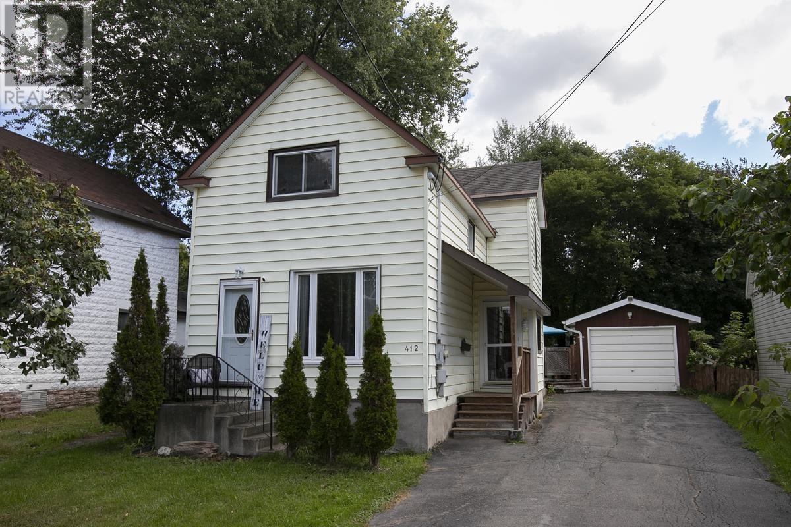
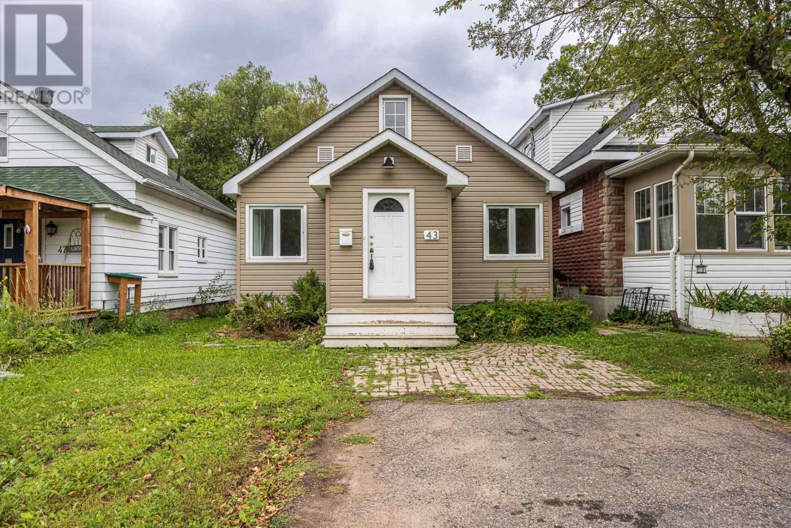
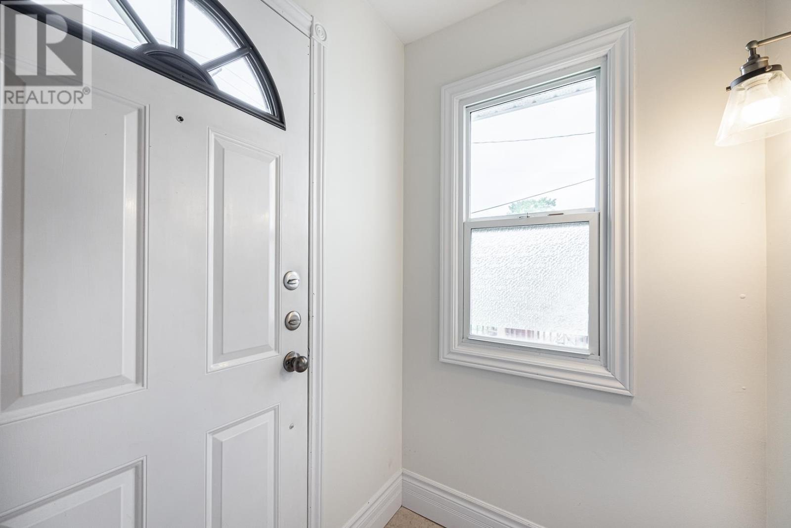
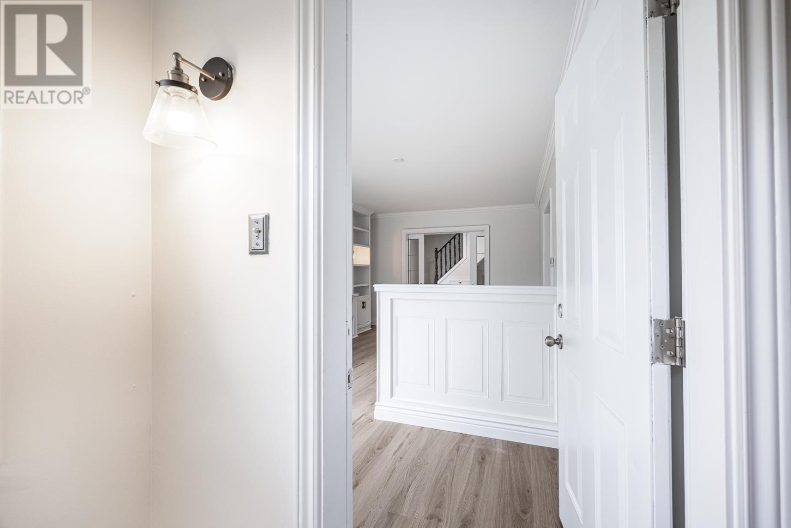
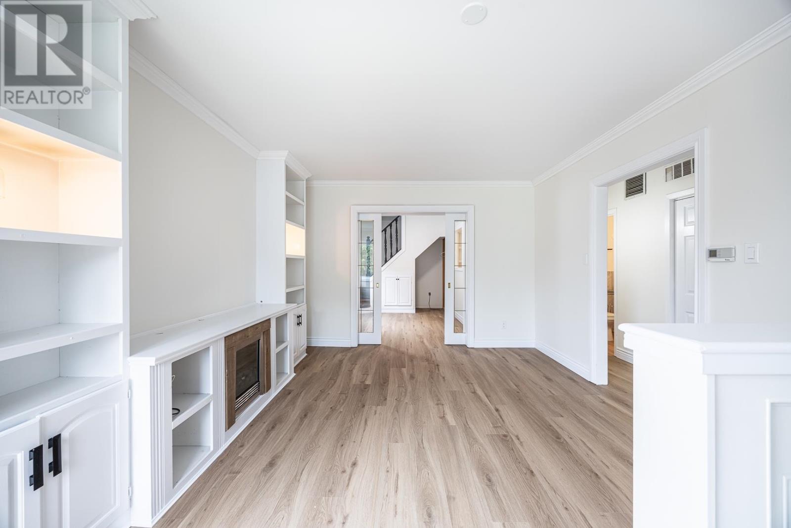
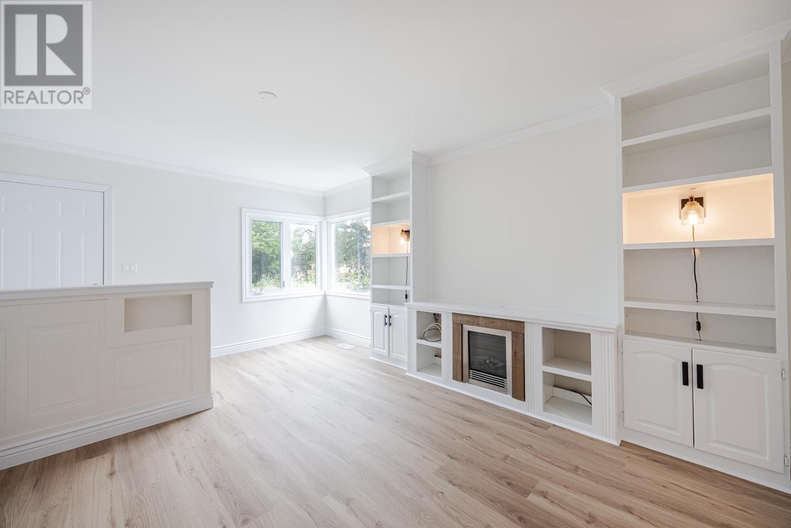
Centrally located close to grocery stores and restaurants, this charming home has a bright, clean interior and fresh look with new vinyl flooring and fresh paint throughout the main floor. Entranceway/mudroom leads to spacious living room w/ built in shelving, primary bedroom, 4 piece bath and uiltity room. Kitchen with modern white cabinetry, plenty of counter space- heated back porch is wired and plumbed for washer and dryer. Second floor features bedroom and a versatile loft space currently being used as a rec room. Home heated with gas forced air, new roof shingles 2025. Fully fenced backyard (2020) offers a safe space for kids and pets. All appliances included (fridge, stove, dishwasher, washer, dryer) A great starter home, downsizing option or investment property!
Map data © OpenStreetMap contributors
No open houses are scheduled for this home.
Can't make it? Request a private viewing.
| Sep 26, 2026 | $224,900 | ▼ $5,000 |
| Sep 4, 2026 | $229,900 | First recorded price |
Price changes since Sep 4, 2026.
| Foyer | Main level | 11 x 5 |
| Living room | Main level | 12.9 x 11.11 |
| Dining room | Main level | 10 x 10 |
| Kitchen | Main level | 11.11 x 9.6 |
| Primary Bedroom | Main level | 9.9 x 8.9 |
| Bathroom | Main level | 4pce |
| Loft | Second level | 9.2 x 14.9 |
| Bedroom | Second level | 9.2 x 16.11 |