 For sale 50
$259,900
1,448 sq ft
26 Wallace Ter
Sault Ste. Marie
26 days agoMLS® SM262579
Century 21 Choice Realty Inc.
51 Alden Rd
Sault Ste. Marie, Ontario P6C6A3
For sale· Added
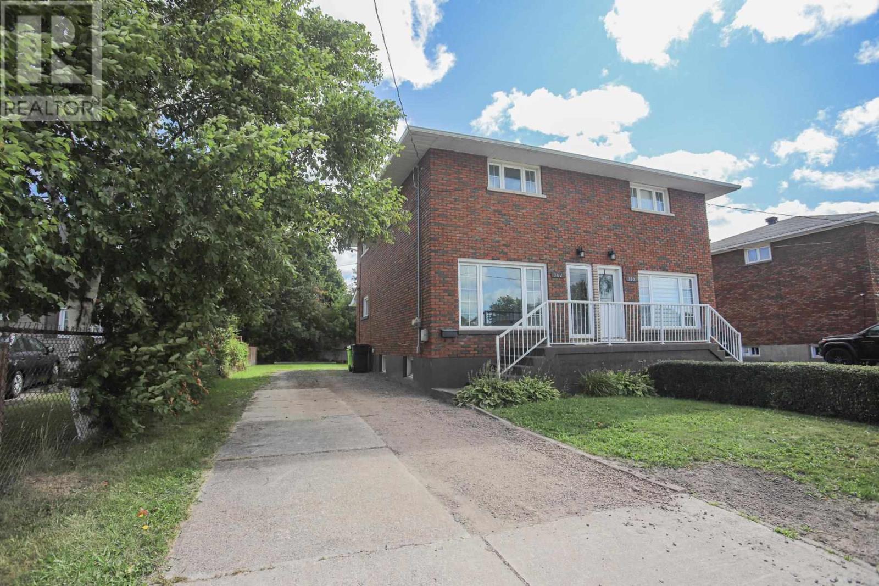
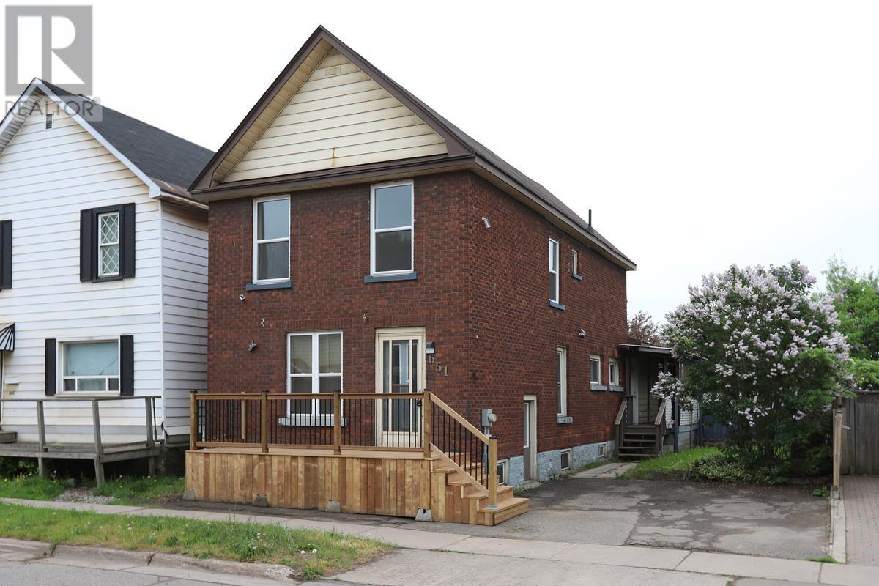
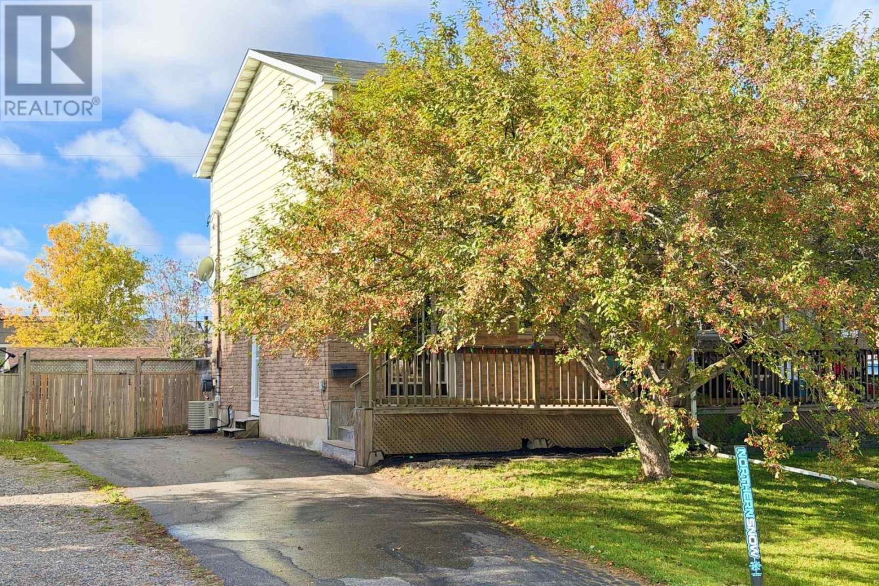
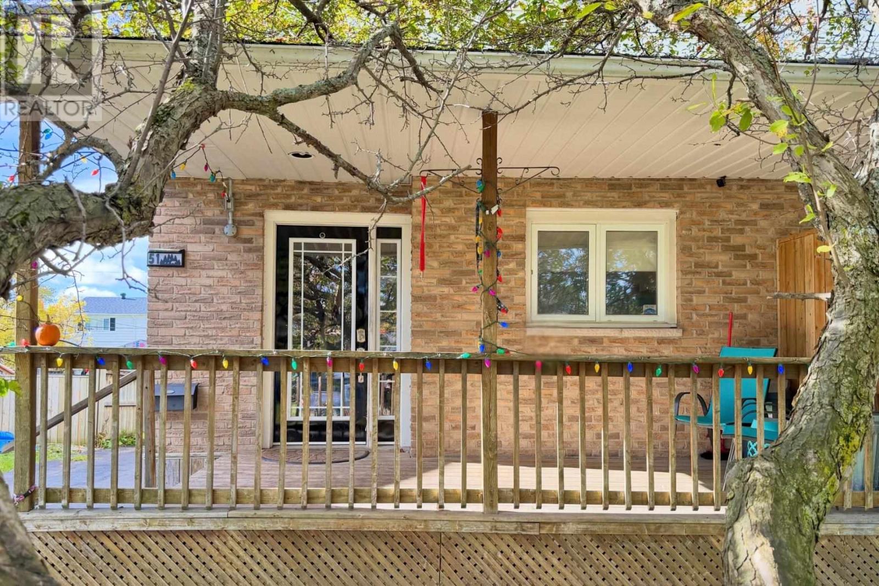
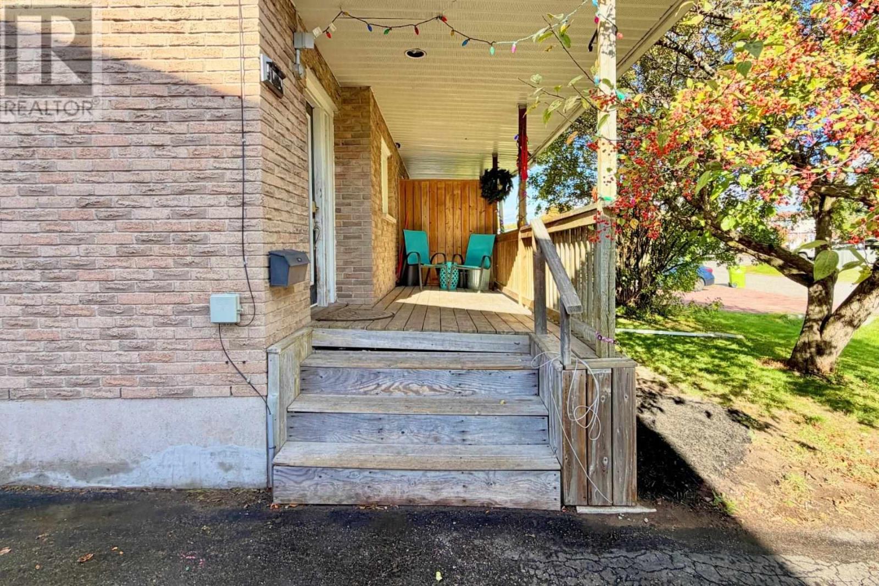
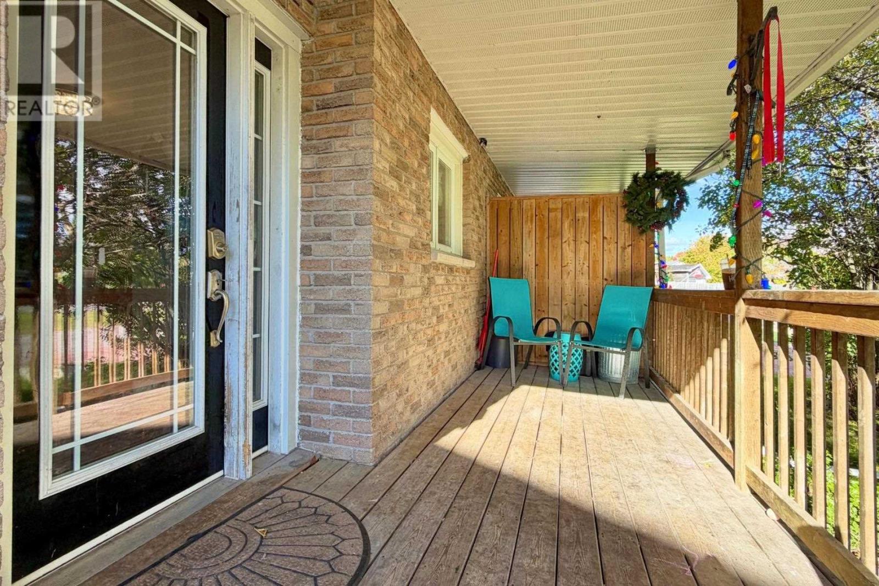
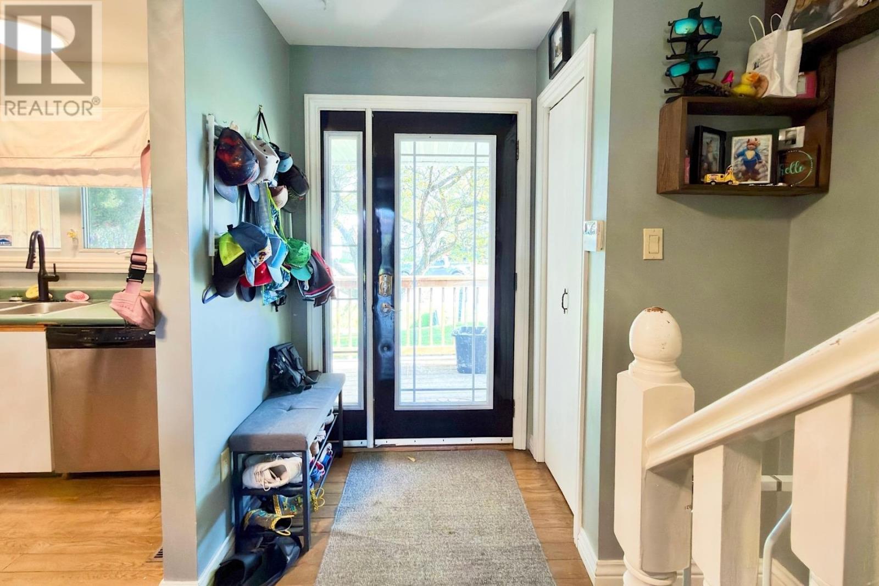
Welcome to 51 Alden Road! This well-kept 2-storey semi-detached home offers an affordable and move-in ready opportunity with 3 bedrooms, 1.5 bathrooms and plenty of comfortable living space. The main floor features a convenient layout with hardwood flooring, a spacious eat-in kitchen and a welcoming living area with patio doors leading to the rear deck. The upper level features three bedrooms, including a generously sized primary and an updated full bathroom. The lower level provides additional living space with a two-piece bathroom, laundry/utility room and extra storage space. Gas forced-air heating, central air, vinyl windows, asphalt driveway, large storage shed and all appliances included. A solid home that’s ready for its next owner. Call today to book your private viewing!
Map data © OpenStreetMap contributors
No open houses are scheduled for this home.
Can't make it? Request a private viewing.
| Kitchen | Main level | 9.04x13.07 |
| Living room | Main level | 14.03X16.09 |
| Primary Bedroom | Second level | 10.02X14.10 |
| Bedroom | Second level | 8.11X9.02 |
| Bedroom | Second level | 7.08X10.11 |
| Bathroom | Second level | 4PC |
| Recreation room | Basement | 12.11X13.04 |
| Utility room | Basement | 12.11X13.04 |
| Bathroom | Basement | 2PC |
| Storage | Basement | 9.09X6.11 |