 For sale 48
$224,900
6 bed3 bath2,150 sq ft
86 St Andrews Terr
SAULT STE MARIE
8 months agoMLS® SM260230
Remax Sault Ste. Marie Realty Inc.
7 Hearst Street
Sault Ste Marie, Ontario P6B1J6
For sale· Added
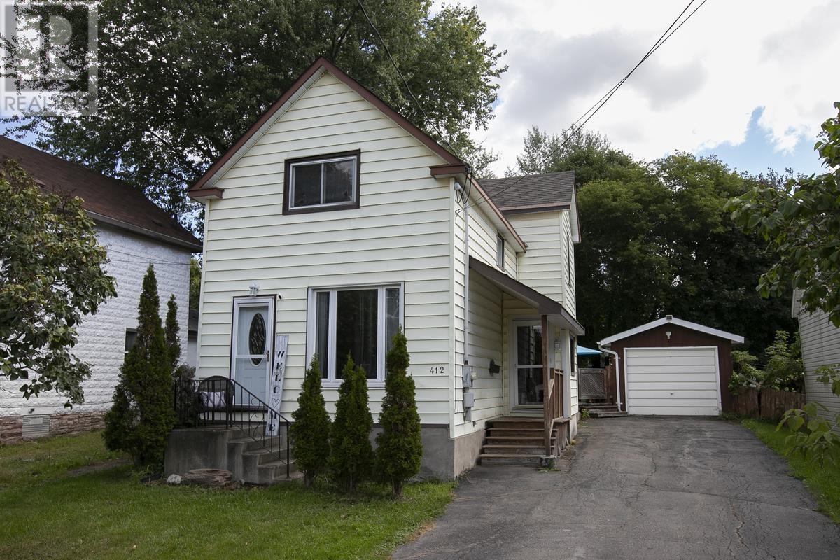
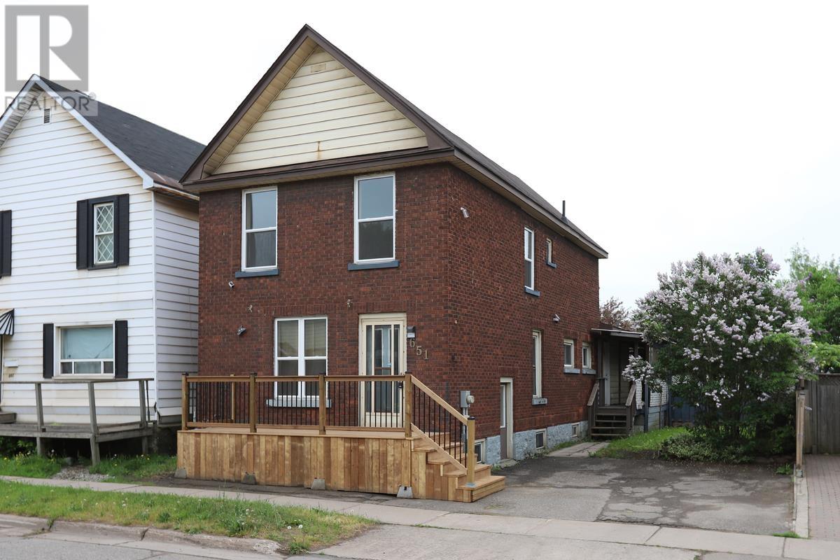
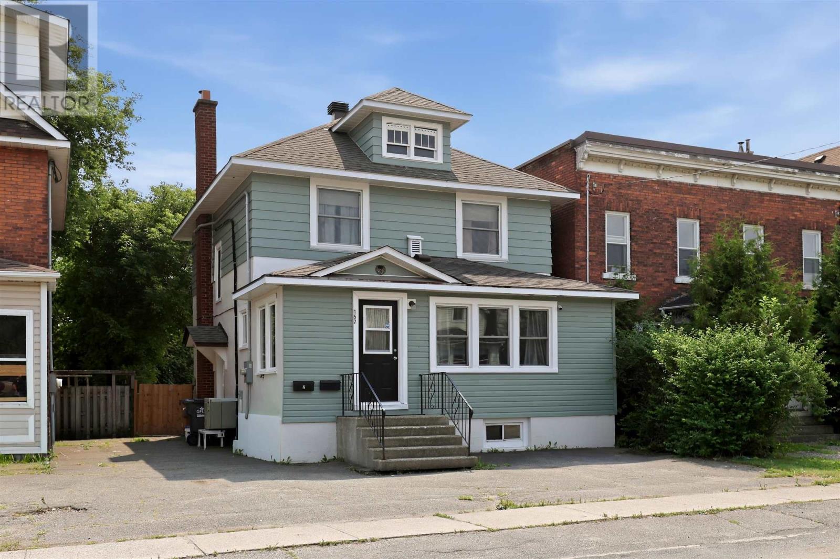
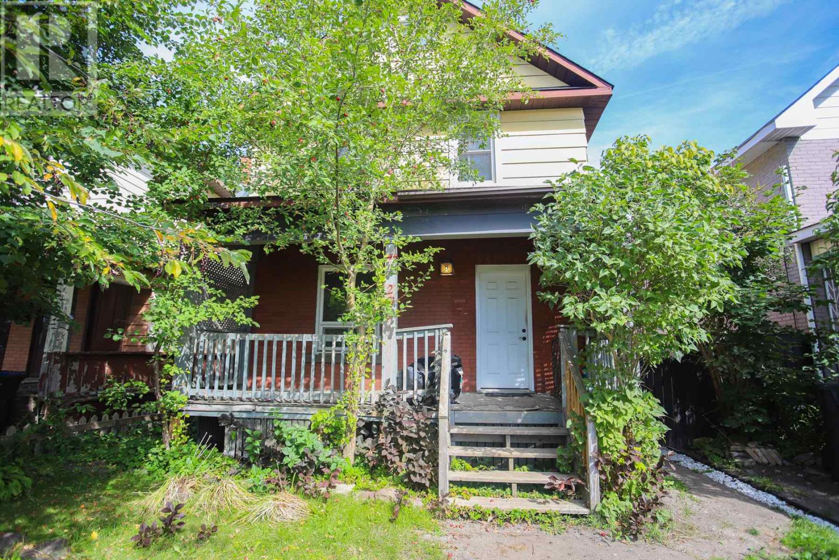
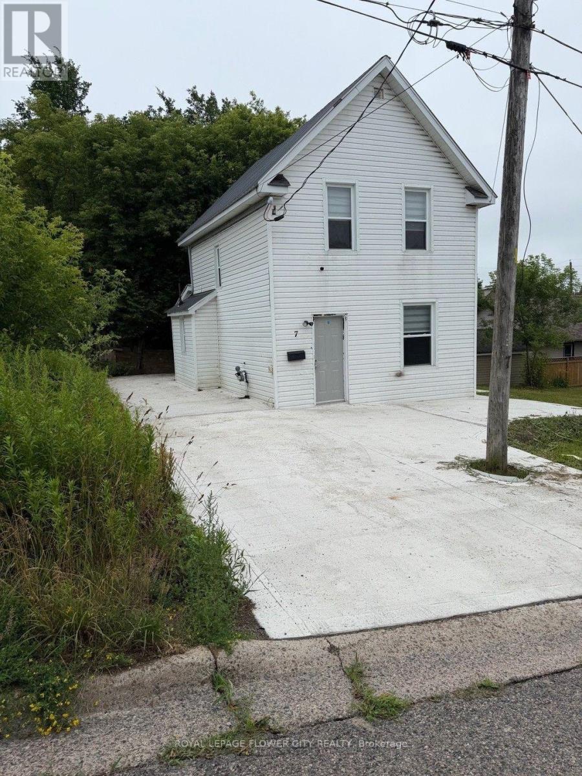
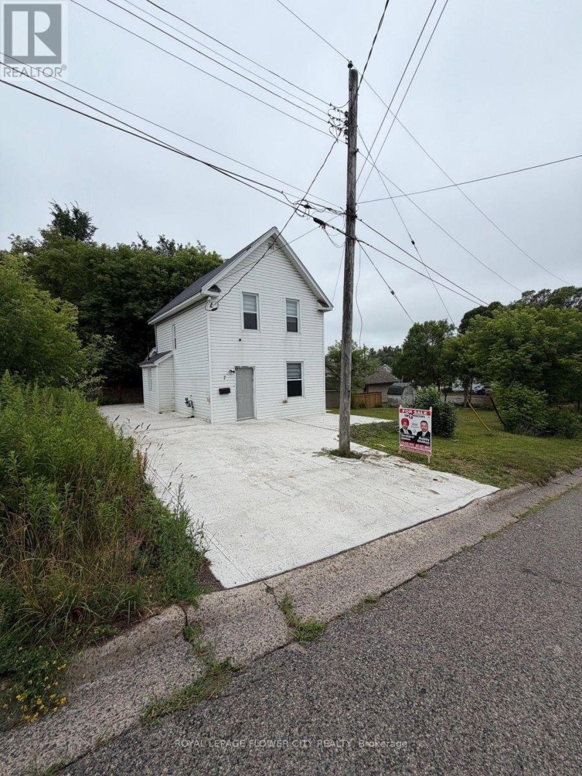
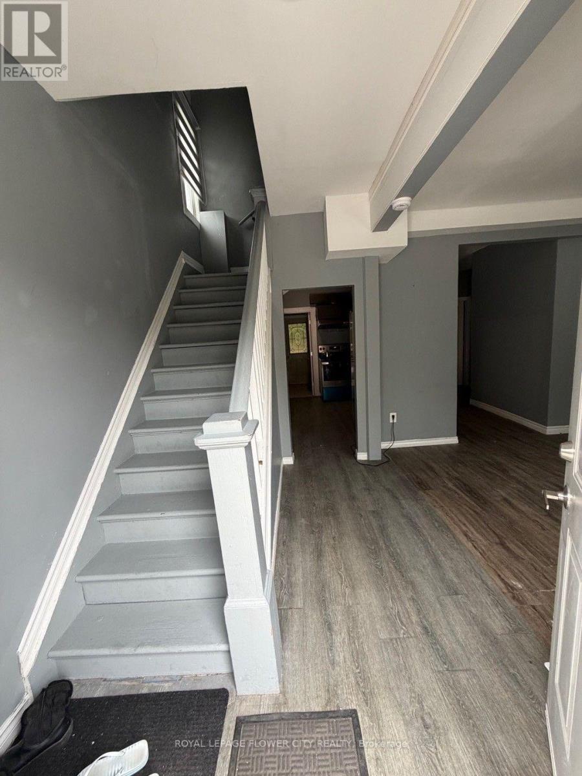
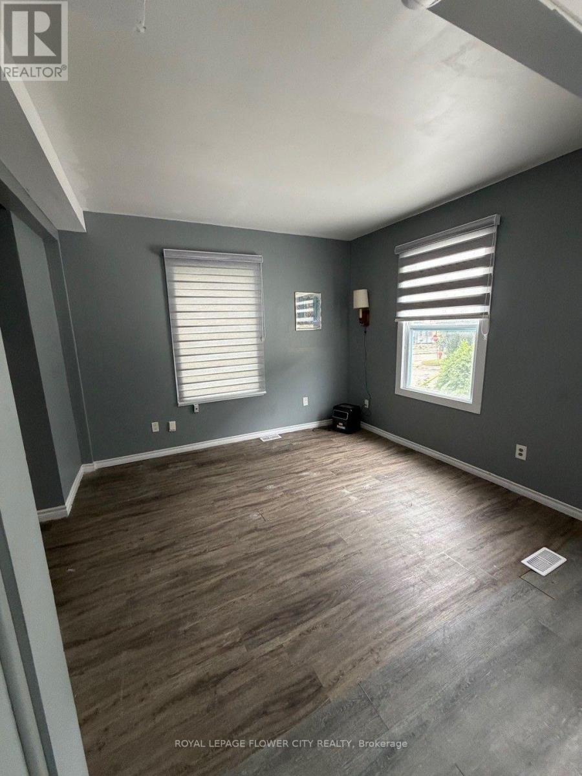
Premium 46-Foot corner Lot! This beautifully situated 4 bedroom detached home boasts a generous 46-foot frontage, it is offering space for a widened driveway. Step inside through the main entrance to a bright, open-concept living and dining area designed for entertaining and everyday living. Main floor offering easy maintenance so you can spend less time cleaning and more time enjoying and one bedroom with full washroom on main floor. Unbeatable Convenience Meets Comfortable Living! The smart layout eliminates wasted space. Two additional well-sized bedrooms share a modern 3-piece bathroom.
Map data © OpenStreetMap contributors
No open houses are scheduled for this home.
Can't make it? Request a private viewing.
| Living room | Ground level | 4.26 x 3.53 m |
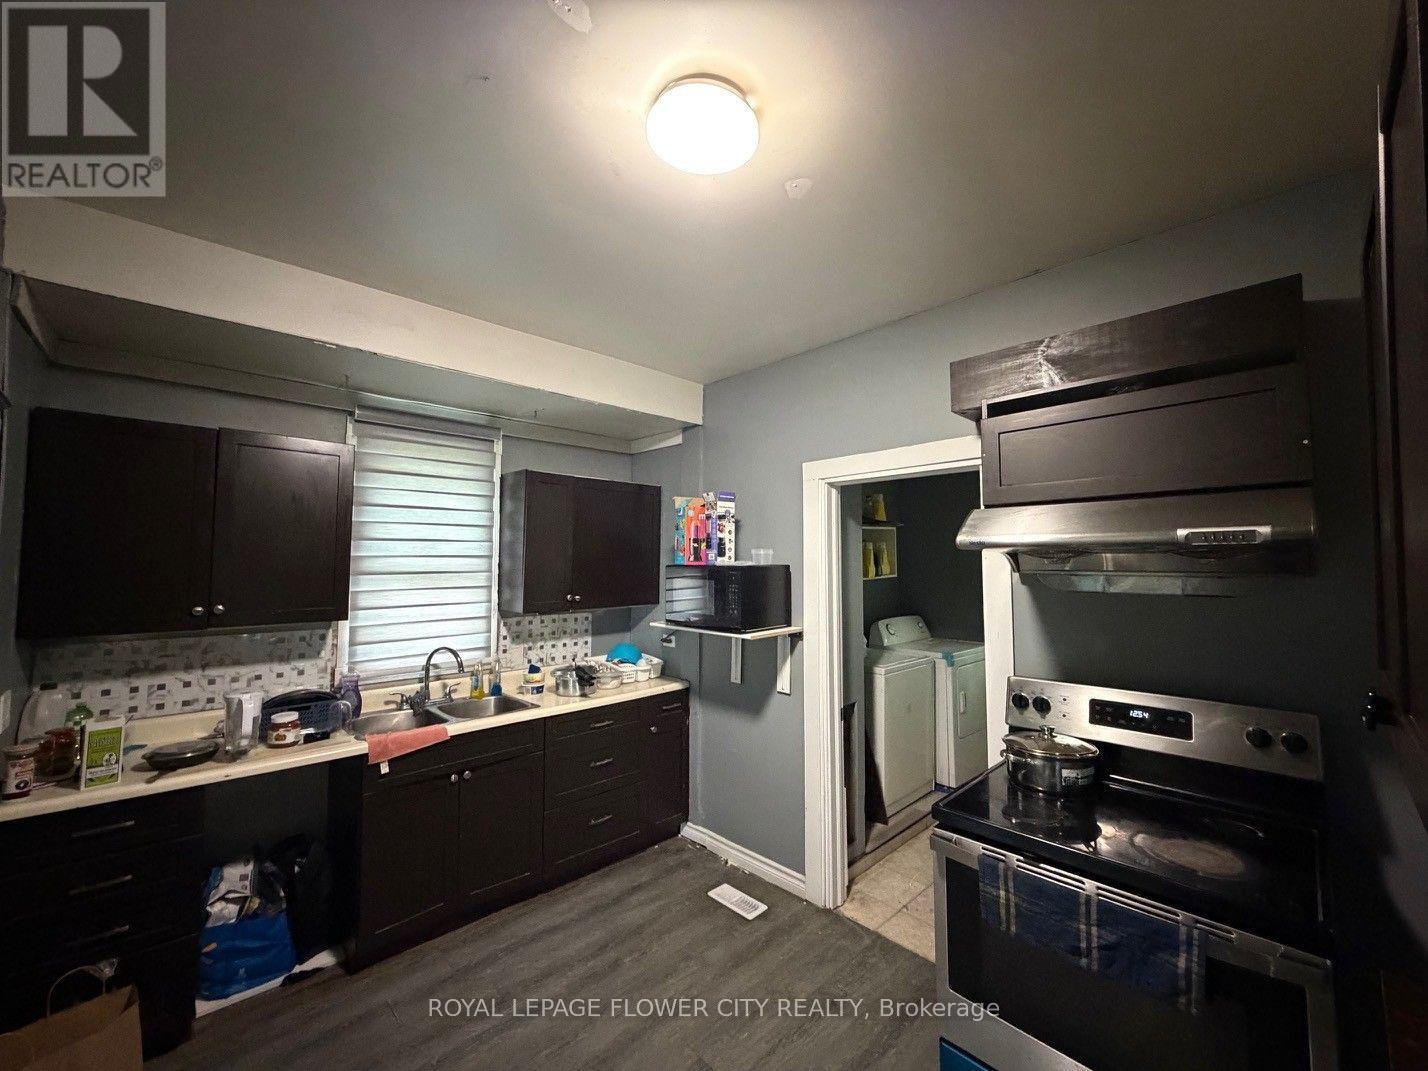
| Kitchen | Ground level | 3.65 x 3.65 m |
| Dining room | Ground level | 4.26 x 3.53 m |
| Bedroom 2 | Ground level | 4.87 x 2.25 m |
| Primary Bedroom | Second level | 4.05 x 3.16 m |
| Bedroom 3 | Second level | 2.56 x 2.86 m |
| Bedroom 4 | Second level | 3.5 x 2.28 m |