 For sale 50
$624,900
4 bed3 bath2,500 sq ft
382 Nixon Rd
Sault Ste. Marie
13 days agoMLS® SM262709
Exit Realty True North
80 Crimson Ridge Dr
Sault Ste. Marie, Ontario P6A0B5
For sale· Added
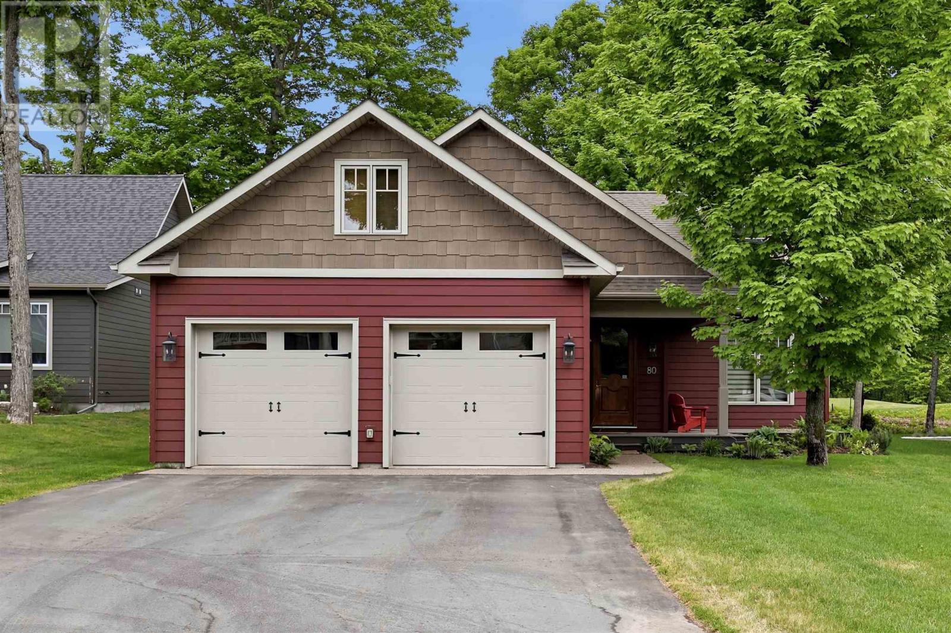
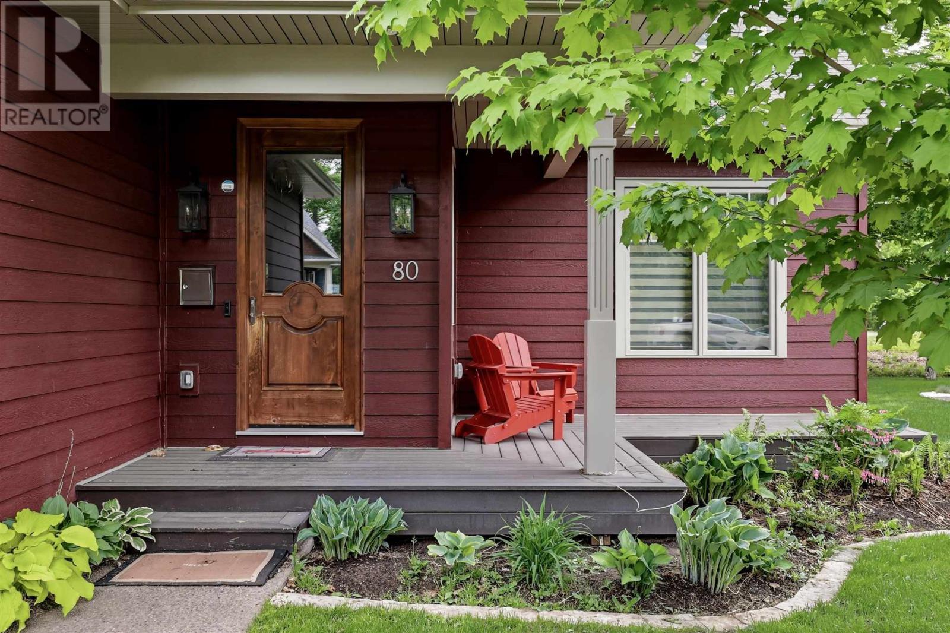
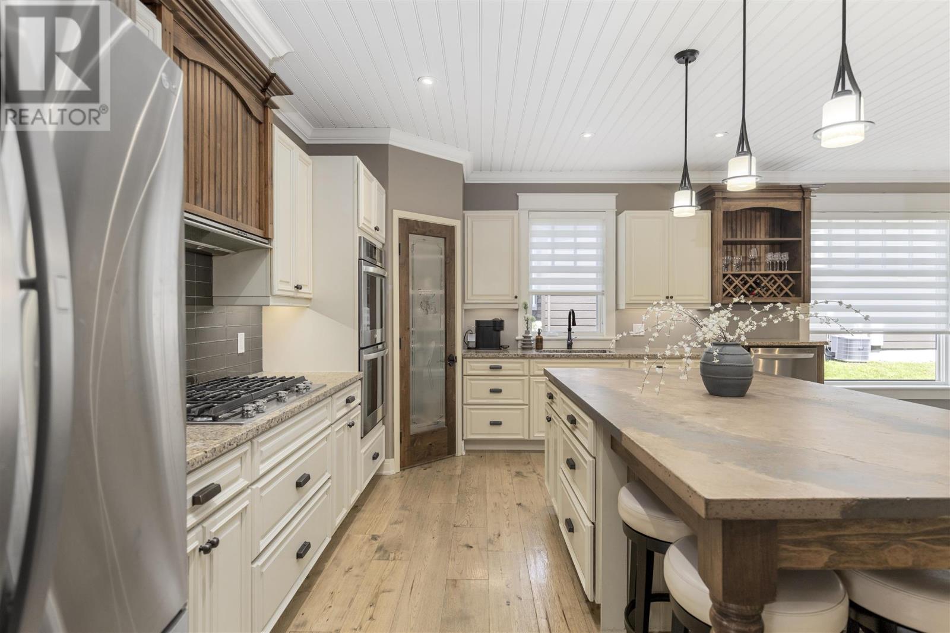
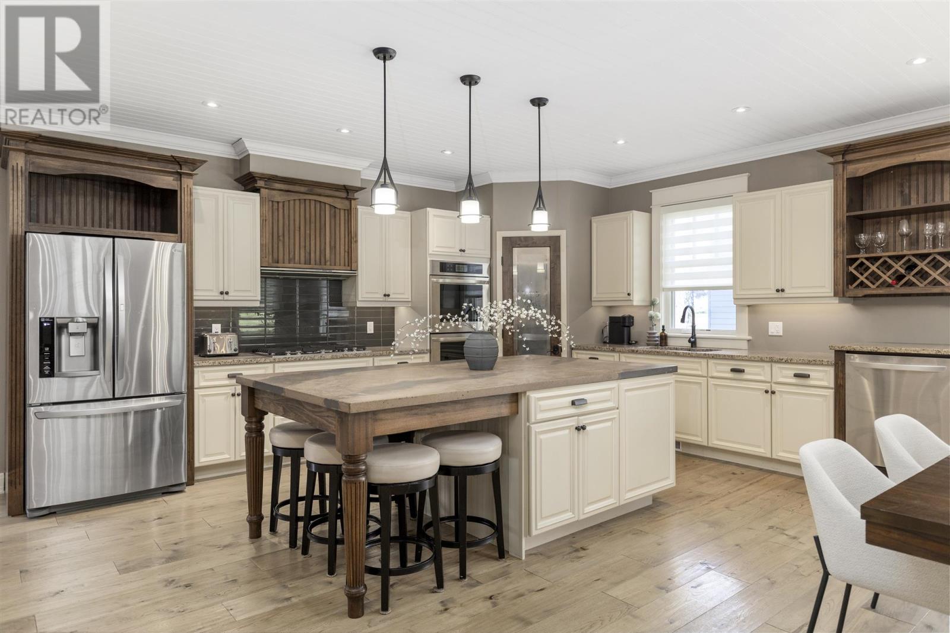
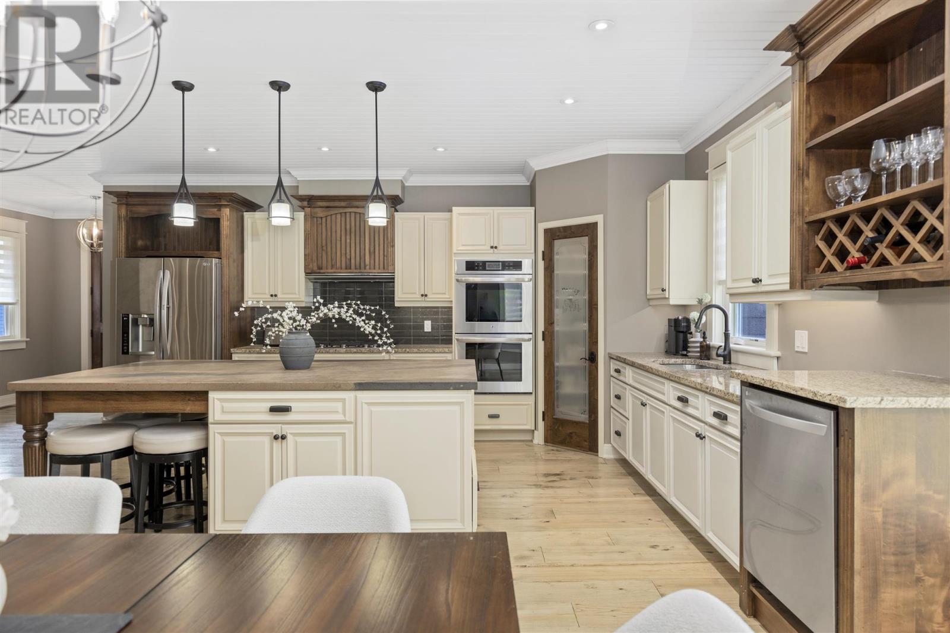
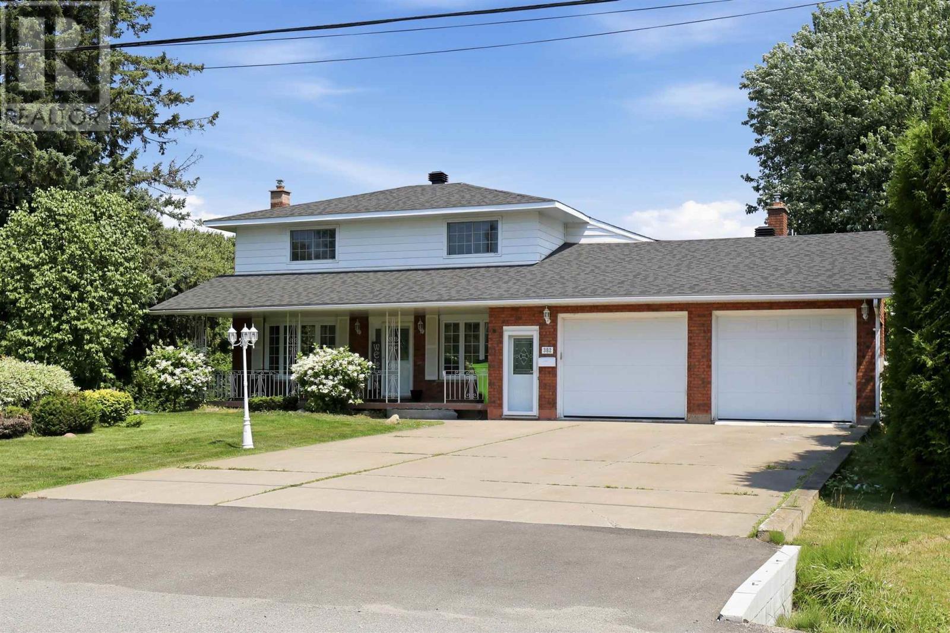
Welcome to this stunning 2,250+ sqft executive home perfectly positioned on the 10th hole of the prestigious Crimson Ridge Golf Course. As you enter, you are welcomed into a bright open-concept layout with 9ft ceilings. The kitchen is a true highlight, with granite + concrete counter tops, generous size island, upgraded appliances + walk-in pantry. Perfect for entertaining, the adjoining dining + living areas provide ample space for gatherings, while the 3-season room offers a relaxing retreat with views of the outdoors. This level also includes a convenient laundry room, half bath for guests, and additional bedroom/home office. Upstairs, you’ll find two generously sized bedrooms, 4-piece bathroom and room for bonus/rec room which awaits your personal touch. The outdoor living spaces are just as impressive with stone patios overlooking the manicured fairway, a charming front deck and attached 2 car garage. Every detail has been thoughtfully designed with comfort and craftsmanship in mind - call today to view!
Map data © OpenStreetMap contributors
No open houses are scheduled for this home.
Can't make it? Request a private viewing.
| Foyer | Main level | 9.7x7.7 |
| Kitchen | Main level | 19.3x13 |
| Dining room | Main level | 12.6x17 |
| Living room | Main level | 12.6X16.6 |
| Primary Bedroom | Main level | 13x14.5 |
| Ensuite | Main level | 8.3x10 |
| Bedroom | Main level | 11.6x12.3 |
| Laundry room | Main level | 8.9x8 |
| Bathroom | Main level | 2.10x3.2 |
| Bonus Room | Main level | 12.6x9 |
| Bedroom | Second level | 12.9x12.1 |
| Bedroom | Second level | 14.8x12.1 |
| Bathroom | Second level | 5x9 |
| Bonus Room | Second level | 12.3x20 |