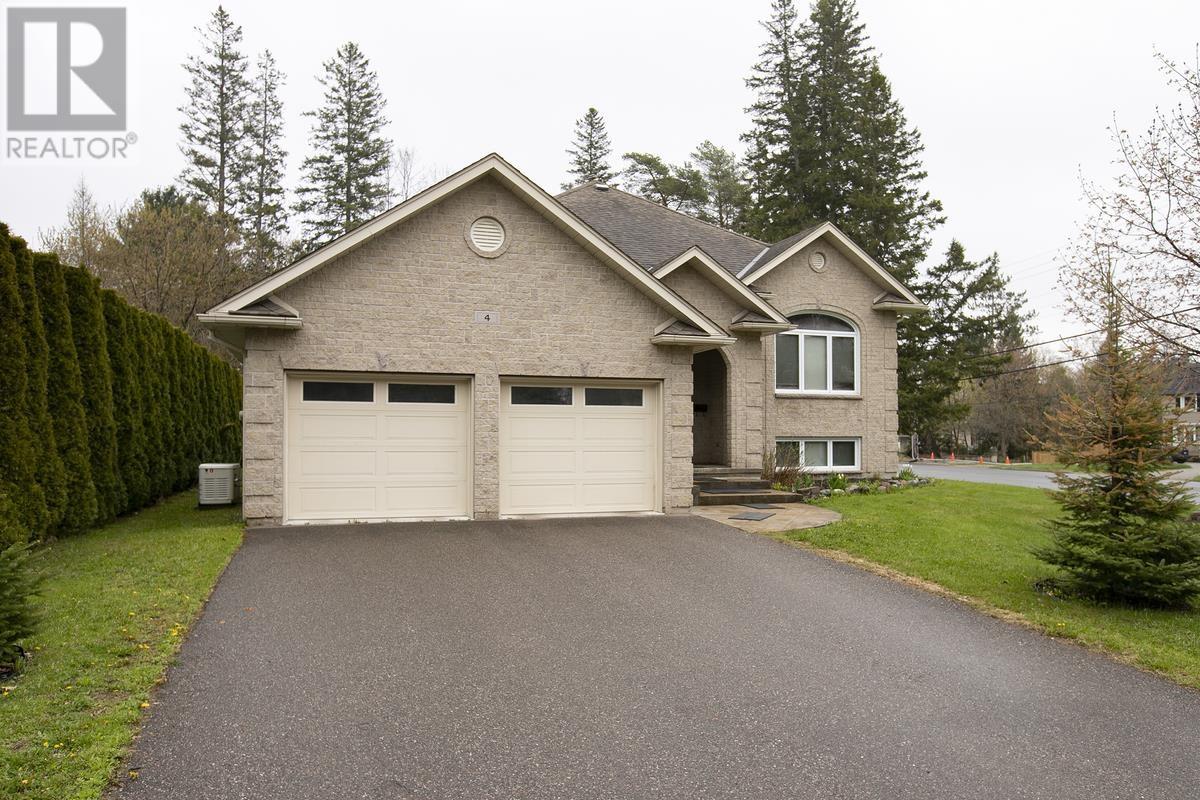
 For sale 50
$789,900
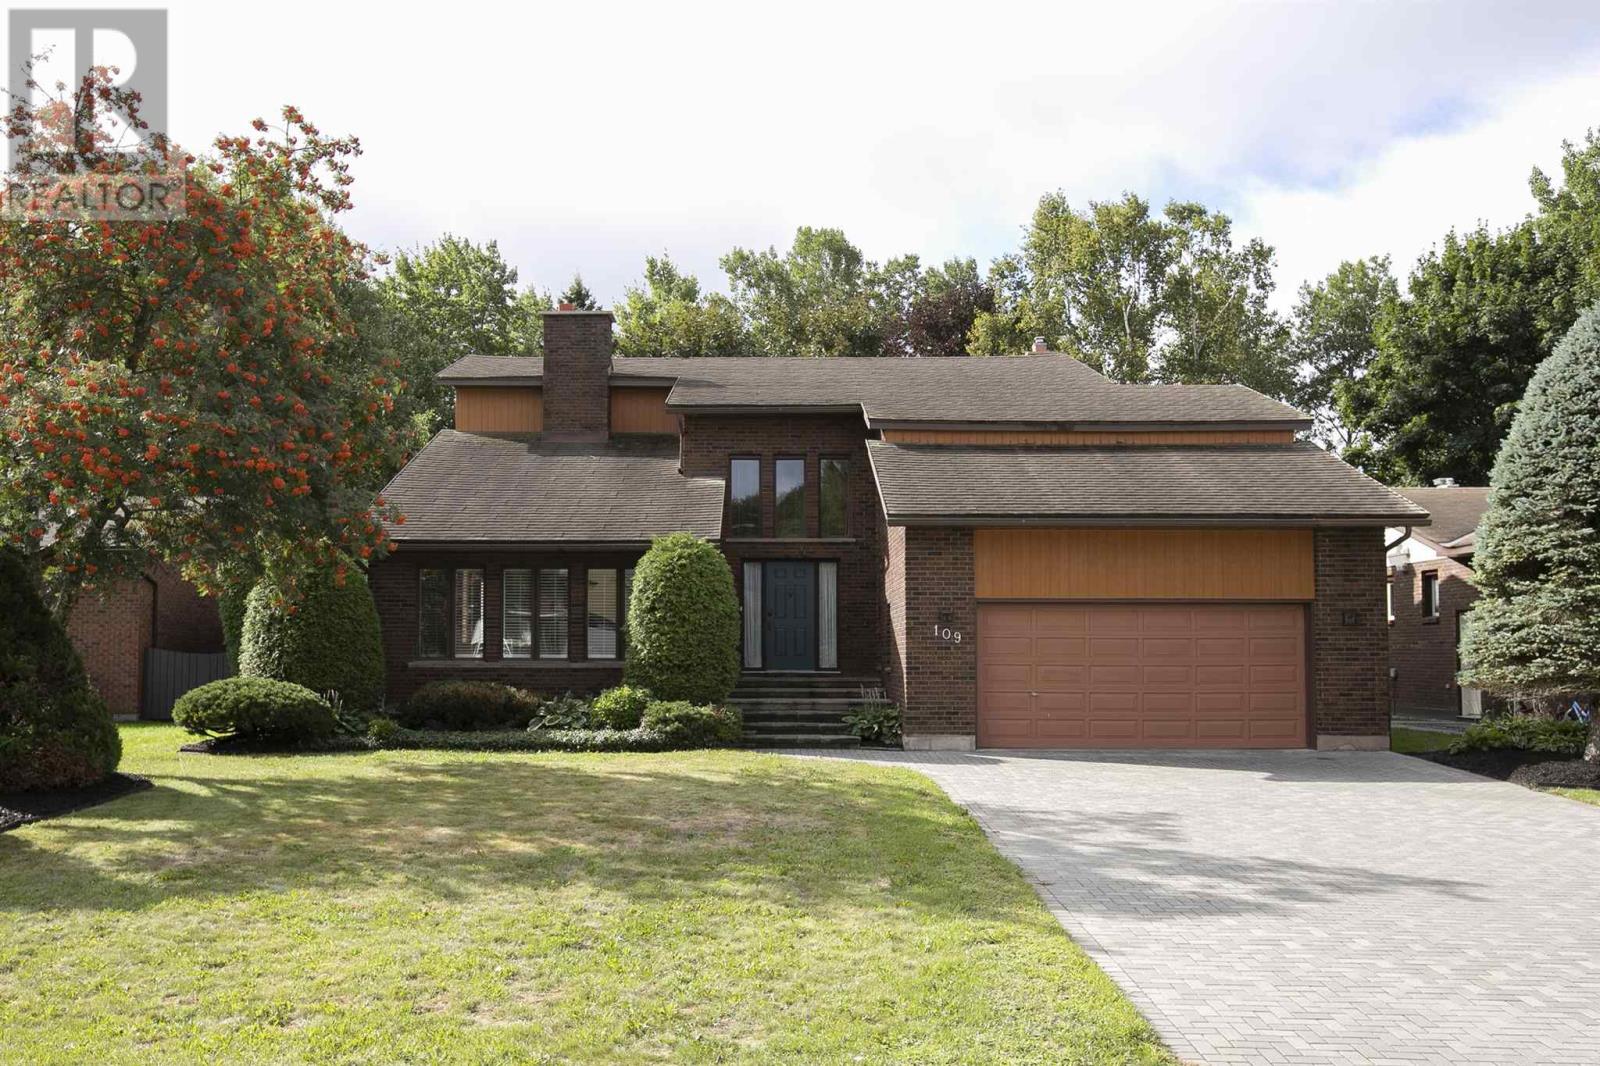
4 bed4 bath3,166 sq ft
109 Greenview Ln
Sault Ste. Marie
1 month agoMLS® SM262390
Century 21 Choice Realty Inc.
920 Great Northern Rd
Sault Ste. Marie, Ontario P6B0B6
For sale· Added
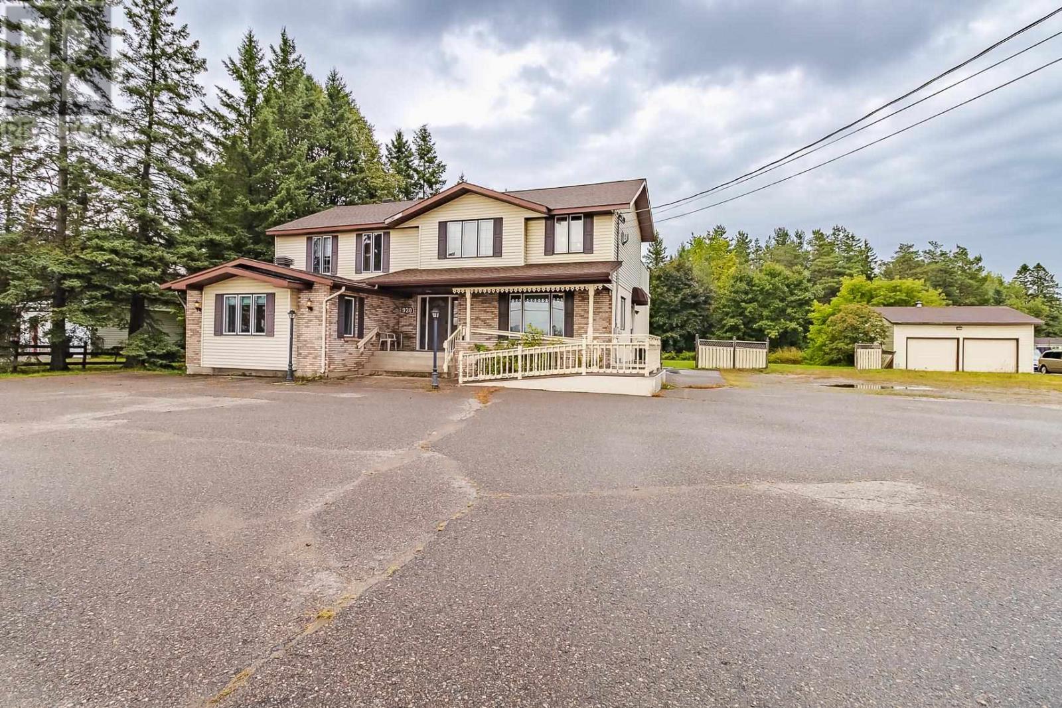
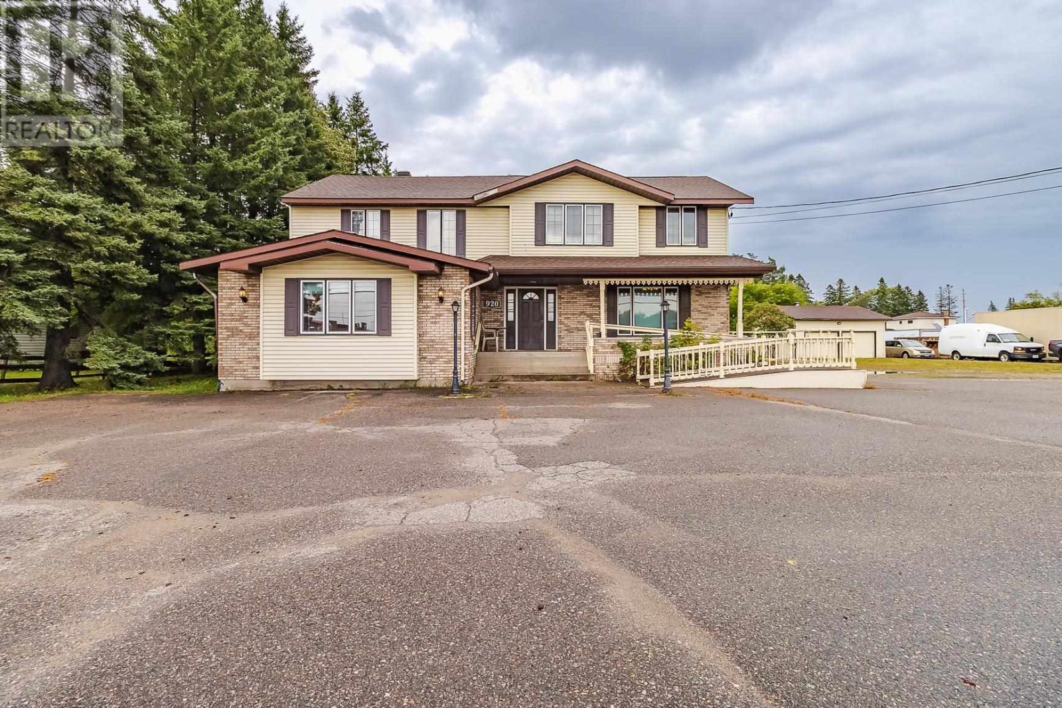
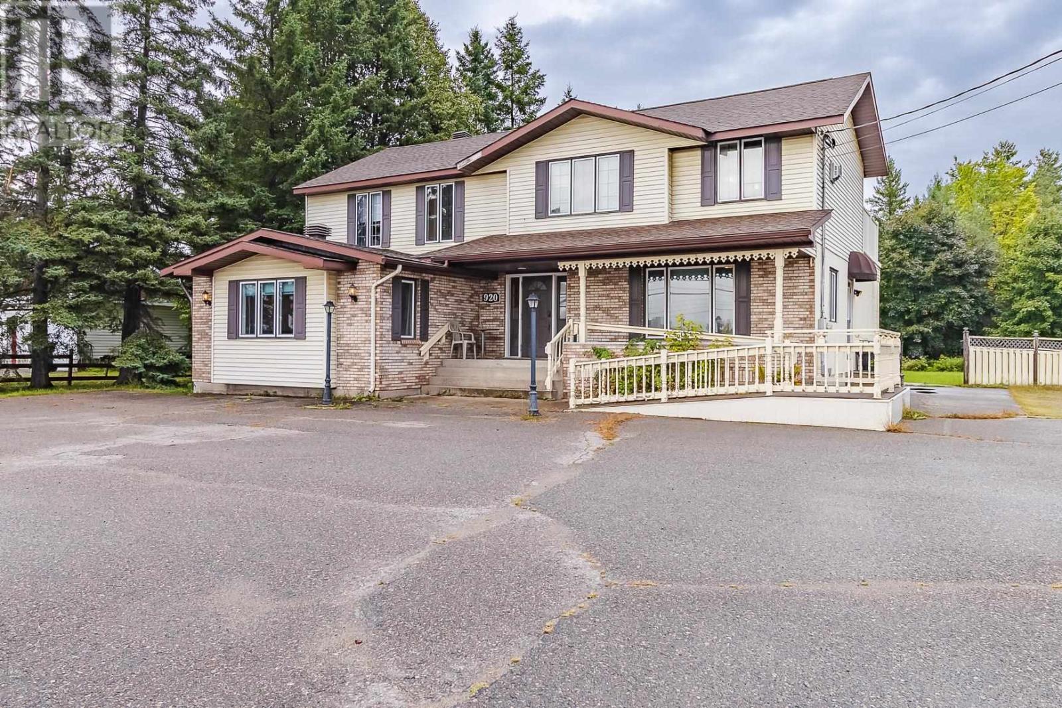
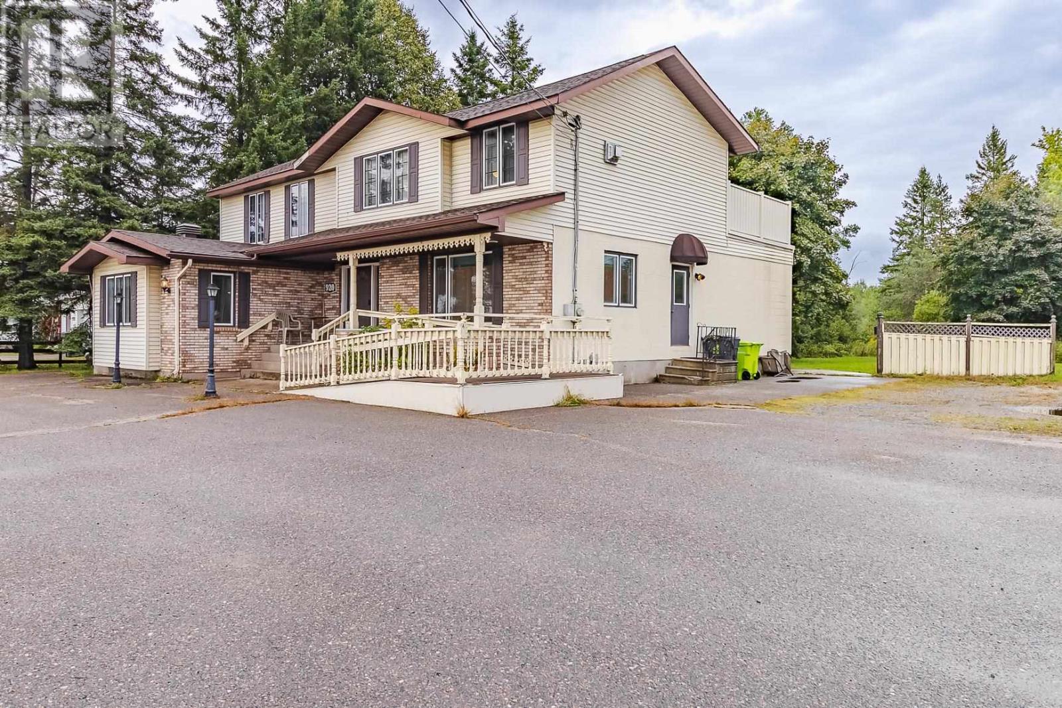
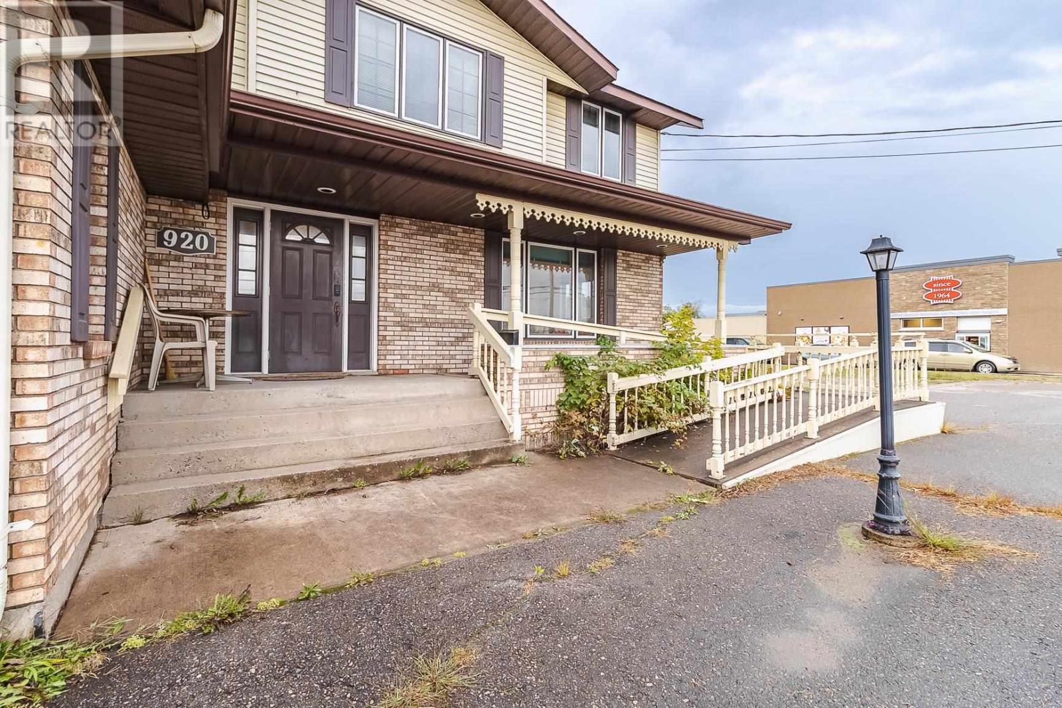
Fantastic opportunity with excellent exposure on Great Northern Road, featuring approx 144 ft road frontage. Highway Zoning and currently improved with a solid building offering business space flexibile for a variety of commercial uses on the main floor. The upper level is a residential unit and was operated as an Airbnb having shown good income. The property is situated on a busy main corridore heading north onto Hwy 17. Surrounded by growing commercial development and close to the Hospital, this property also offers outstanding re-development potential. Ample on-site parking enhances the many possibilities for investors, business owners or future development.
Map data © OpenStreetMap contributors
No open houses are scheduled for this home.
Can't make it? Request a private viewing.
| Kitchen | Second level | 13 x 11.6 |
| Living room/Dining room | Second level | 15x12+11.6x10 |
| Bedroom | Second level | 12.4 x 11.10 |
| Bedroom | Second level | 11.4 x 11.6 |
| Bedroom | Second level | 10 x 8.5 |
| Bathroom | Second level | 1-4pce |
| Kitchen | Main level | 25 (irr) x 16 (irr) |
| Office | Main level | 17 x 16 (irr) |
| Foyer | Main level | 9 (irr) x 16.9 (irr) |
| Sunroom | Main level | 18.9 (irr) x 13 (irr) |
| Office | Main level | 13 (irr) x 15.9 (irr) |
| Bathroom | Main level | 1-2 pce |
| Laundry room | Basement | 8 x 10 |
| Utility room | Basement | 8 x 10 |
| Bathroom | Basement | 1-2pce +1-3pce |