 For sale 50
$624,900
4 bed3 bath2,500 sq ft
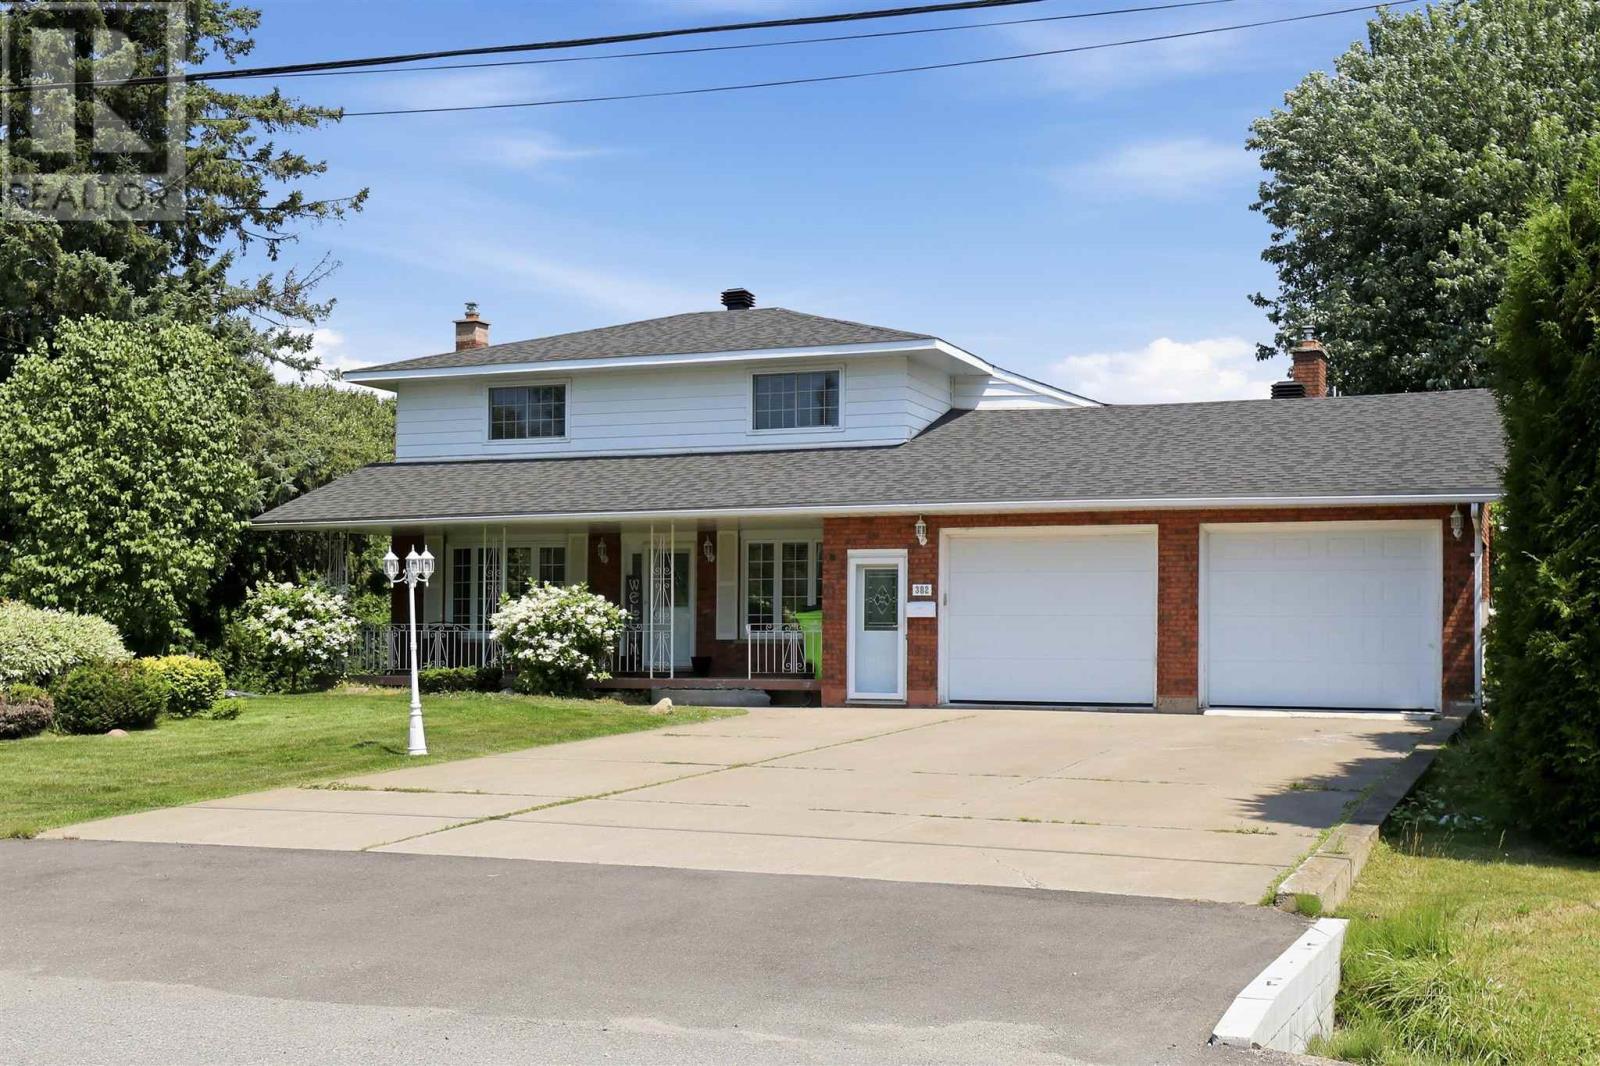
382 Nixon Rd
Sault Ste. Marie
13 days agoMLS® SM262709
Exit Realty True North
99 Westridge Rd
Sault Ste. Marie, Ontario P6C5W7
For sale· Added
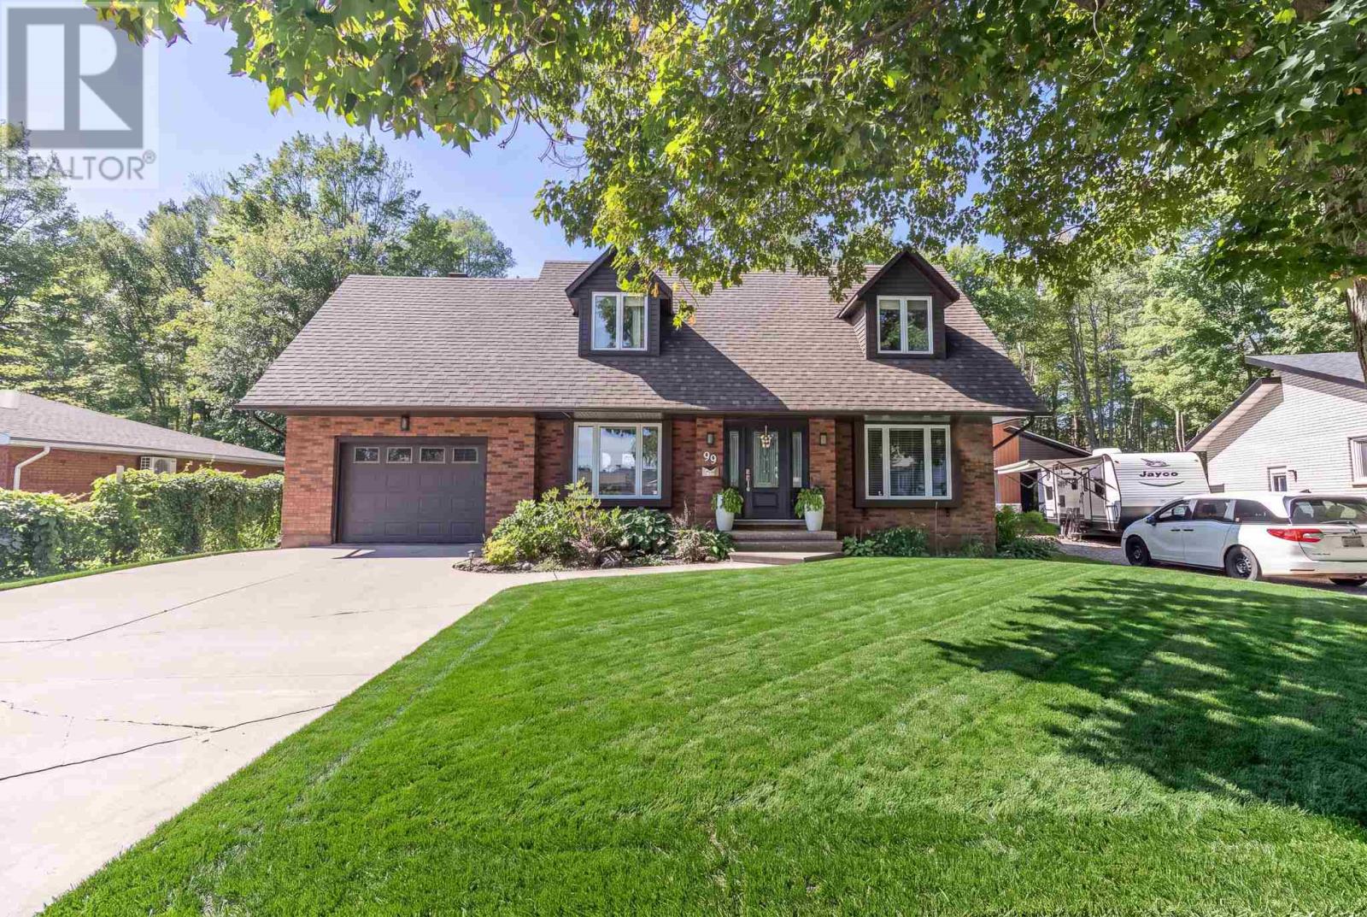
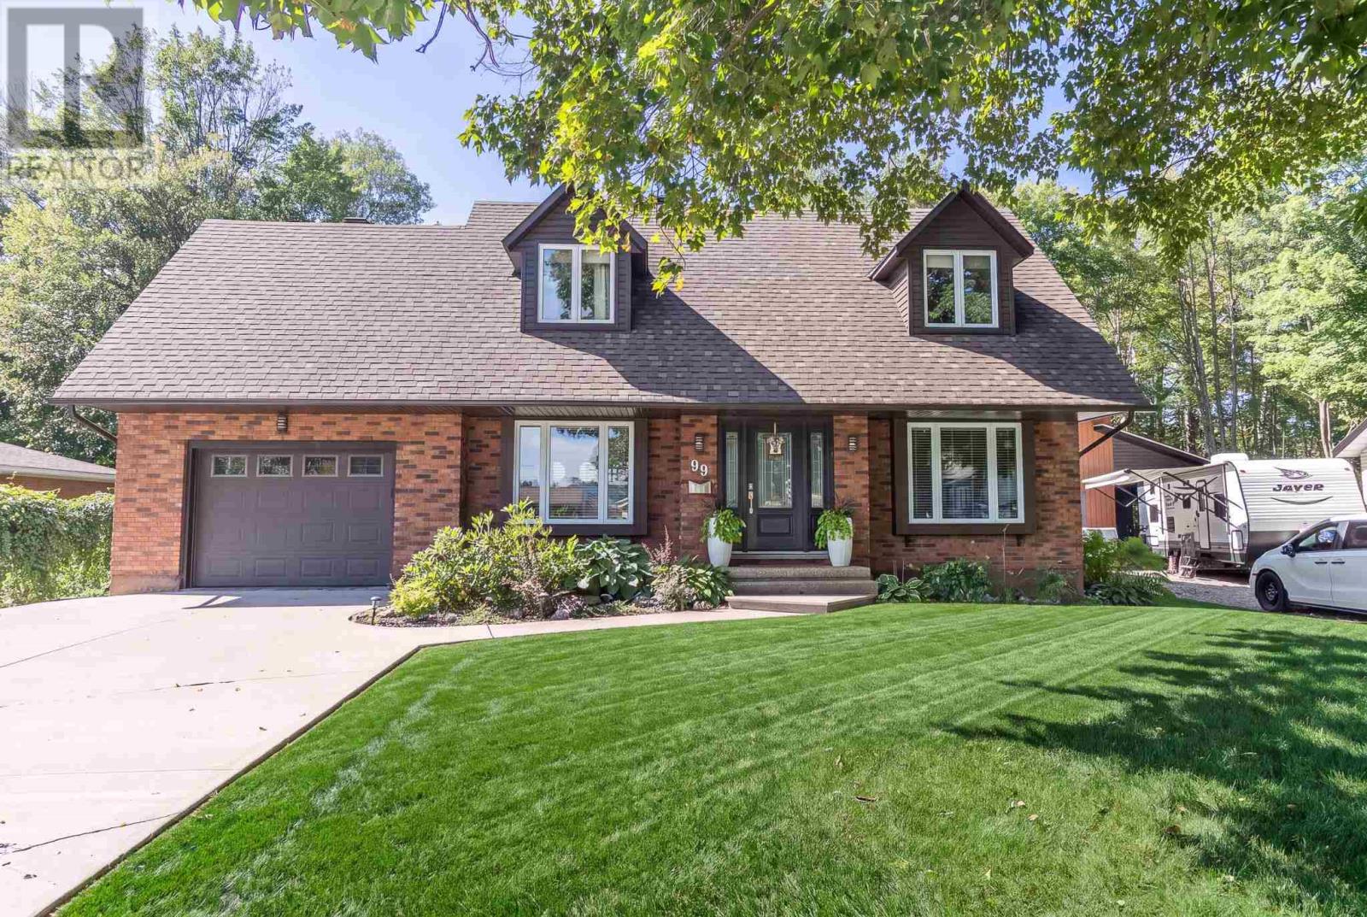
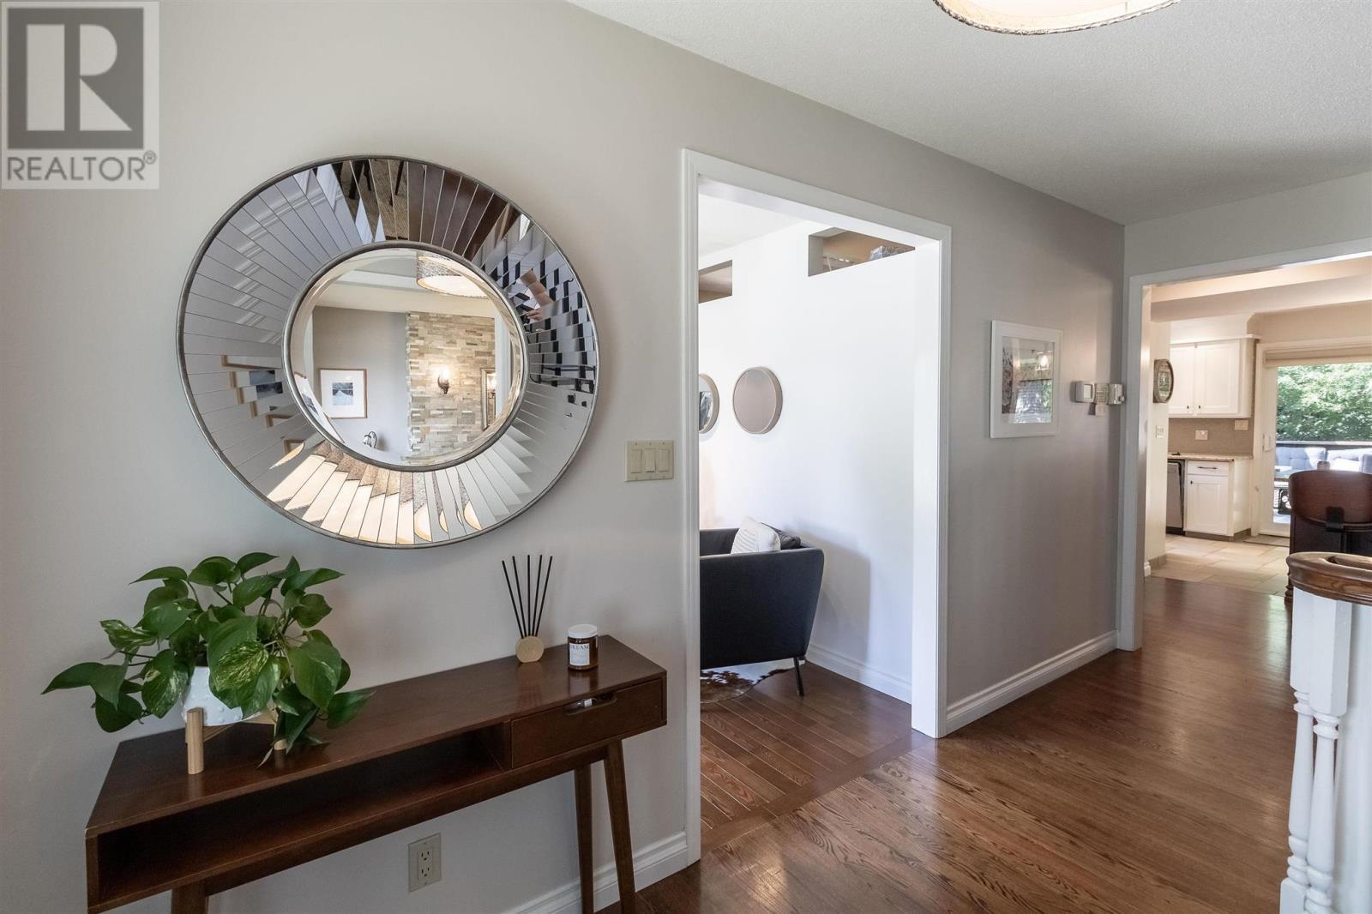
Welcome to 99 Westridge Road in Sault Ste. Marie. A truly one-of-a-kind residence offering over 2,300 sq. ft. of refined living, perfectly positioned in a sought-after neighbourhood backing onto the serene Fort Creek Conservation Area trail system. Thoughtfully designed and extensively renovated throughout, this 3-bedroom, 4-bathroom home blends timeless style with modern comfort. Significant updates have been completed both inside and out, creating a beautifully finished, move-in-ready home where quality and attention to detail are evident throughout. The primary suite is a private retreat, complete with a walk-in closet featuring hardwood flooring and a well-appointed ensuite. A versatile bonus room offers the perfect space for a home office, studio, or quiet escape. At the heart of the home, the kitchen showcases updated cabinetry, modern finishes, and sleek appliances, creating a space that feels both elevated and functional. The main living areas are warm, inviting, and ideal for entertaining, with an effortless flow that makes everyday living feel refined. Three full bathrooms feature heated floors, adding a subtle yet luxurious touch that enhances comfort year-round. Step outside to a private, fully fenced backyard backing onto lush green space, offering a peaceful, nature-filled setting with no rear neighbours. A spacious wood deck extends your living outdoors, perfect for hosting, relaxing, and enjoying the quiet surroundings. Extensive renovations and upgrades extend beyond the interior, with improvements to the home’s exterior, windows, and major systems further reflecting the care, investment, and quality that have gone into this property. Complete with a paved driveway, natural gas heating, and an exceptional location, 99 Westridge Road offers a rare combination of privacy, style, modern upgrades, and connection to nature.
Map data © OpenStreetMap contributors
No open houses are scheduled for this home.
Can't make it? Request a private viewing.
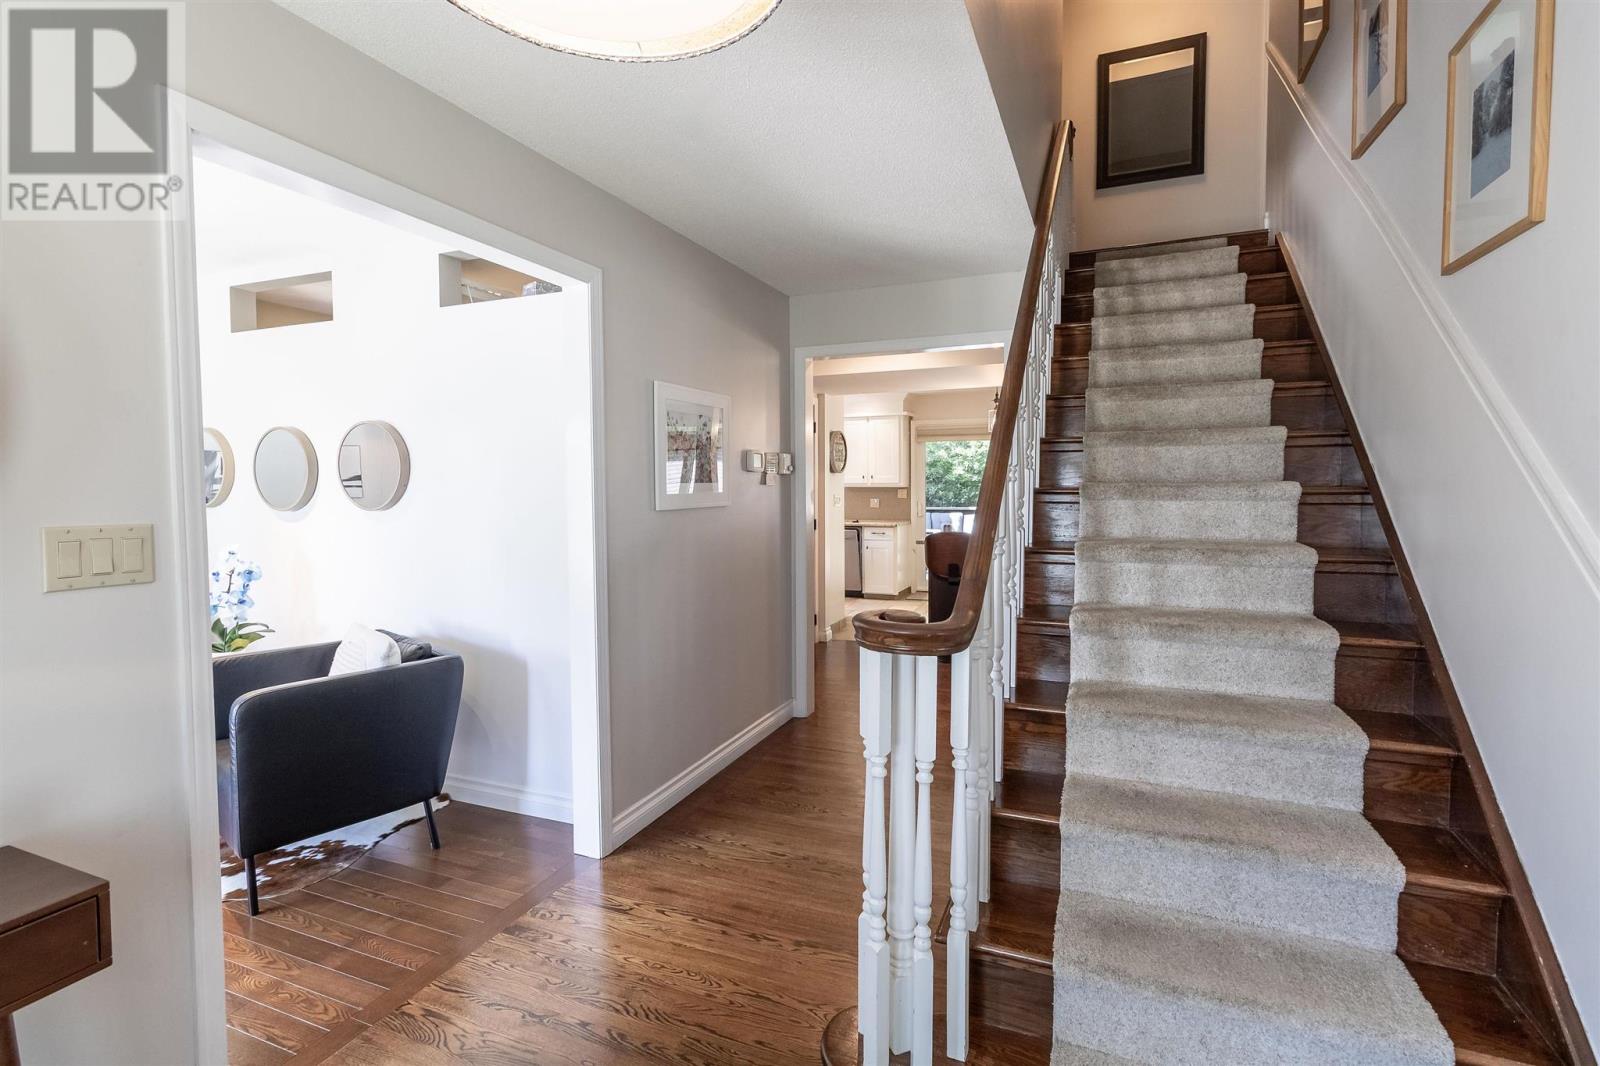
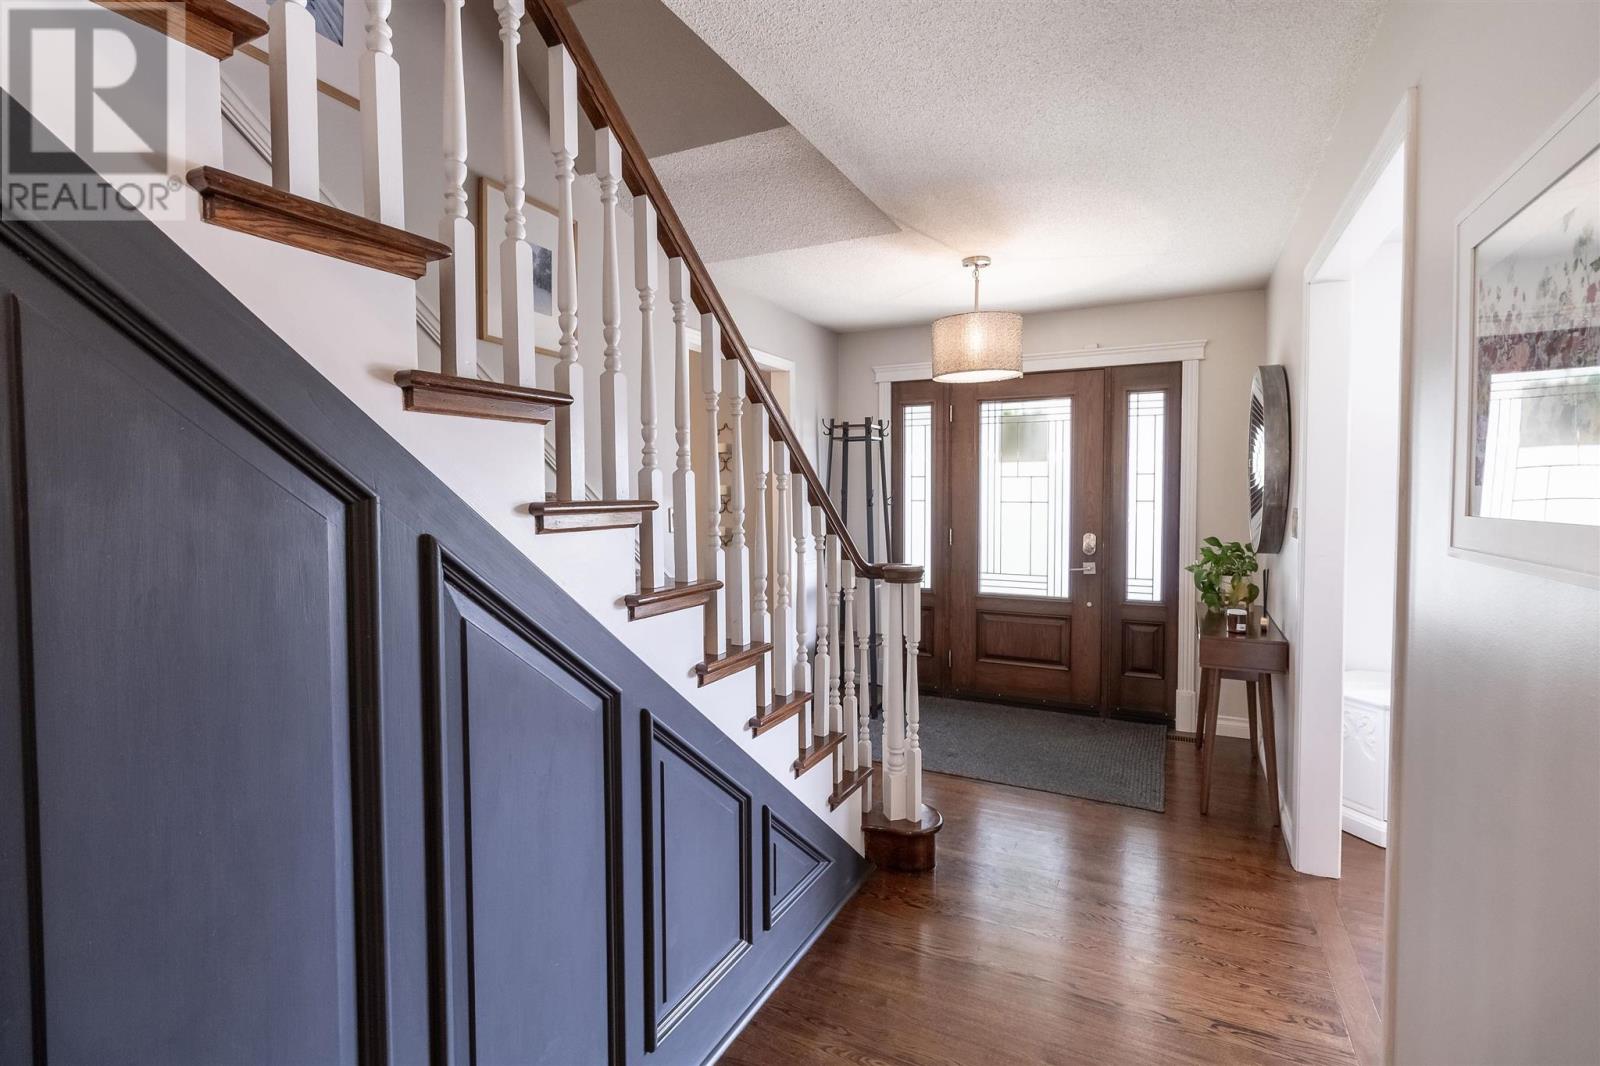
| Foyer | Main level | 7 x 14 |
| Den | Main level | 11 x 7 |
| Dining room | Main level | 11 x 15 |
| Living room | Main level | 13 x 16 |
| Kitchen | Main level | 17.5 x 9 |
| Laundry room | Main level | 8 x 4.5 |
| Bathroom | Main level | 2-pc |
| Primary Bedroom | Second level | 15 x 16.5 |
| Ensuite | Second level | 4-pc |
| Office | Second level | 15 x 11.5 |
| Bedroom | Second level | 11 x 11 |
| Bedroom | Second level | 13 x 9.5 |
| Bathroom | Second level | 4-pc |
| Recreation room | Basement | 32 x 14.5 |
| Bathroom | Basement | 3-pc |