 For sale 50
$599,000
3+1 bed2 bath1,100–1,500 sq ft
842 Chemongview Drive
Selwyn
12 days agoMLS® X13850674
Exit Realty Liftlock
664 Brick Road
Selwyn, Ontario K0L1T0
For sale· Added
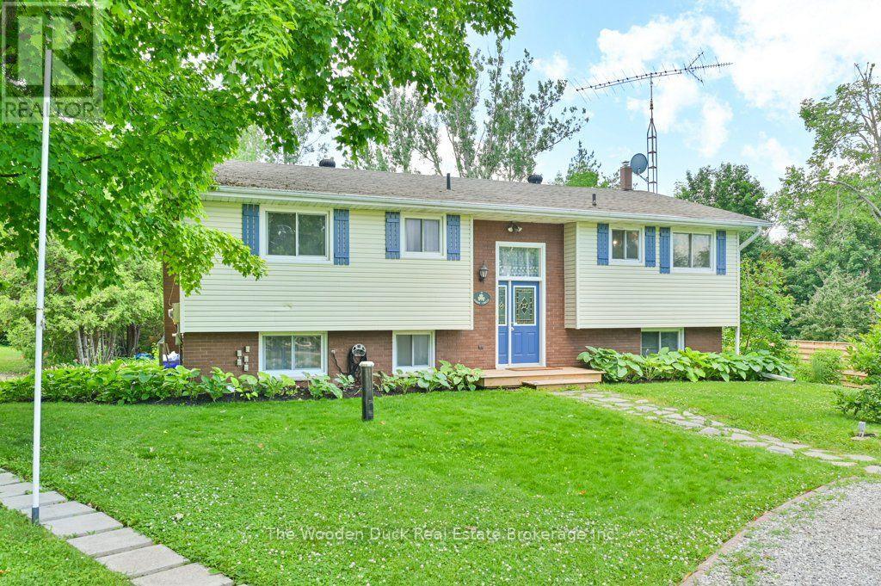
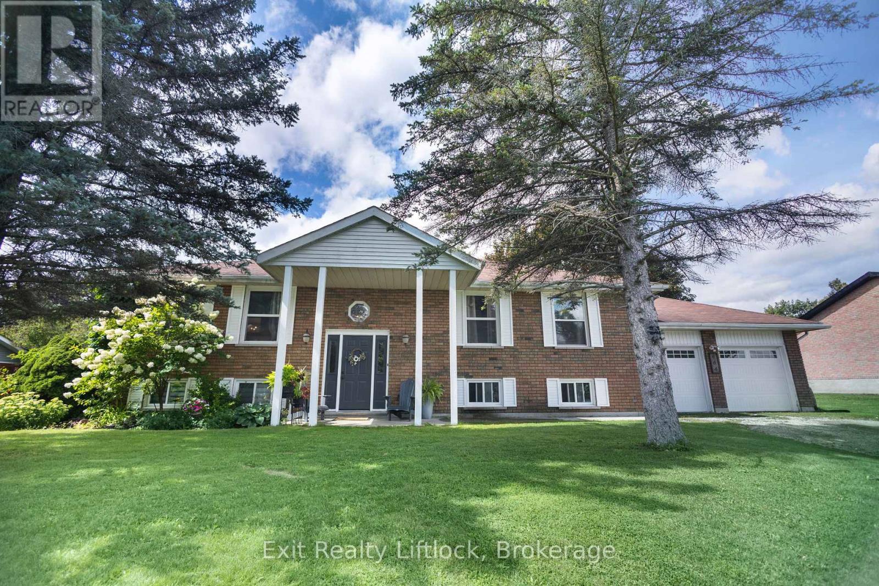
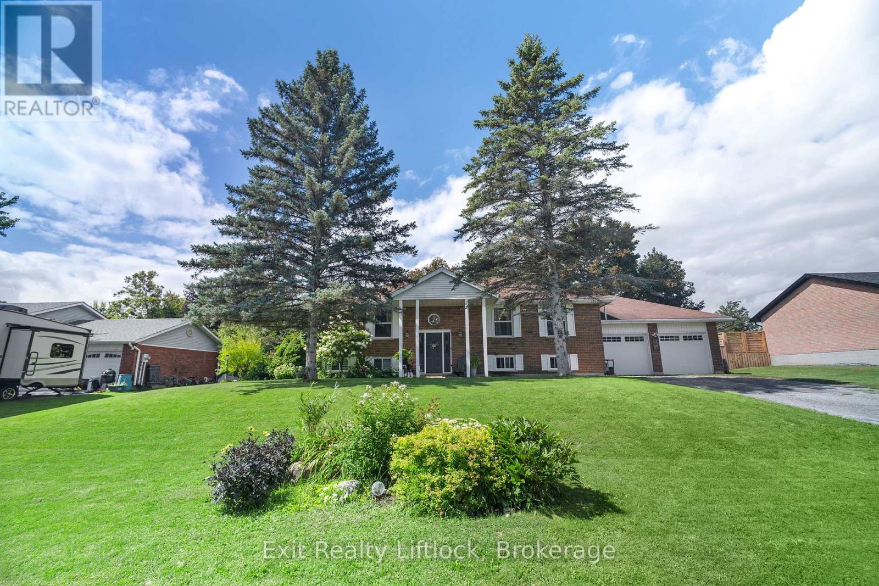
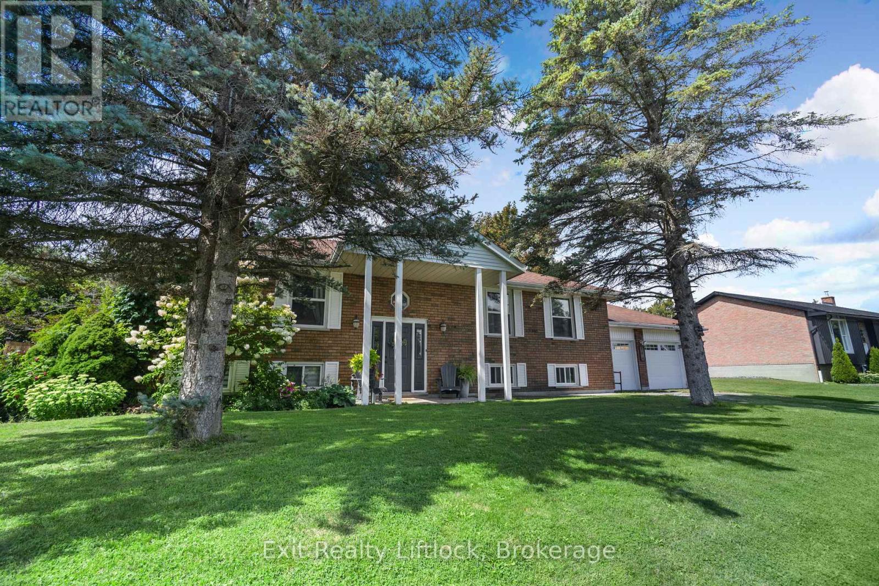
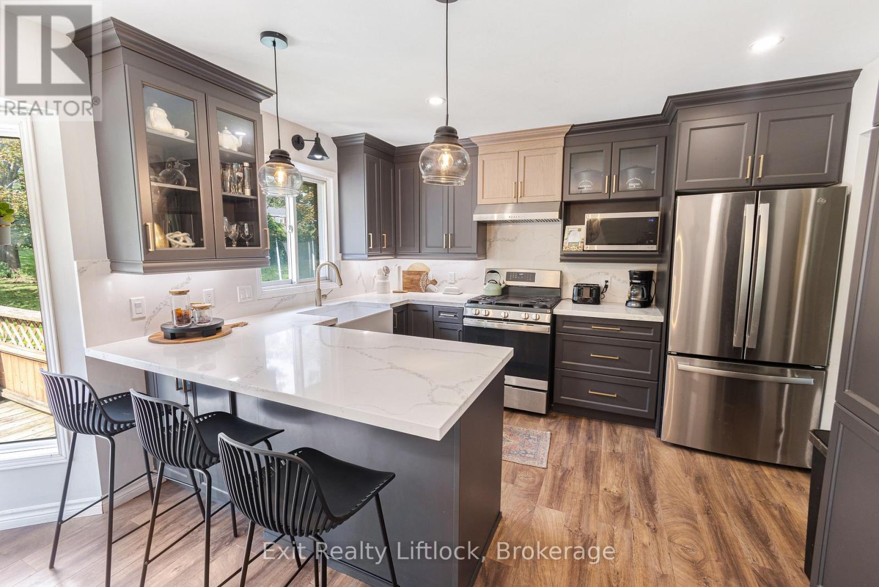
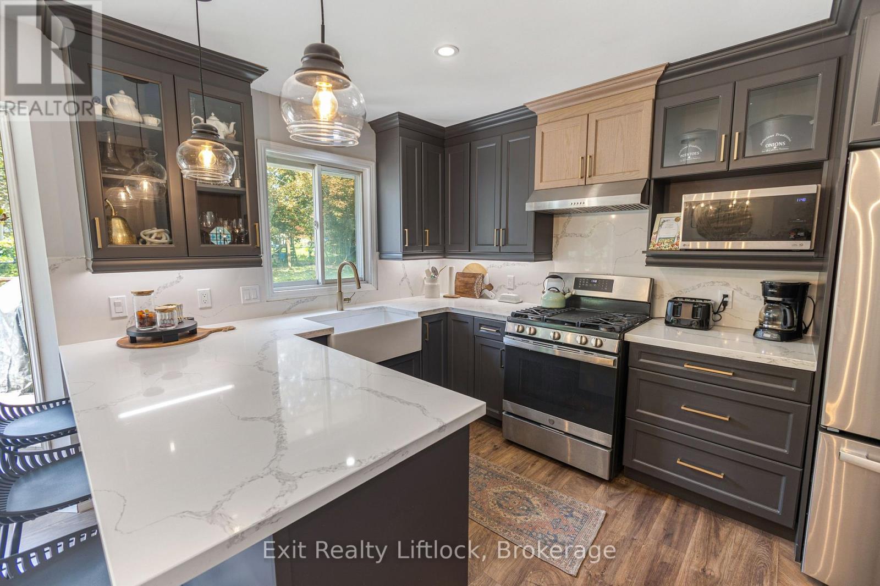
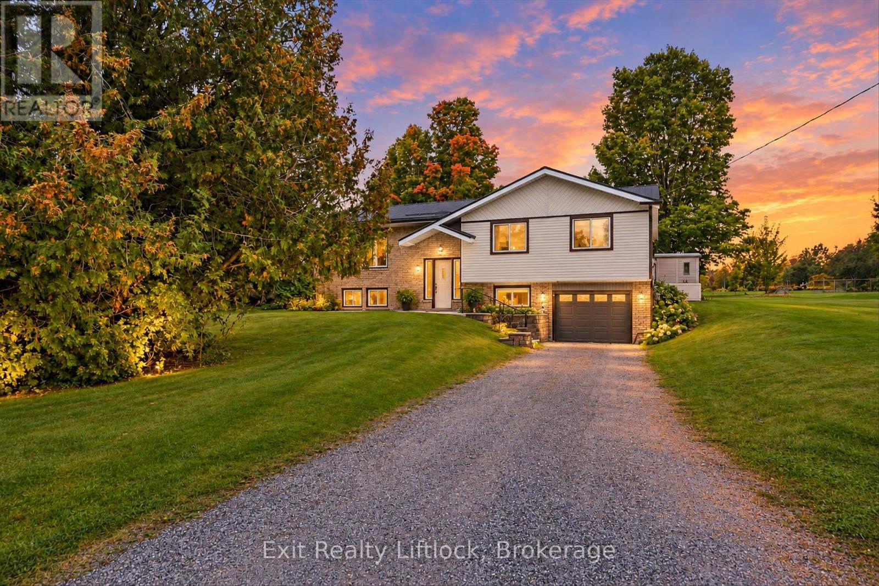
Set in beautiful and highly desirable Ennismore ON, this inviting raised bungalow offers a wonderful blend of space, comfort, and everyday functionality. Featuring 3 bedrooms and 2 bathrooms, the home includes an updated kitchen with newer appliances and a layout that suits family living with ease. The lower level features a very large living room and a second bonus recreation room, including a large custom bar that's perfect for entertaining. Added convenience comes with a walk-up from the lower level to the double car garage, offering great functionality and easy access. Outside, enjoy a fenced yard, while the lake and boat launch are just a short walk away, adding to the lifestyle appeal of this sought-after location. A fantastic opportunity to own a spacious home in one of Ennismores most popular communities.
Map data © OpenStreetMap contributors
No open houses are scheduled for this home.
Can't make it? Request a private viewing.
| Sep 10, 2026 | $699,900 | ▼ $15,000 |
| Sep 4, 2026 | $714,900 | First recorded price |
Price changes since Sep 4, 2026.
| Kitchen | Main level | 0.9 x 1.14 m |
| Laundry room | Basement | 2.77 x 3.86 m |
| Dining room | Main level | 2.99 x 4.34 m |
| Living room | Main level | 5.15 x 3.99 m |
| Primary Bedroom | Main level | 3.52 x 5.57 m |
| Bathroom | Main level | 1.72 x 2.17 m |
| Bedroom 2 | Main level | 2.69 x 3.86 m |
| Bedroom 3 | Main level | 2.69 x 2.82 m |
| Bathroom | Main level | 1.82 x 3.86 m |
| Recreational, Games room | Basement | 6.03 x 5.43 m |
| Family room | Basement | 5.14 x 7.74 m |