 For sale 50
$619,000
4+2 bed5 bath2,500–3,000 sq ft
244 Johnson Drive
Shelburne
7 days agoMLS® X13869496
HOMELIFE MAPLE LEAF REALTY LTD.
124 Muriel Street
Shelburne, Ontario L9V2W5
For sale· Added
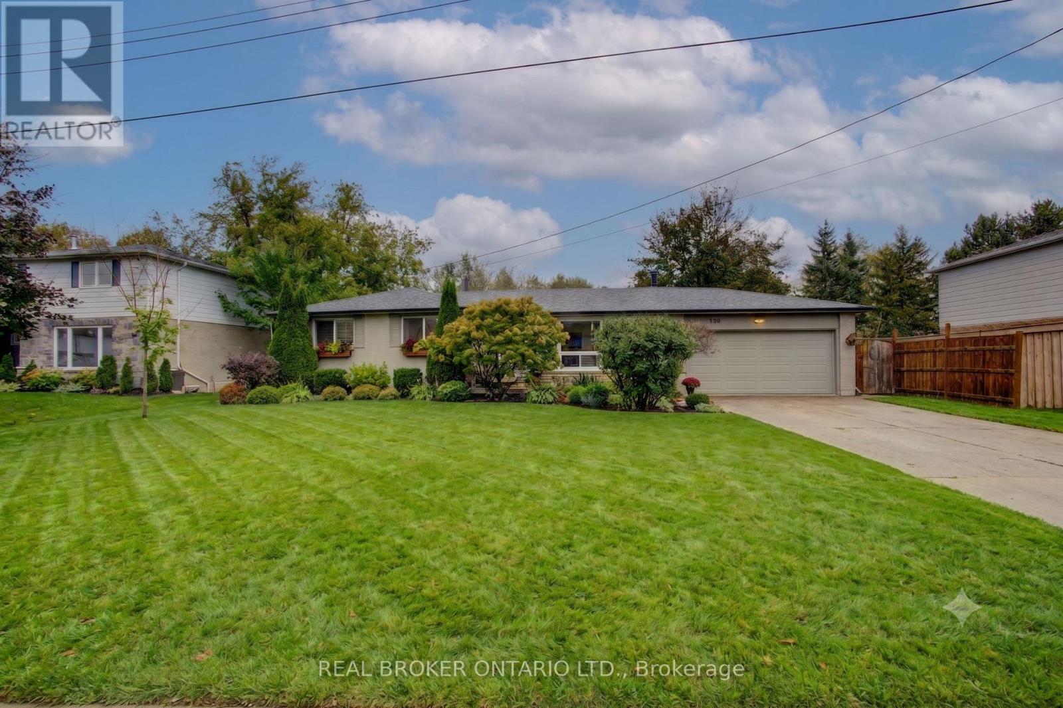
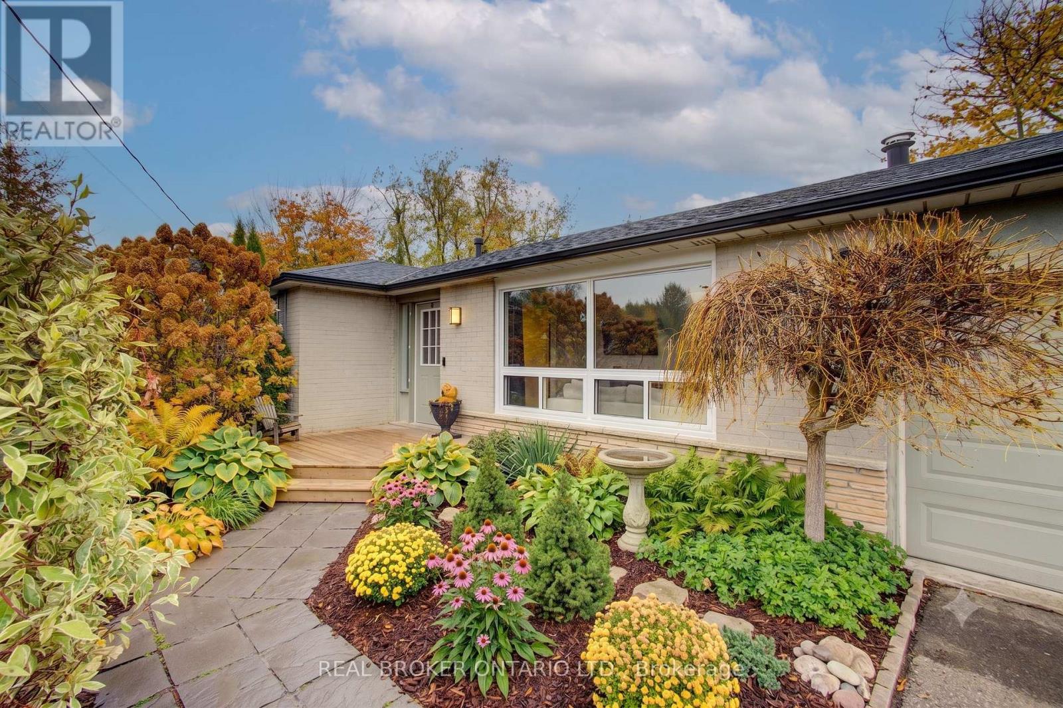
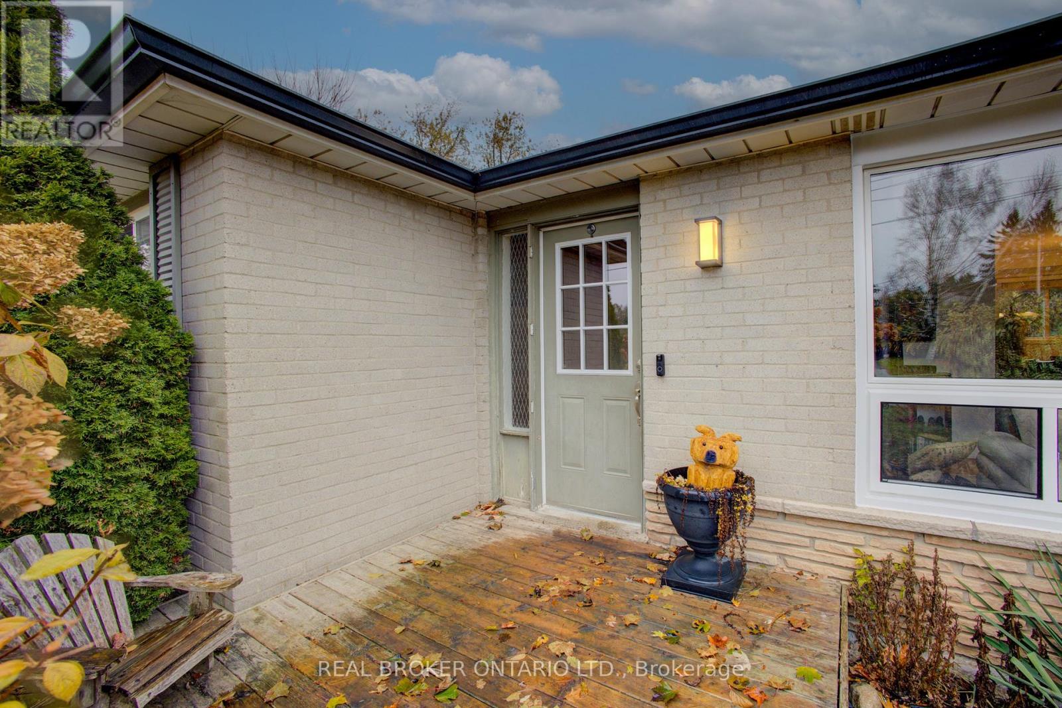
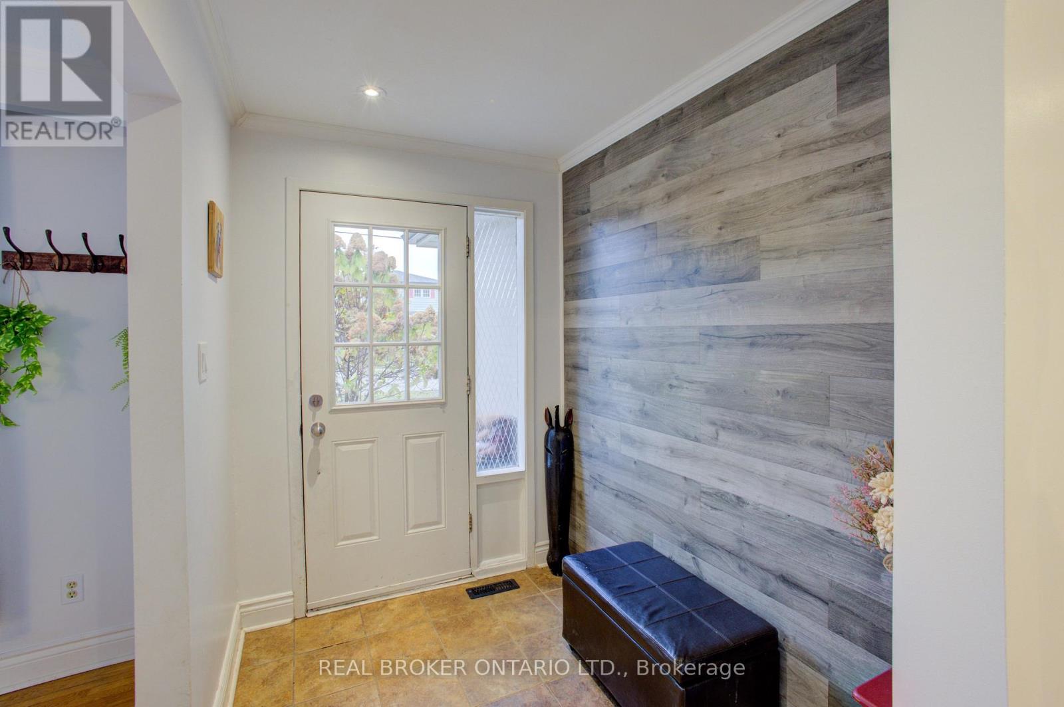
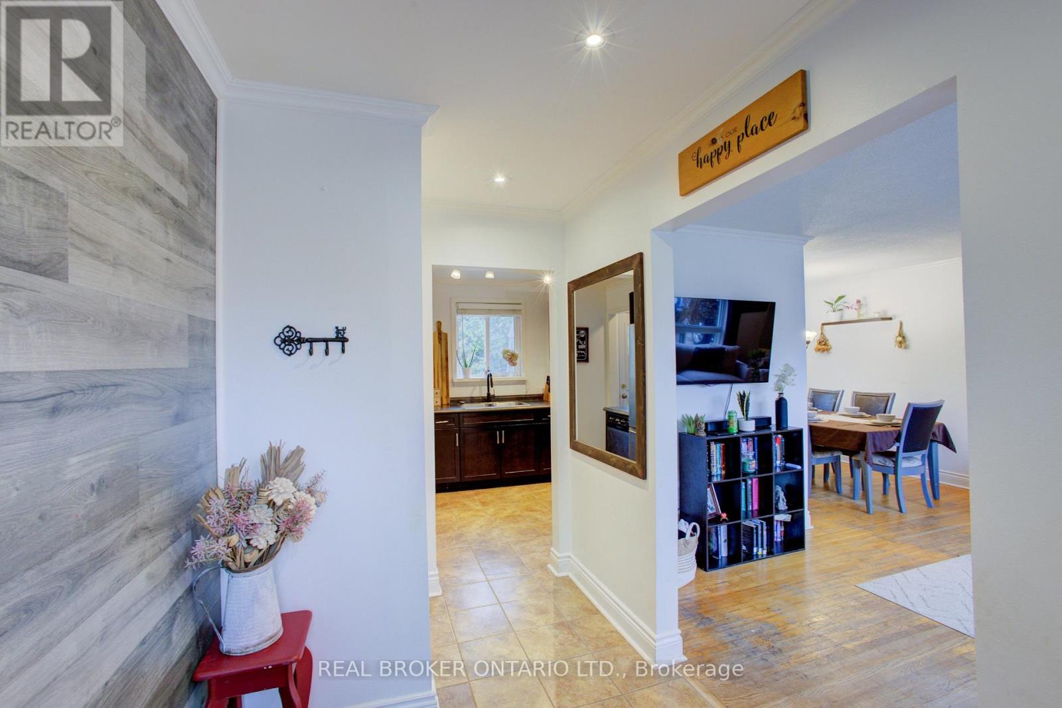
Spacious and functional 4-bedroom, 3-bathroom bungalow located in a family-friendly neighbourhood close to parks, schools, and everyday amenities.The main level features a welcoming foyer, open-concept living and dining area, and a bright living room highlighted by a large picture window (2025) that fills the space with natural light. The kitchen offers ample counter space, modern cabinetry, and a window overlooking the fully fenced backyard. Three large bedrooms are conveniently located on the main floor.The fully finished lower level offers excellent versatility with a private primary bedroom including two spacious closets and a 3-piece ensuite. The lower level also features large recreation room, dedicated office space, and a 2-piece bathroom - ideal for extended family living or in-law potential. Enjoy outdoor living with a generous deck, patio, and fully fenced yard - perfect for children and pets.Additional highlights include a double-car garage and concrete driveway with parking for up to six vehicles.Move-in ready with exceptional space and flexibility for growing or multi-generational families.
Map data © OpenStreetMap contributors
No open houses are scheduled for this home.
Can't make it? Request a private viewing.
| Foyer | Main level | 1.78 x 3.3 m |
| Utility room | Lower level | 2.49 x 3.71 m |
| Bathroom | Lower level | 2.19 x 2.24 m |
| Living room | Main level | 4.45 x 3.3 m |
| Dining room | Main level | 2.43 x 2.8 m |
| Kitchen | Main level | 3.86 x 2.7 m |
| Bedroom | Main level | 2.74 x 3.93 m |
| Bedroom 2 | Main level | 3.07 x 3.93 m |
| Bedroom 3 | Main level | 3.25 x 2.75 m |
| Bathroom | Main level | 1.48 x 2.71 m |
| Recreational, Games room | Lower level | 8.74 x 6.12 m |
| Primary Bedroom | Lower level | 3.5 x 5.43 m |