 For sale 50
$619,000
4+2 bed5 bath2,500–3,000 sq ft
244 Johnson Drive
Shelburne
7 days agoMLS® X13869496
HOMELIFE MAPLE LEAF REALTY LTD.
317 Main Street East
Shelburne, Ontario L9V2Y7
For sale· Added
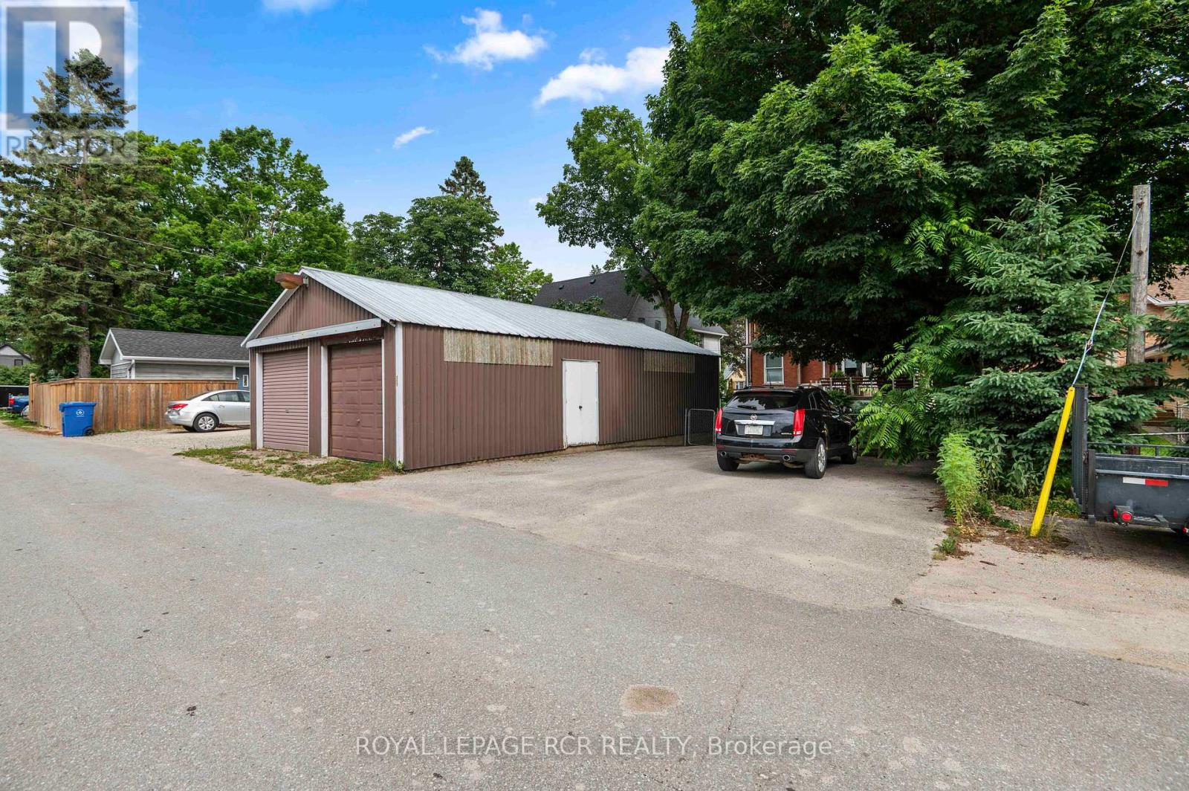
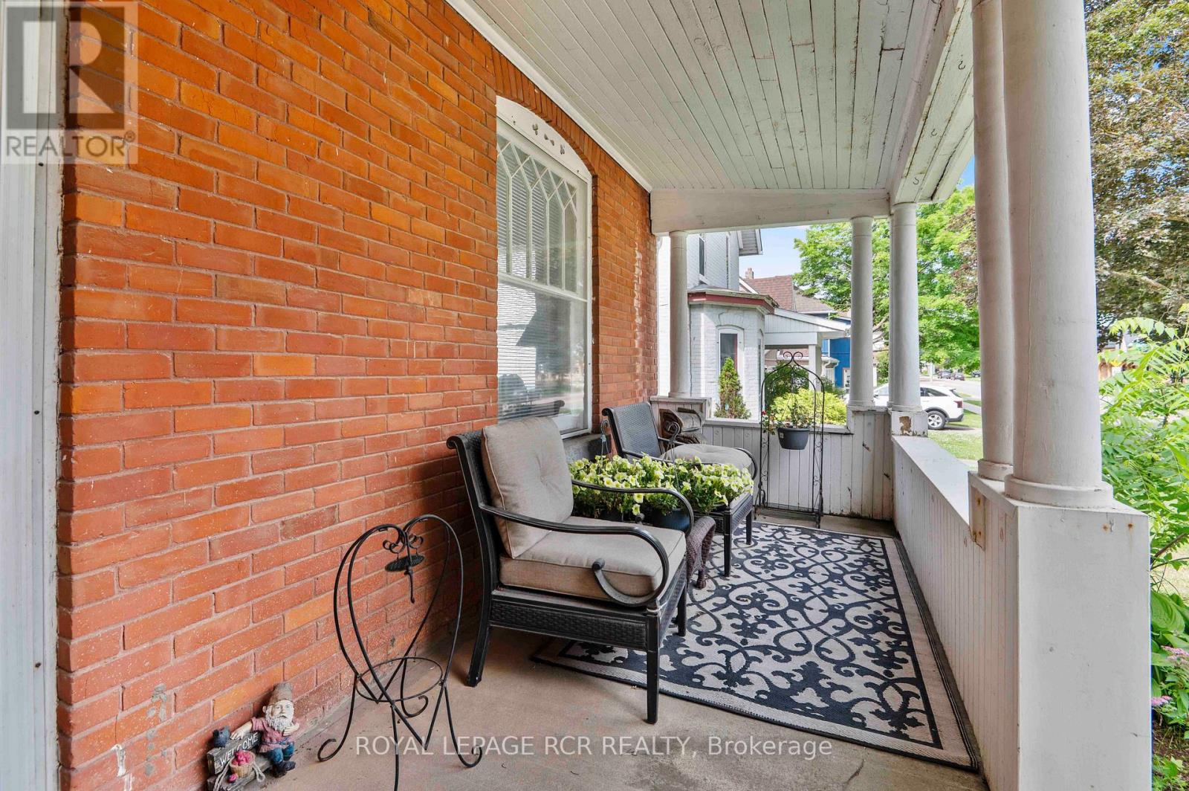
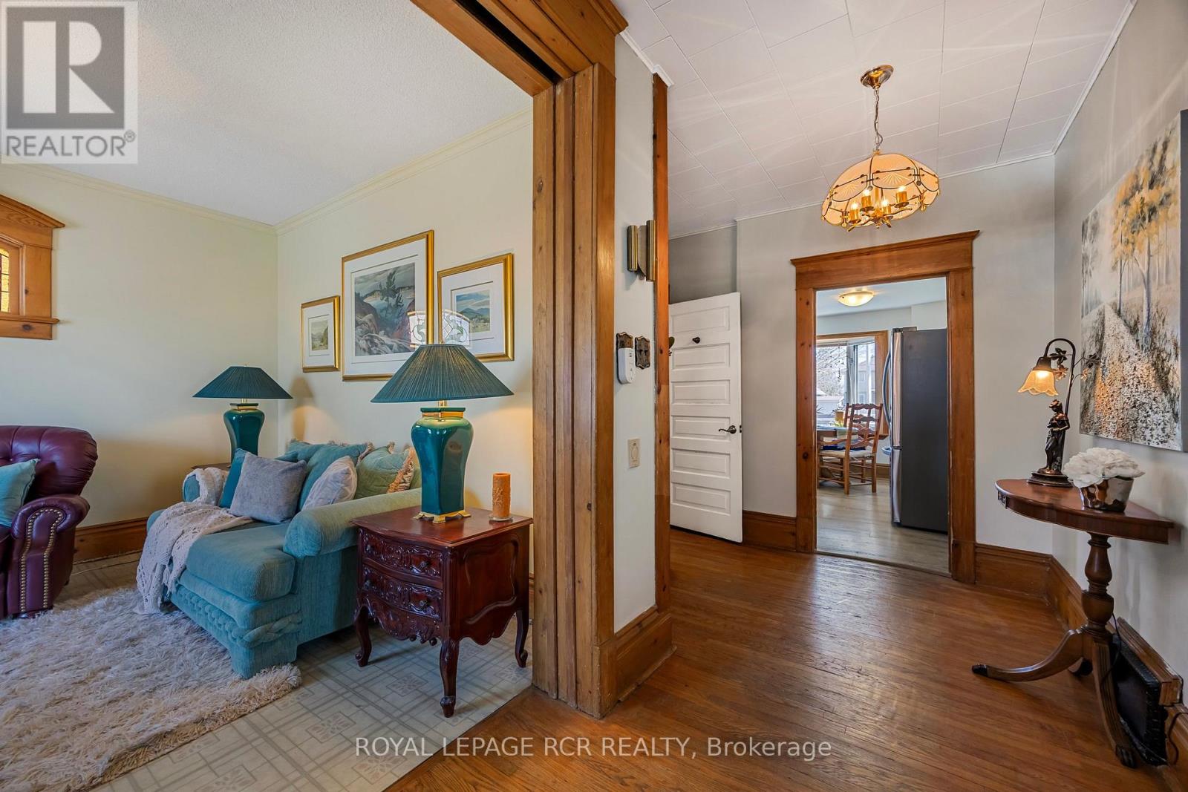
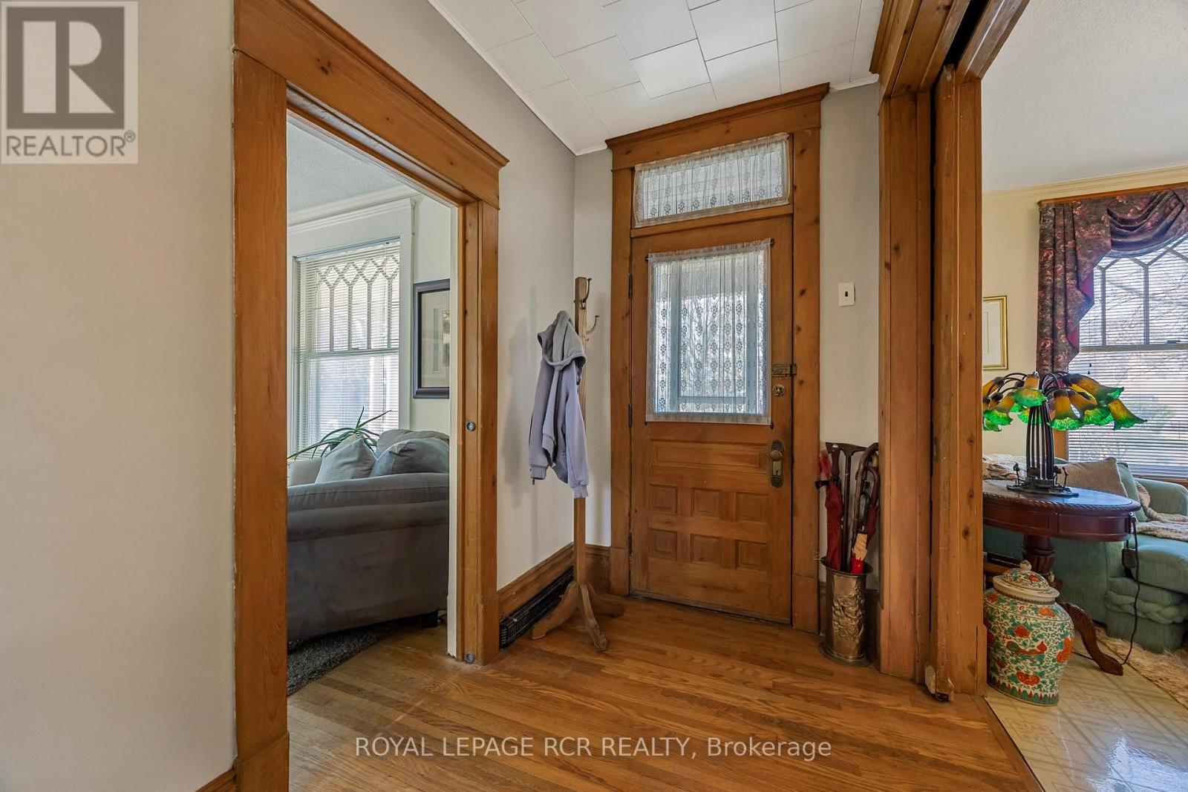
Step into timeless elegance at 317 Main Street, Shelburne. This 2 1/2 storey Victorian-style home offers a rare blend of historic charm and modern functionality, ideally situated in the heart of town. With 4 bedrooms, 3 bathrooms, and approximately 2,570 square feet of living space, this home is full of character, comfort, and versatility. You're welcomed by a classic covered front porch with a balcony above, the perfect spot to enjoy your morning coffee and take in the quiet charm of Main Street. Inside, you'll find original hardwood flooring, interior doors, and detailed trim, all beautifully preserved to highlight the homes rich heritage. 9-foot ceilings and generously sized principal rooms create a warm, airy atmosphere ideal for both formal entertaining and everyday living. The kitchen offers convenient access to the back deck, making indoor-outdoor living effortless. Upstairs, you'll find three spacious bedrooms and a large 4-piece bathroom, offering comfort and privacy for the entire family. The third-level suite is an excellent option for in-law accommodations or extended family. This upper-level area includes a kitchen, living area with walk-out to a private balcony, bedroom, and a 3-piece bathroom, an ideal setup for multigenerational living or hosting guests with independence and ease. Outside, the fully fenced yard and deck provide a space to relax or entertain. A detached tandem 4-car garage adds extra convenience with plenty of room for parking, projects and storage. This is a true Shelburne gem, a home where old-world craftsmanship meets thoughtful design and everyday comfort.
Map data © OpenStreetMap contributors
No open houses are scheduled for this home.
Can't make it? Request a private viewing.
| Kitchen | Main level | 3.7 x 5.5 m |
| Dining room | Main level | 5.74 x 3.72 m |
| Living room | Main level | 4.2 x 3.66 m |
| Family room | Main level | 3.63 x 3.72 m |
| Primary Bedroom | Second level | 3.7 x 4.04 m |
| Bedroom 2 | Second level | 4.2 x 3.75 m |
| Bedroom 3 | Second level | 3.7 x 3.74 m |
| Kitchen | Third level | 4.75 x 2.86 m |
| Living room | Third level | 4.75 x 4.14 m |
| Bedroom 4 | Third level | 5.22 x 3.27 m |