 For sale 50
$619,900
4 bed3 bath1,500–2,000 sq ft
150 Winters Way
Shelburne
2 months agoMLS® X13652758
CENTURY 21 GREEN REALTY INC.
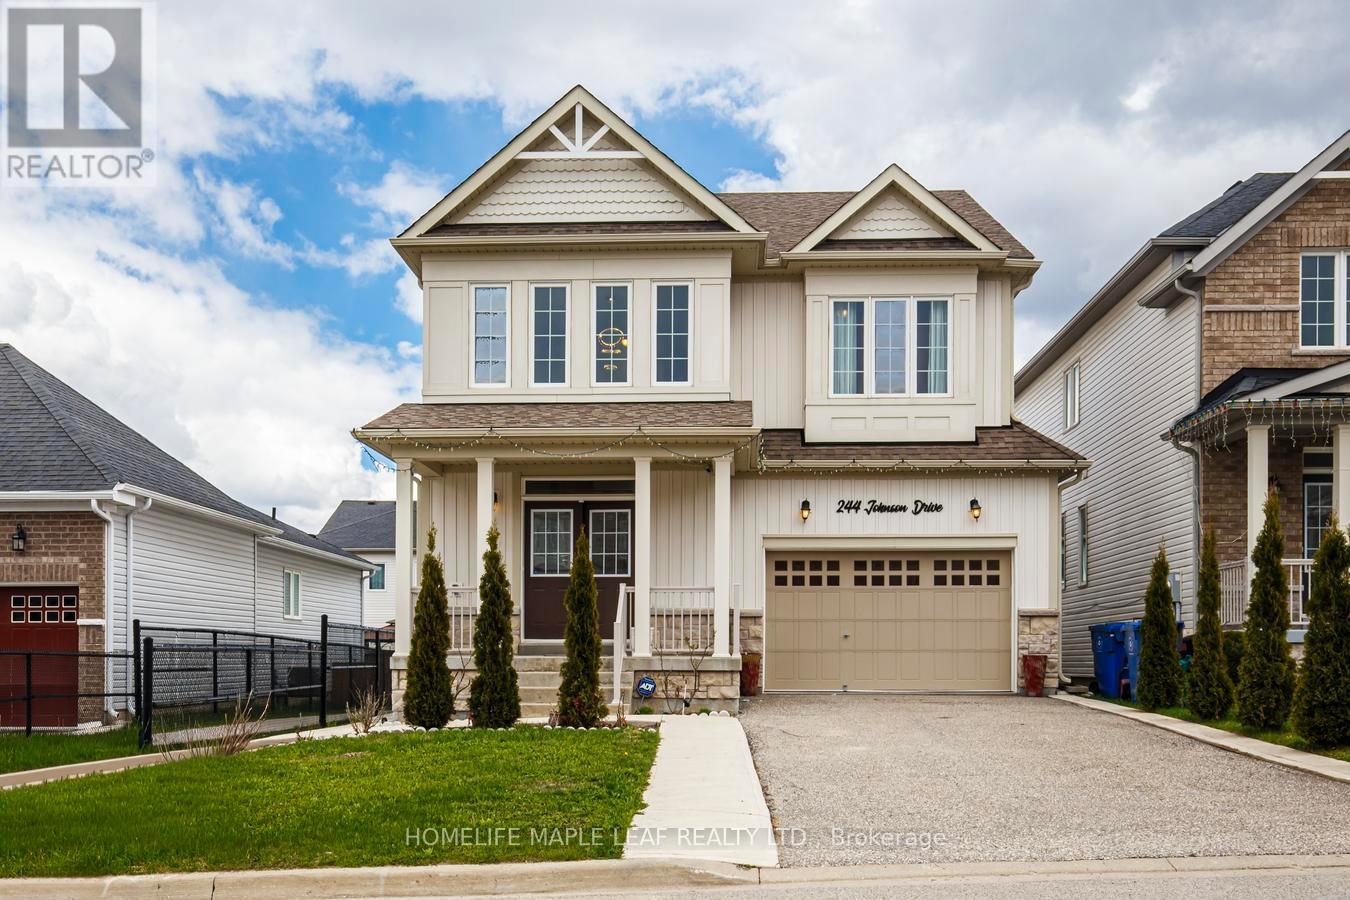
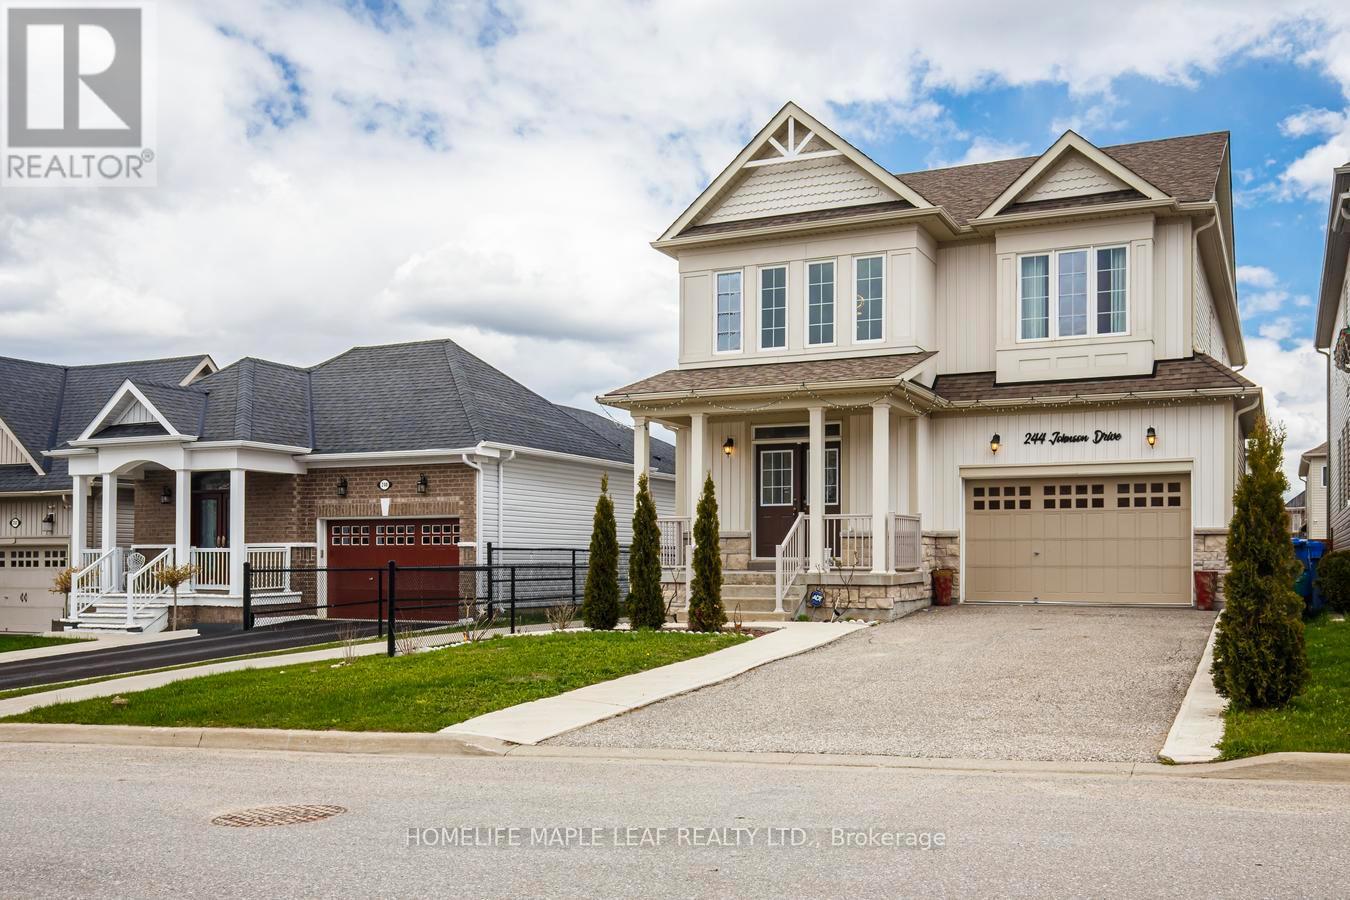
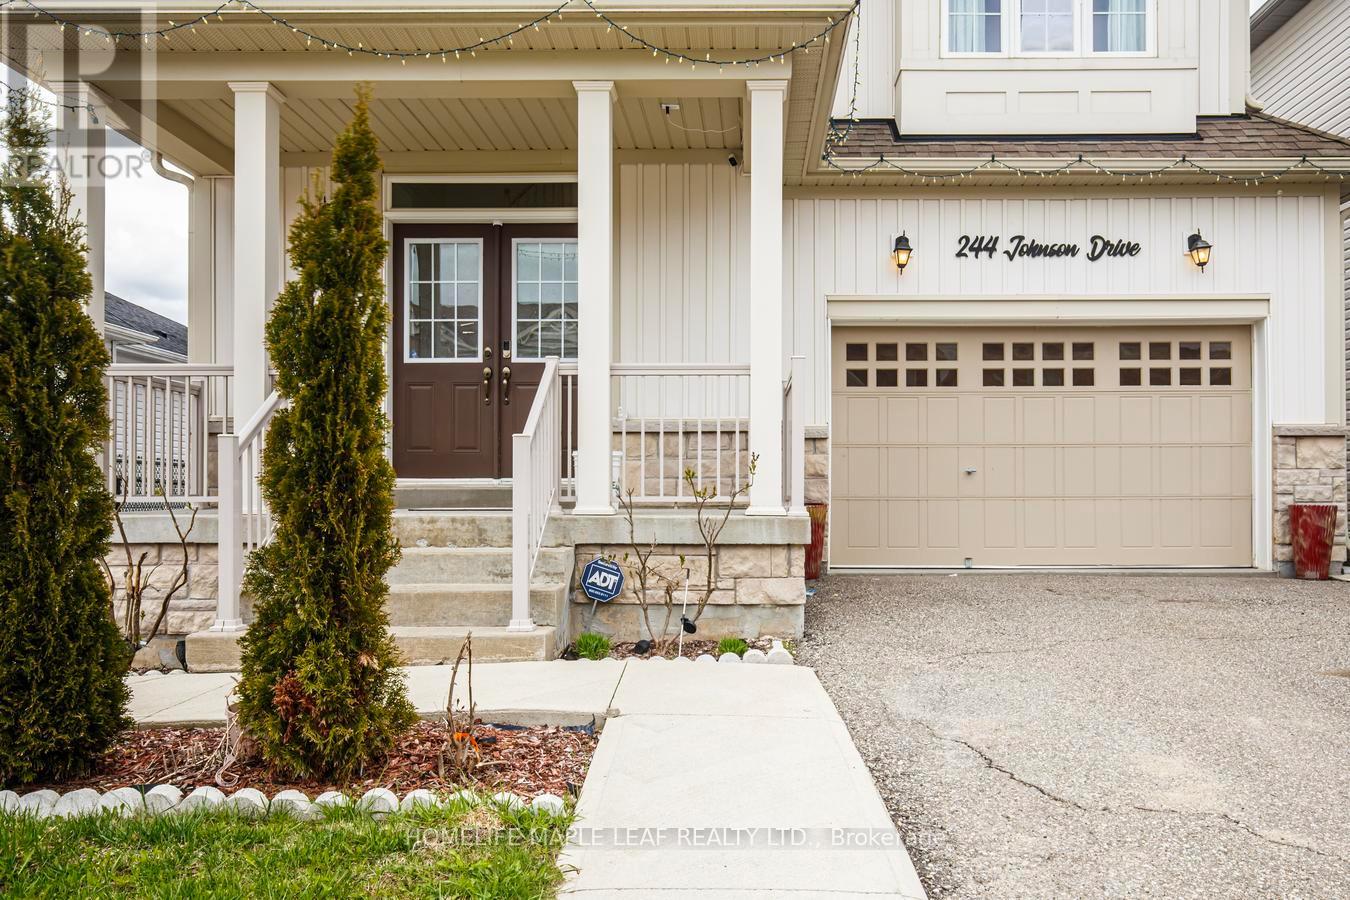
244 Johnson Drive
Shelburne, Ontario L9V3V7
For sale· Added
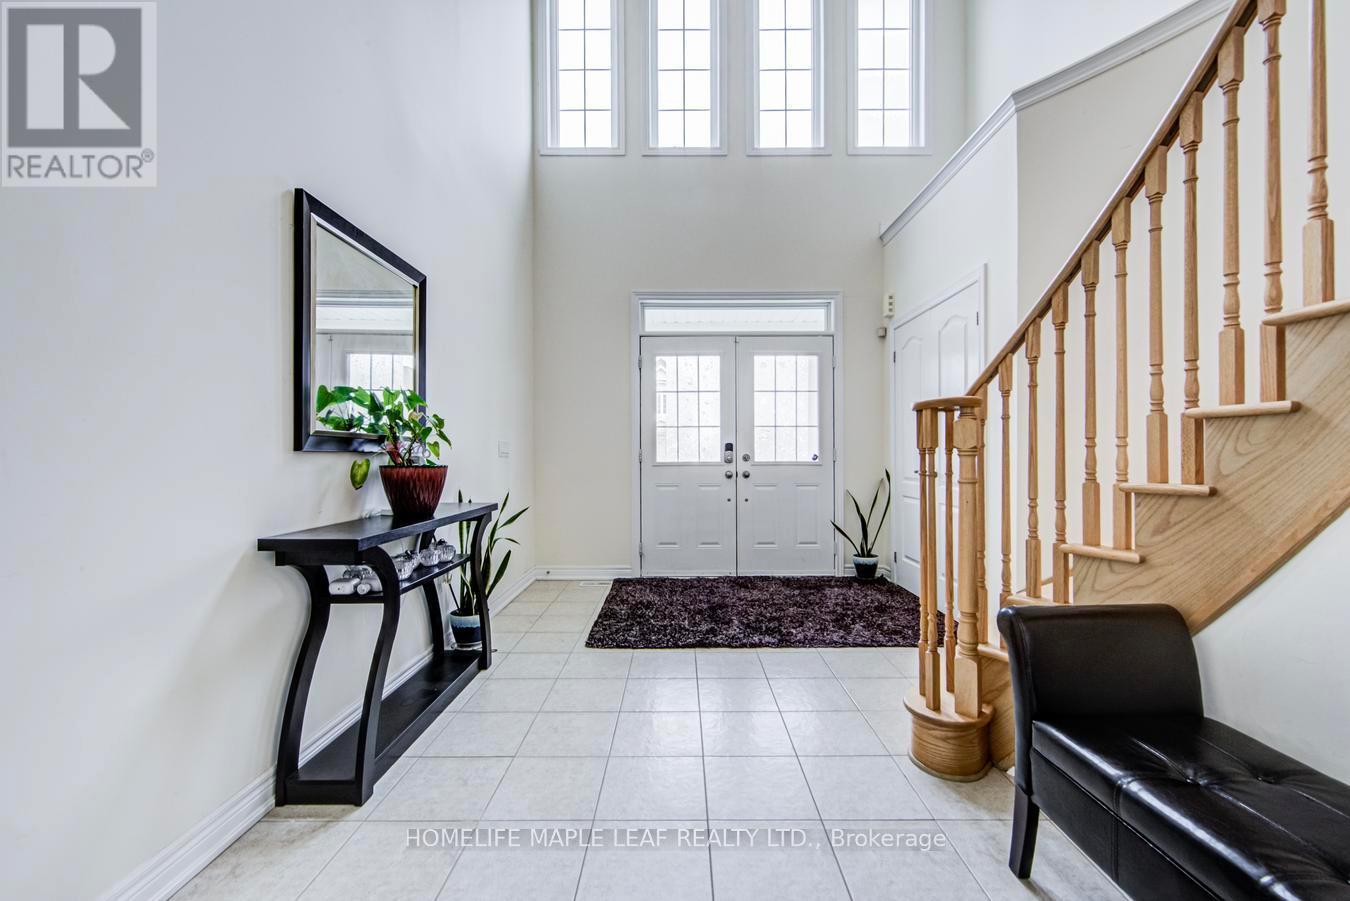
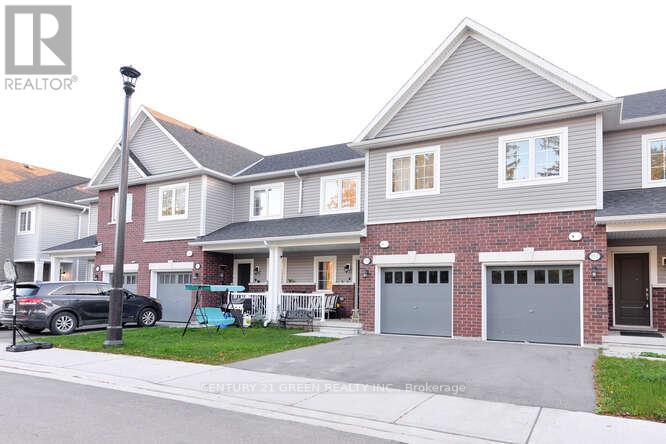
Gorgeous 4-bedroom detached house with 2,600 sq. ft. on the upper level and nearly 900 sq. ft. downstairs, featuring a 2-bedroom finished basement with a separate entrance. Beautiful and spacious home located in one of Shelburne's most sought-after neighbourhoods. The property includes a separate media/entertainment room. This home offers comfort, flexibility, and room for everyone. Prime location close to schools, parks, and all other amenities. A must-see beautiful property. Please Show and Sell.
Map data © OpenStreetMap contributors
No open houses are scheduled for this home.
Can't make it? Request a private viewing.
| Family room | Main level | 4.3 x 5.19 m |
| Bedroom 2 | Basement | 3.3 x 3.3 m |
| Kitchen | Basement | 3 x 4 m |
| Dining room | Main level | 4.3 x 3.7 m |
| Kitchen | Main level | 3.8 x 3.8 m |
| Eating area | Main level | 5.3 x 3.7 m |
| Primary Bedroom | Second level | 4.8 x 5.8 m |
| Bedroom 2 | Second level | 3.3 x 3.3 m |
| Bedroom 3 | Second level | 3.3 x 3.3 m |
| Bedroom 4 | Second level | 3.3 x 3.3 m |
| Media | Second level | 4 x 3.3 m |
| Bedroom | Basement | 3.3 x 3.3 m |