 NewFor sale 50
$619,000
4+2 bed5 bath2,500–3,000 sq ft
244 Johnson Drive
Shelburne
6 days agoMLS® X13869496
HOMELIFE MAPLE LEAF REALTY LTD.
125 Morden Drive
Shelburne, Ontario L9V3S4
For sale· Added
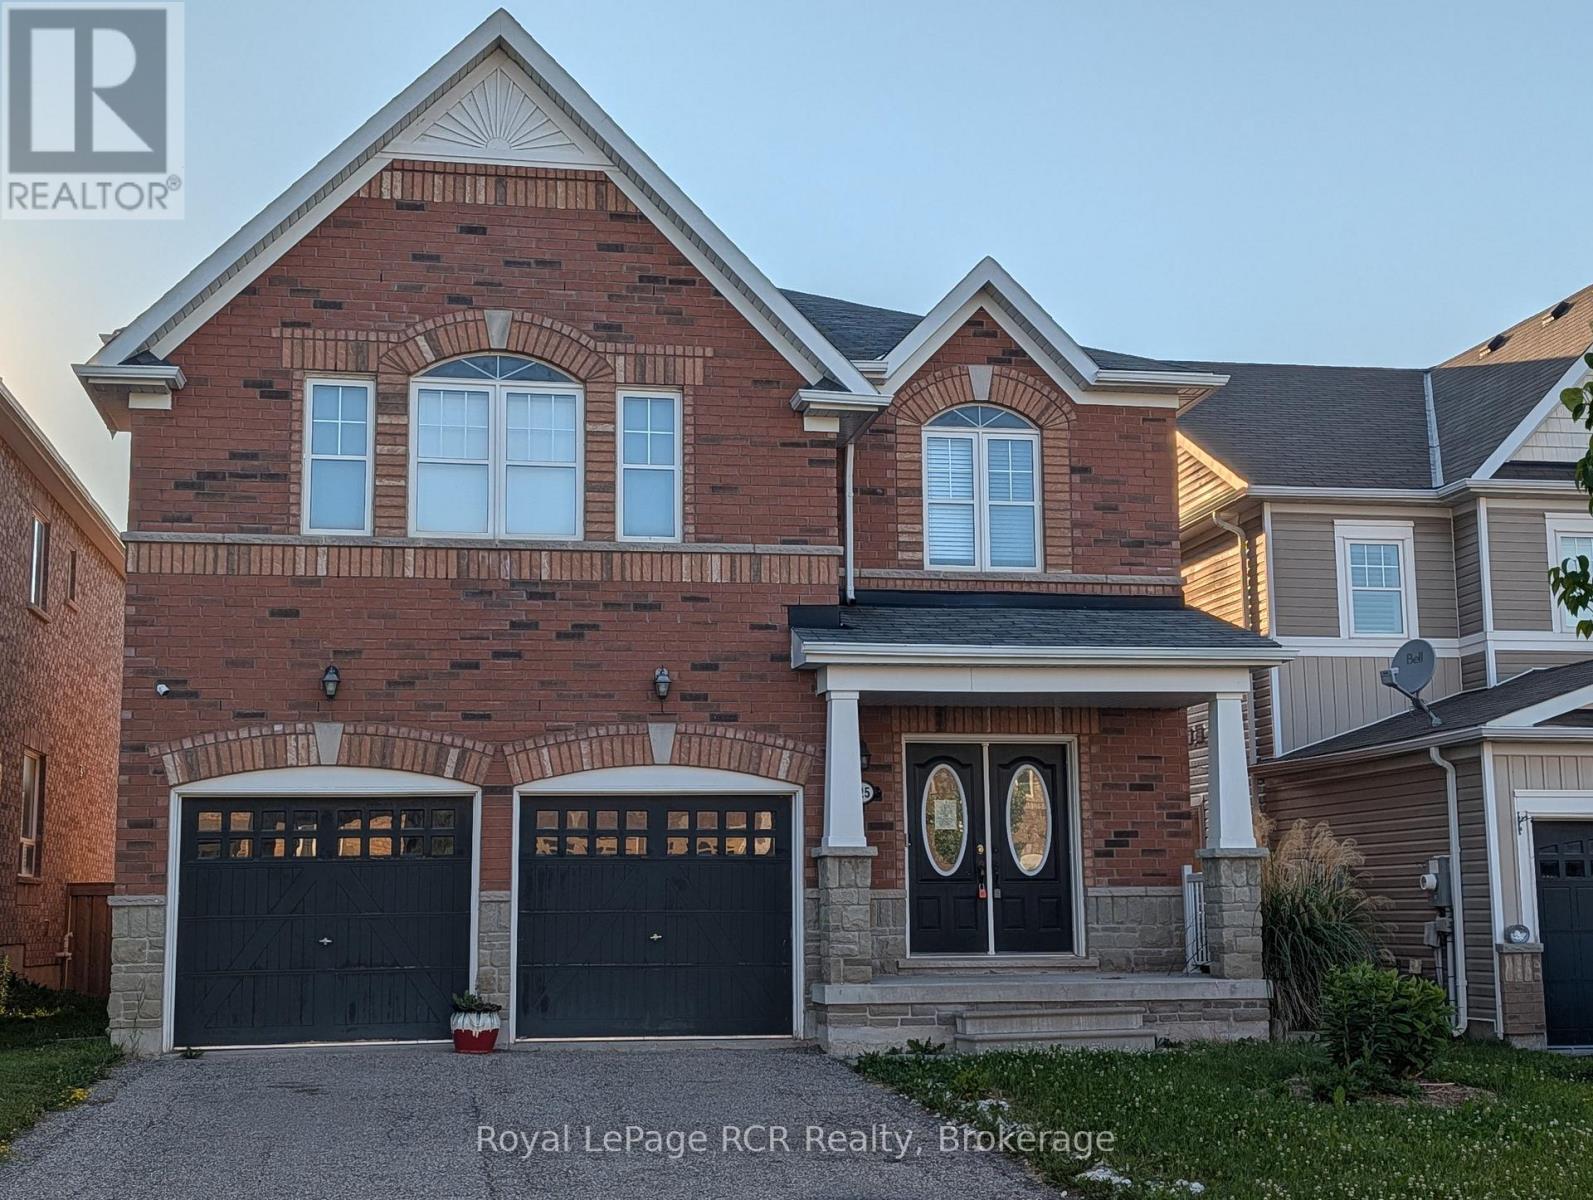
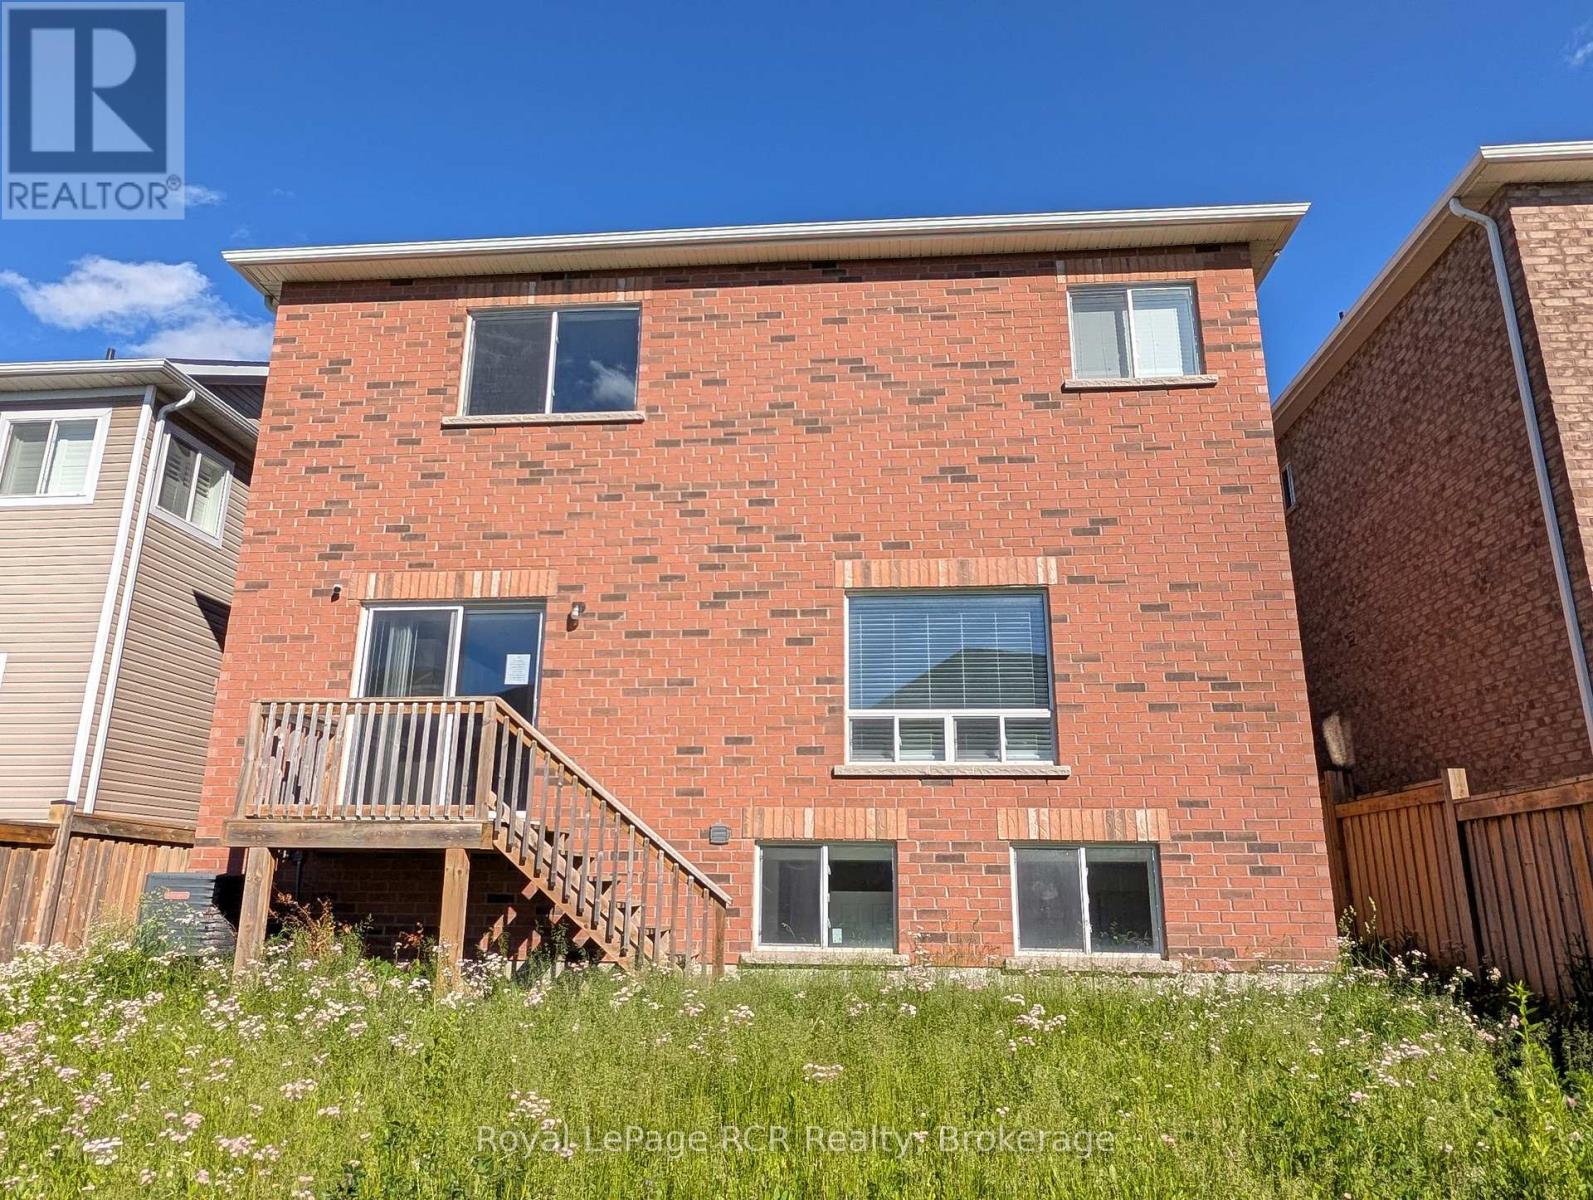
"POWER OF SALE" 2 Storey, All Brick, 8 Bedrooms (4 plus 4), 4 Bathrooms, Separate Entrance To Basement, 2 Stairways To Basement, Attached 2 Car Garage With Walkin. . 3258 Square Ft. "Thornbury Model"
Map data © OpenStreetMap contributors
No open houses are scheduled for this home.
Can't make it? Request a private viewing.
| Sep 21, 2026 | $759,500 | ▼ $40,000 |
| Sep 19, 2026 | $799,500 | First recorded price |
Price changes since Sep 19, 2026.
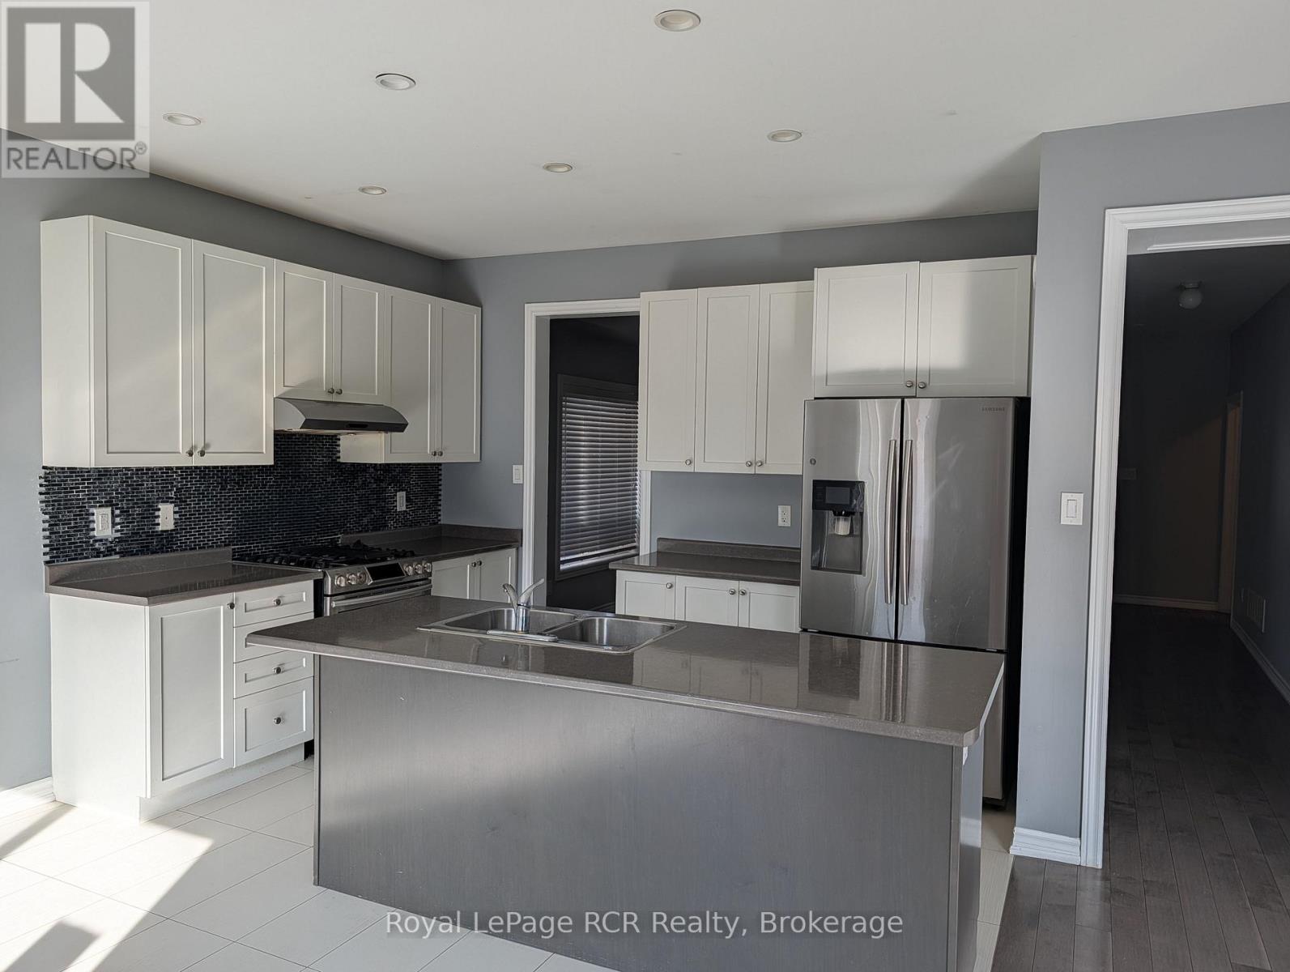
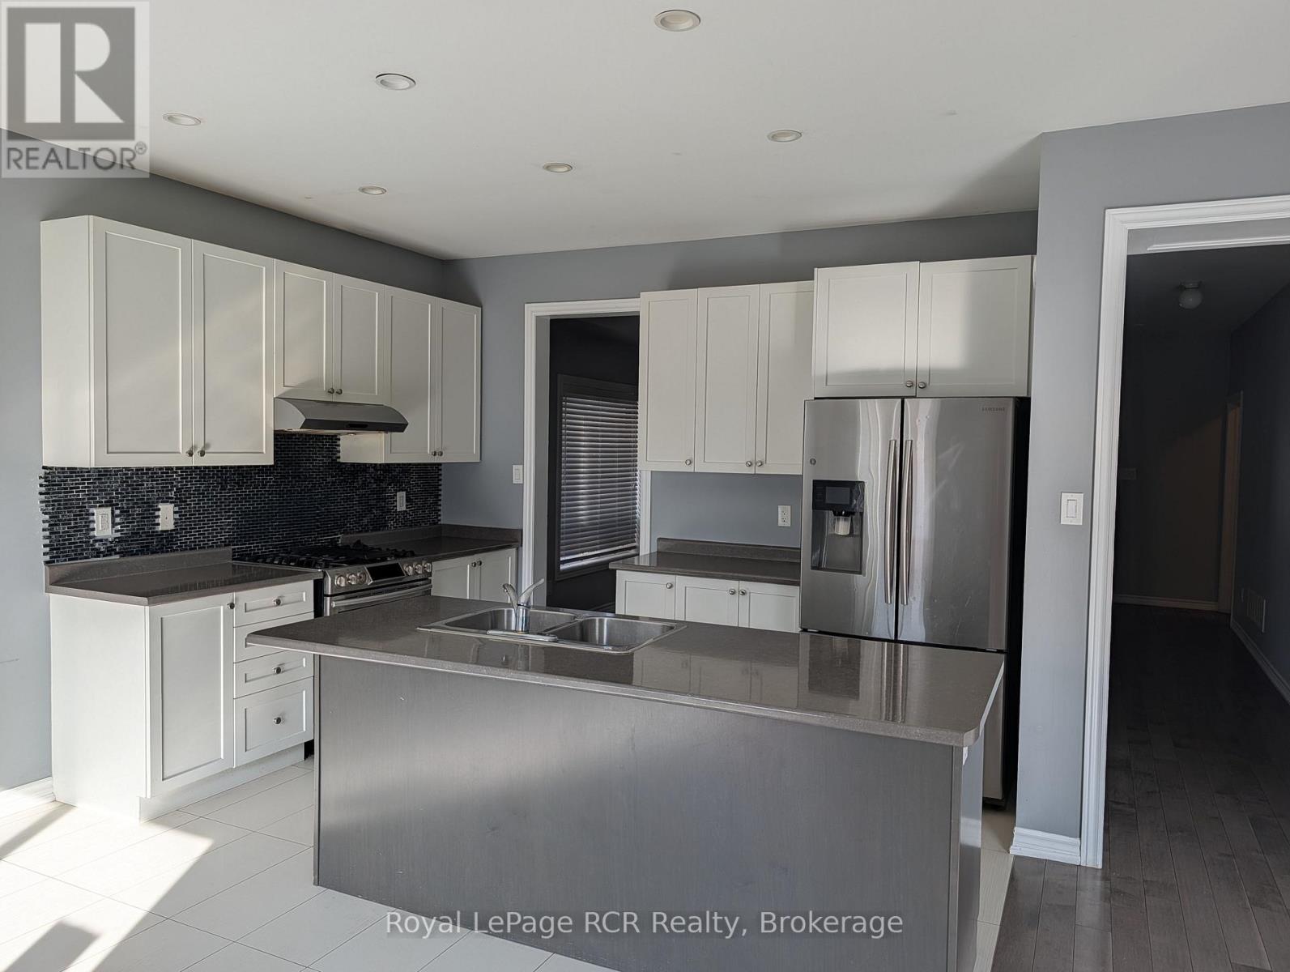
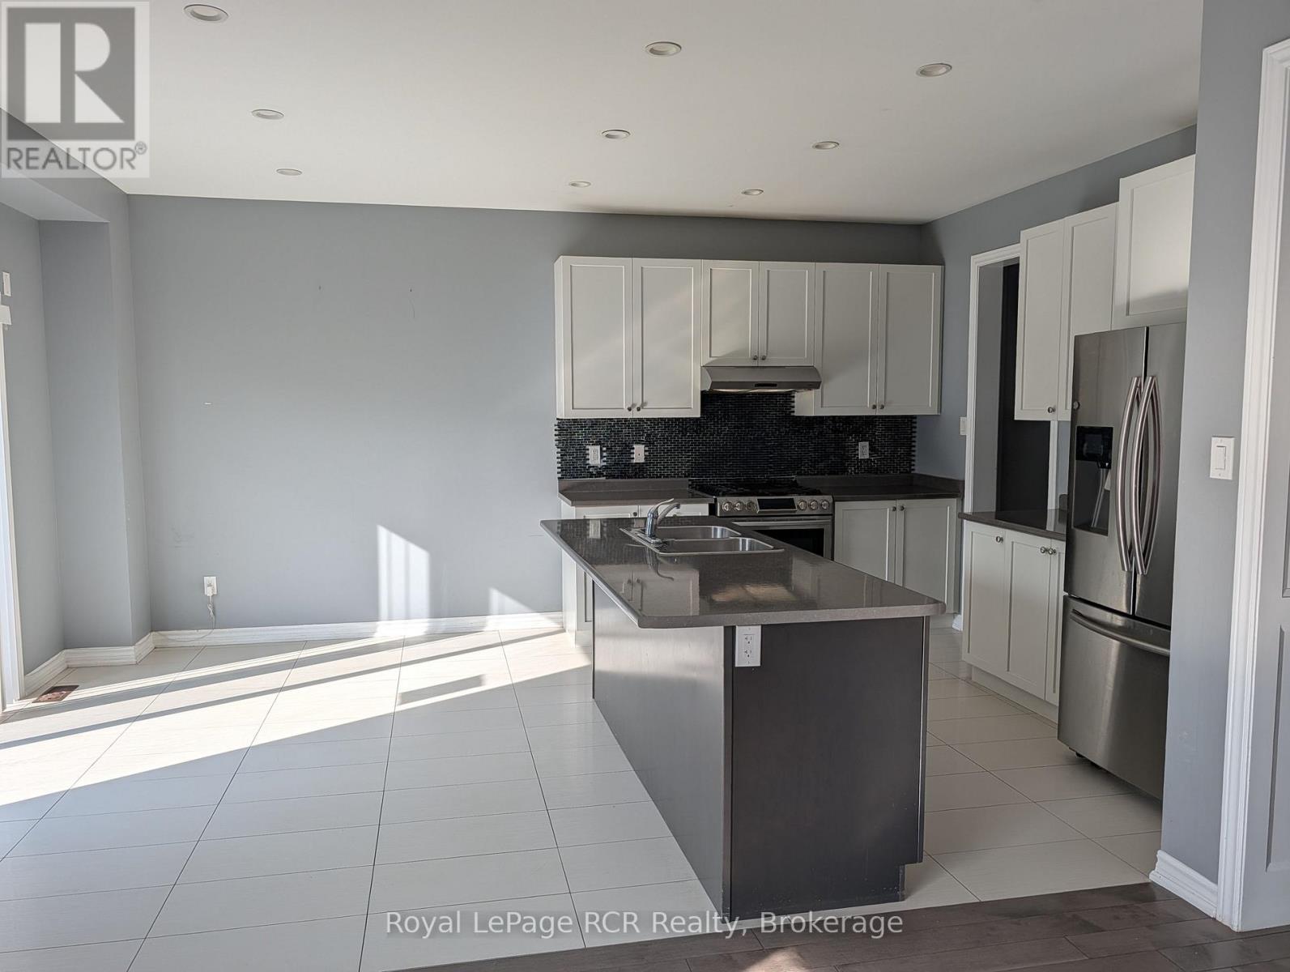
| Kitchen | Main level | 5.5 x 3.8 m |
| Loft | Second level | 3.5 x 3.3 m |
| Recreational, Games room | Basement | 6.7 x 2.6 m |
| Bedroom | Basement | 4.9 x 3.2 m |
| Bedroom | Basement | 3.8 x 2.9 m |
| Bedroom | Basement | 4 x 2.8 m |
| Bedroom | Basement | 4 x 3.6 m |
| Utility room | Basement | 3.6 x 2.2 m |
| Family room | Main level | 5.5 x 4.3 m |
| Dining room | Main level | 3.9 x 3.5 m |
| Living room | Main level | 4.23 x 3.7 m |
| Mud room | Main level | 3 x 2 m |
| Primary Bedroom | Second level | 5.42 x 5.25 m |
| Bedroom | Second level | 4 x 3.7 m |
| Bedroom | Second level | 3.59 x 3.53 m |
| Bedroom | Second level | 4.5 x 3.8 m |
| Laundry room | Second level | 3.8 x 1.79 m |