
 For sale 50
$619,900
4 bed3 bath1,500–2,000 sq ft
150 Winters Way
Shelburne
2 months agoMLS® X13652758
CENTURY 21 GREEN REALTY INC.
146 Main Street West
Shelburne, Ontario L9V2X8
For sale· Added
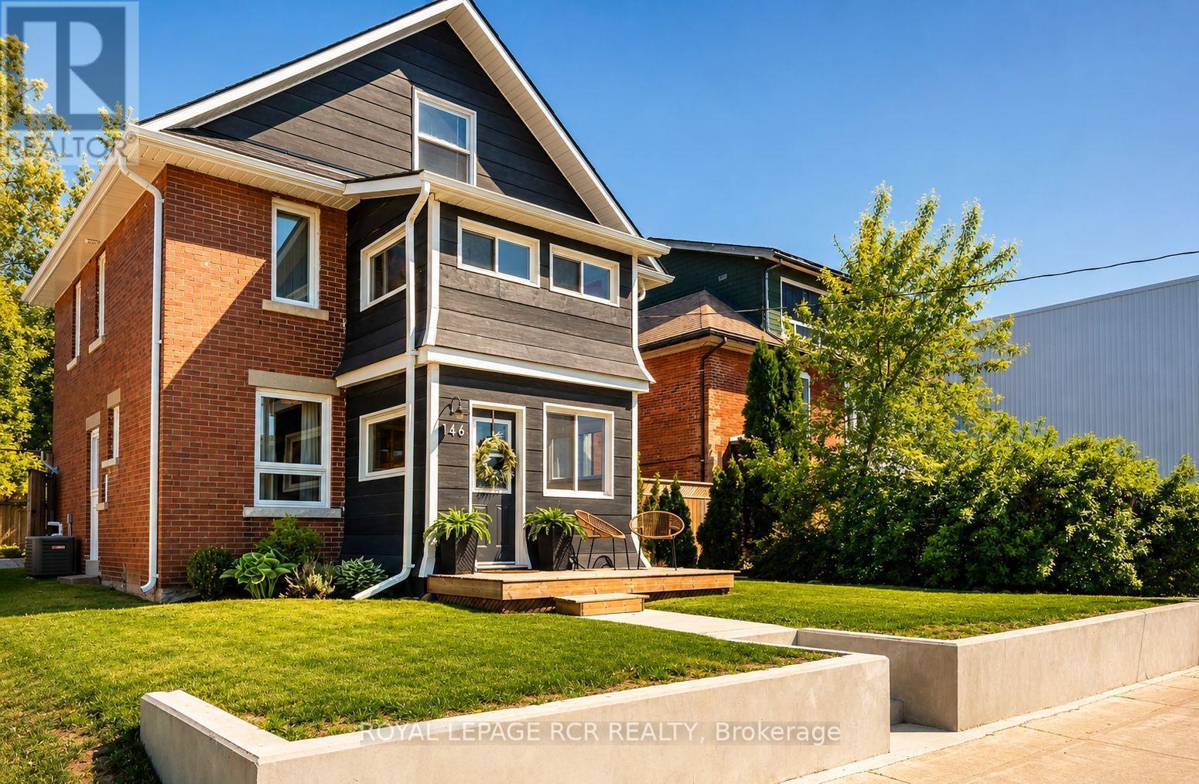
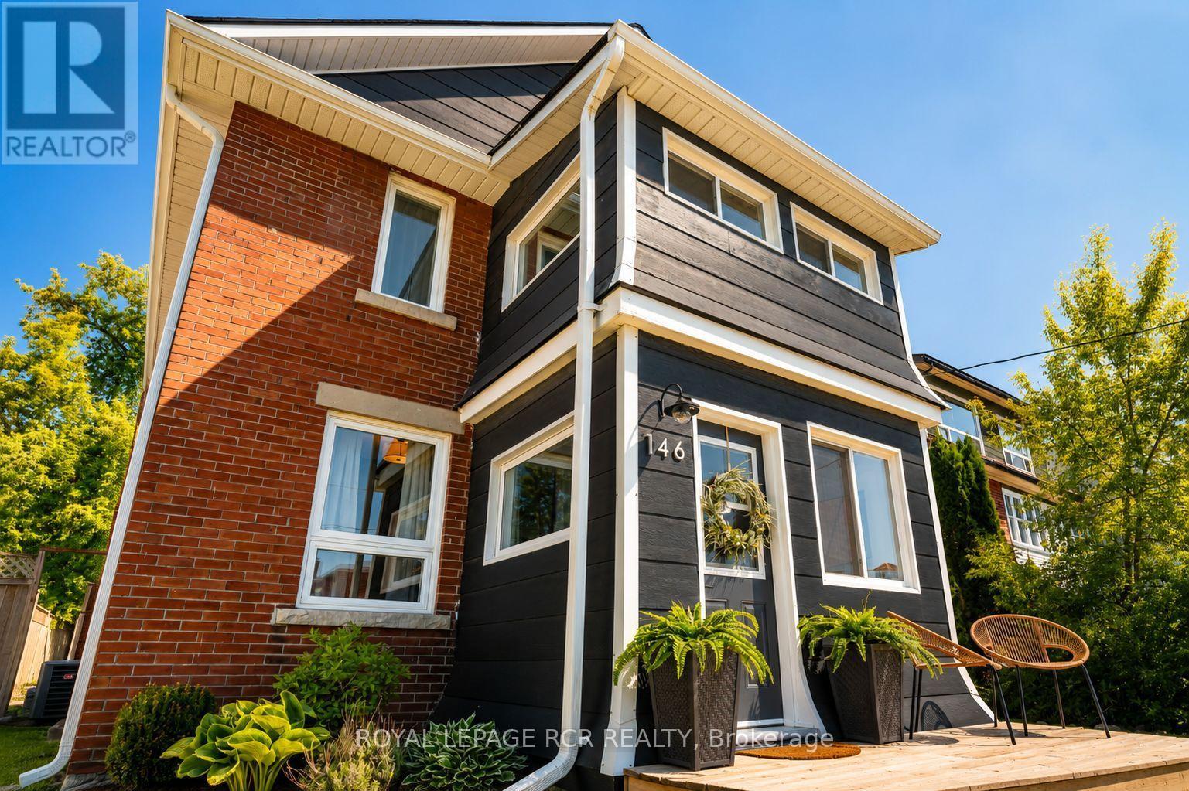
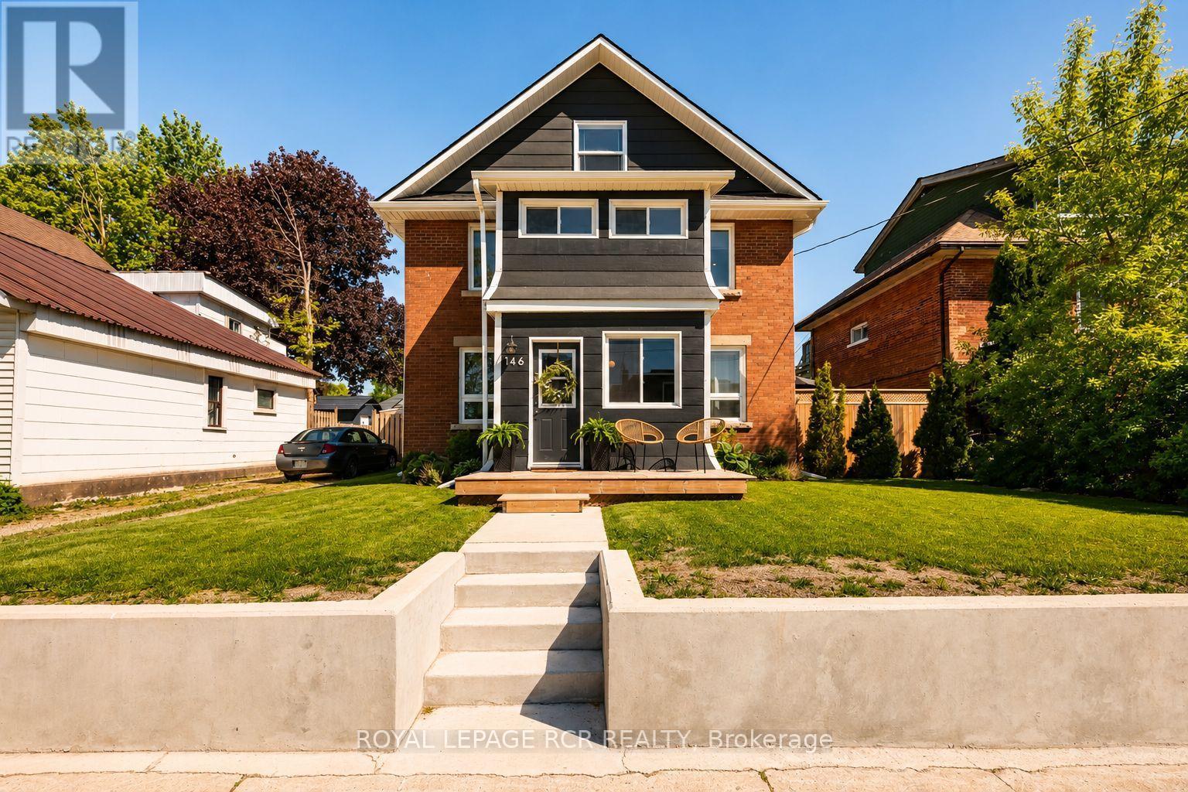
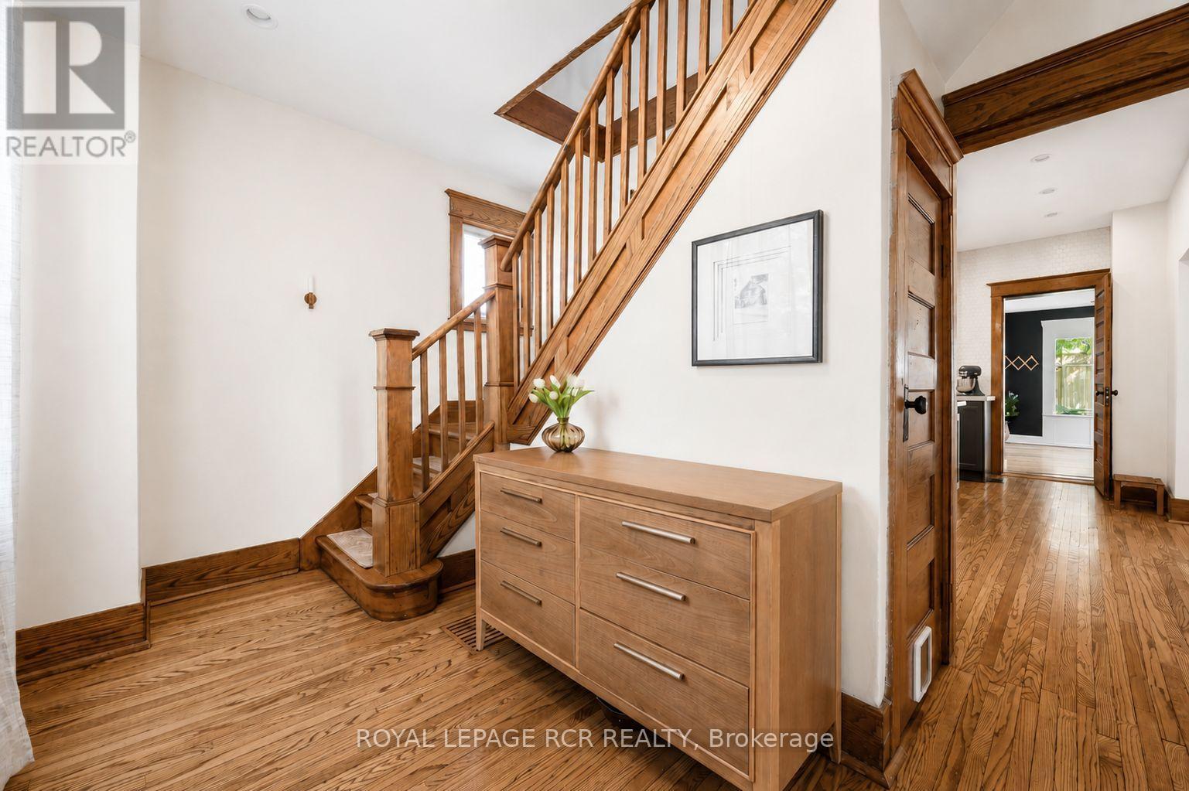
Beautifully restored 1928 Arts & Crafts home featuring original hardwood floors, exceptional woodwork, three bedrooms, a finished third-floor loft ideal as a fourth bedroom, family room or home office, and two fully renovated bathrooms.The updated kitchen features quartz countertops, stainless steel appliances, including a new refrigerator (2025) and dishwasher (2025). Additional updates include a new furnace (2025), water softener (2025), and hot water tank (2026).Situated on a fully fenced 49.5' x 148.5' lot with mature trees, rear lane access, a detached garage and workshop, and parking for up to six vehicles. Downtown location offers exceptional flexibility for residential living, a live-work setup, home-based business, or future investment.Move-in ready and ideally located in downtown Shelburne, this distinctive property combines historic craftsmanship with quality modern updates.
Map data © OpenStreetMap contributors
No open houses are scheduled for this home.
Can't make it? Request a private viewing.
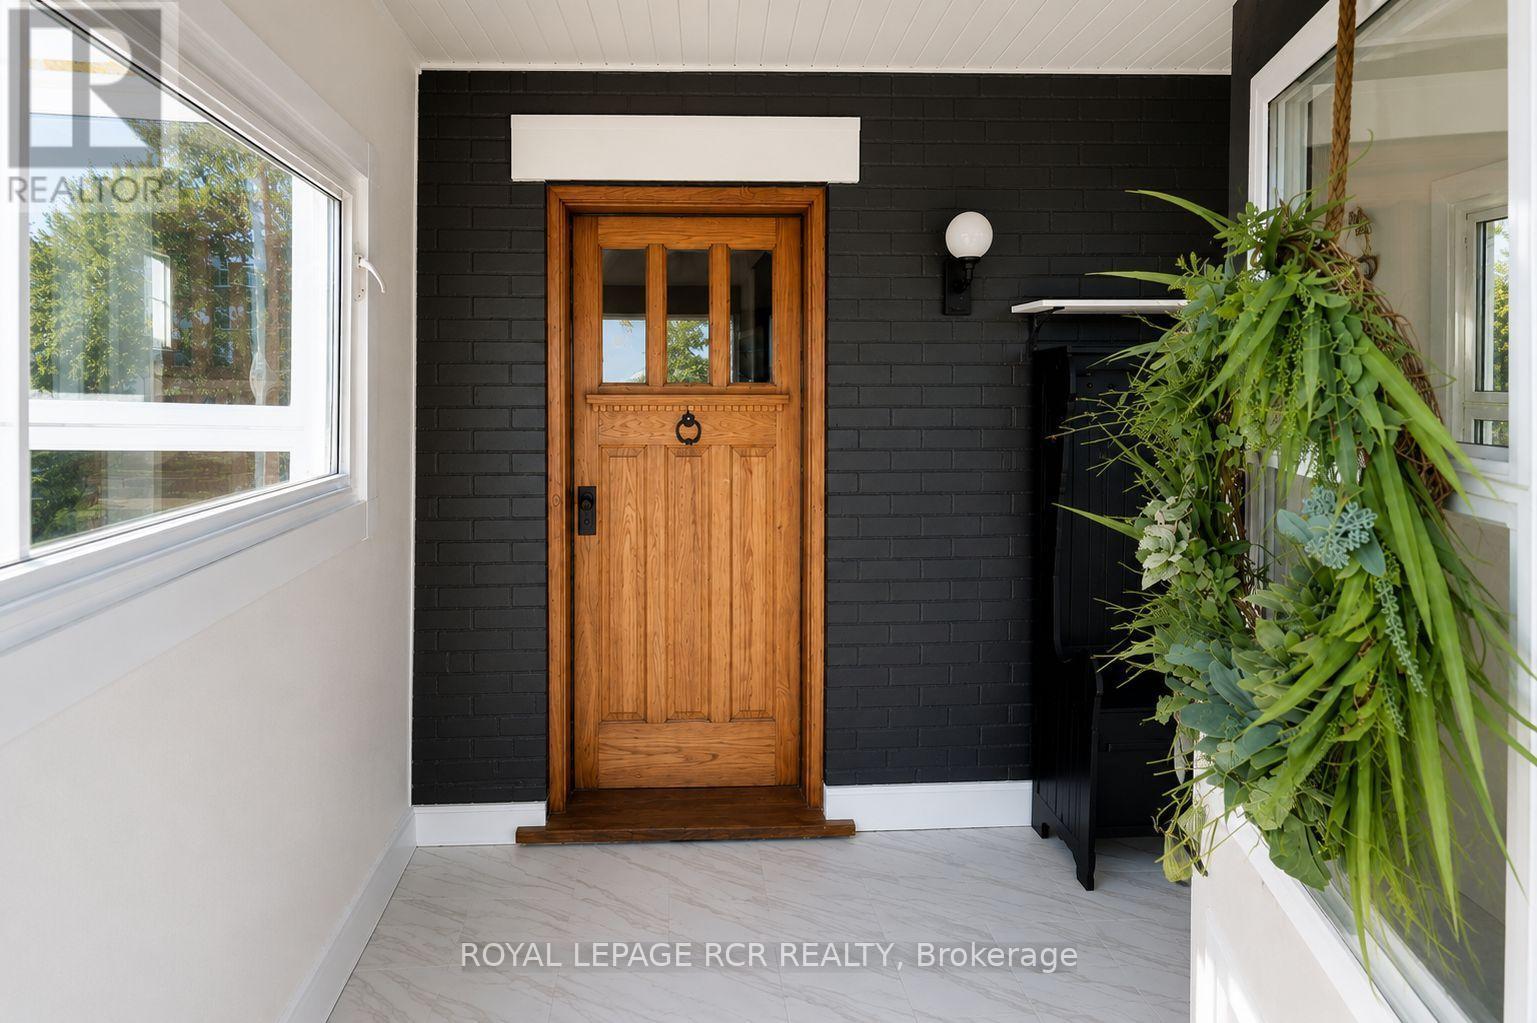
| Foyer | Main level | 2.34 x 3.15 m |
| Sunroom | Second level | 2.33 x 3.13 m |
| Primary Bedroom | Third level | 7.51 x 5.18 m |
| Living room | Main level | 3.75 x 3.81 m |
| Dining room | Main level | 3.71 x 3.39 m |
| Kitchen | Main level | 4.78 x 4.78 m |
| Bathroom | Main level | 1.27 x 1.43 m |
| Laundry room | Main level | 2.93 x 3.44 m |
| Bedroom 2 | Upper Level | 3.36 x 3.24 m |
| Bedroom 3 | Upper Level | 3.27 x 3.23 m |
| Bedroom 4 | Second level | 2.76 x 3.25 m |
| Bathroom | Second level | 1.76 x 3.25 m |




