 For sale 50
$649,000
4 bed3 bath2,500–3,000 sq ft
317 Main Street East
Shelburne
26 days agoMLS® X13797314
ROYAL LEPAGE RCR REALTY
192 Muriel Street
Shelburne, Ontario L9V3E3
For sale· Added
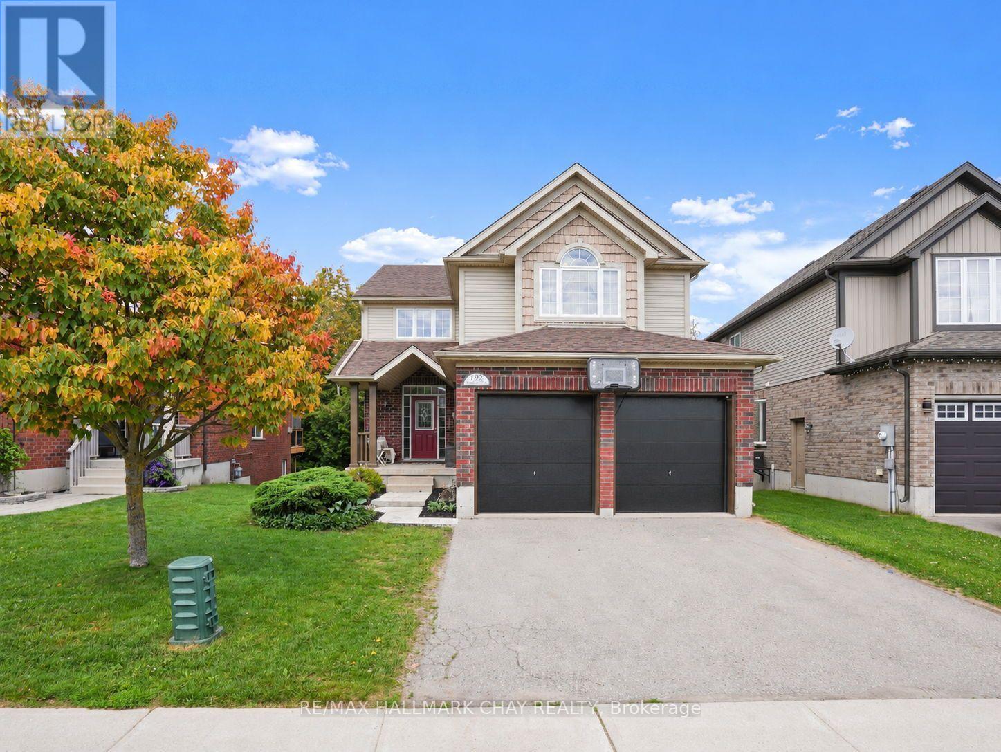
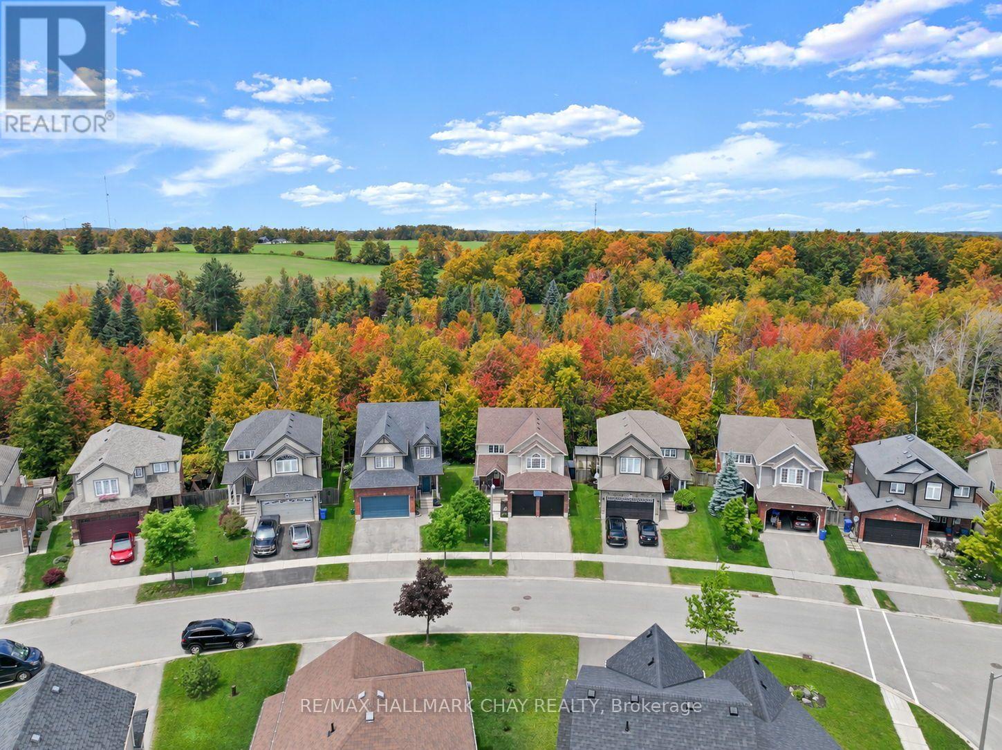
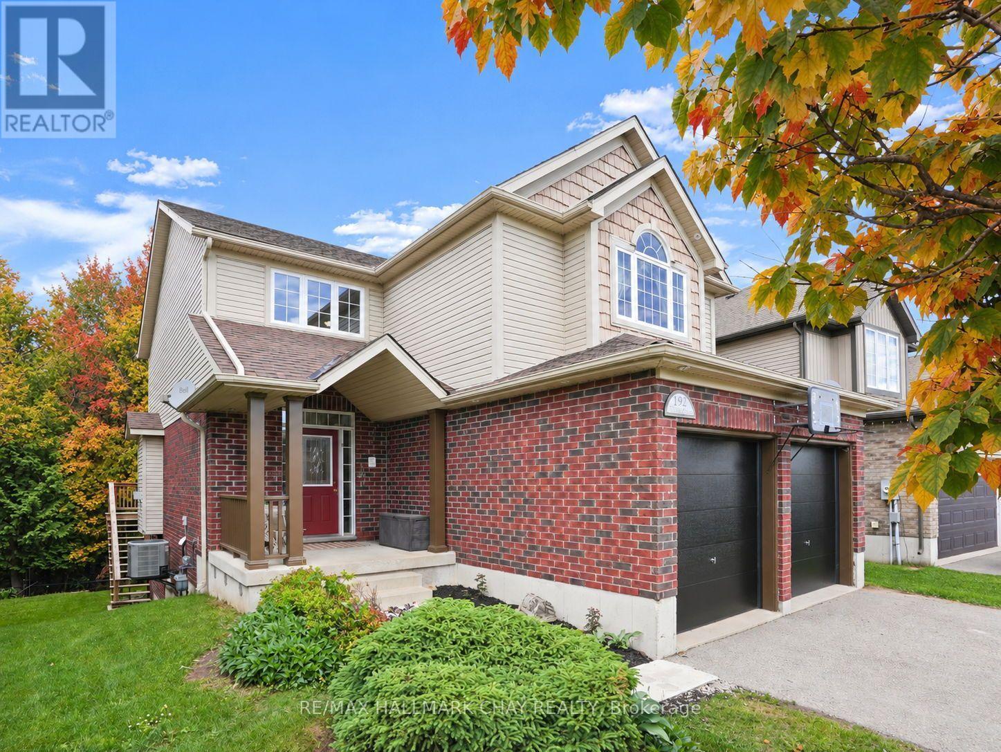
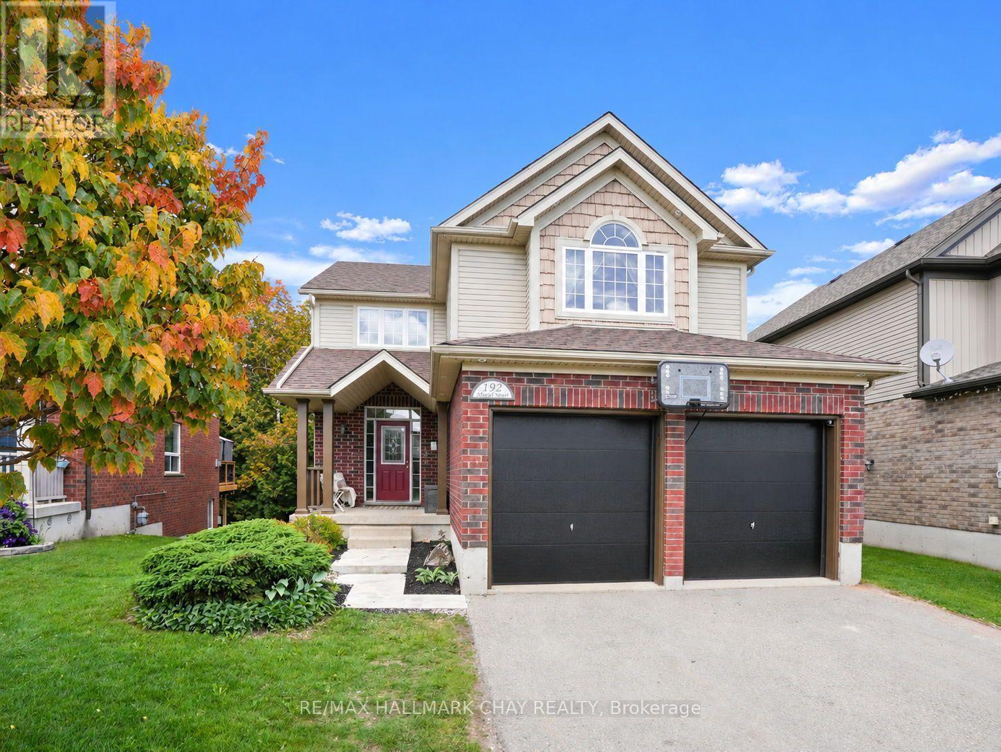
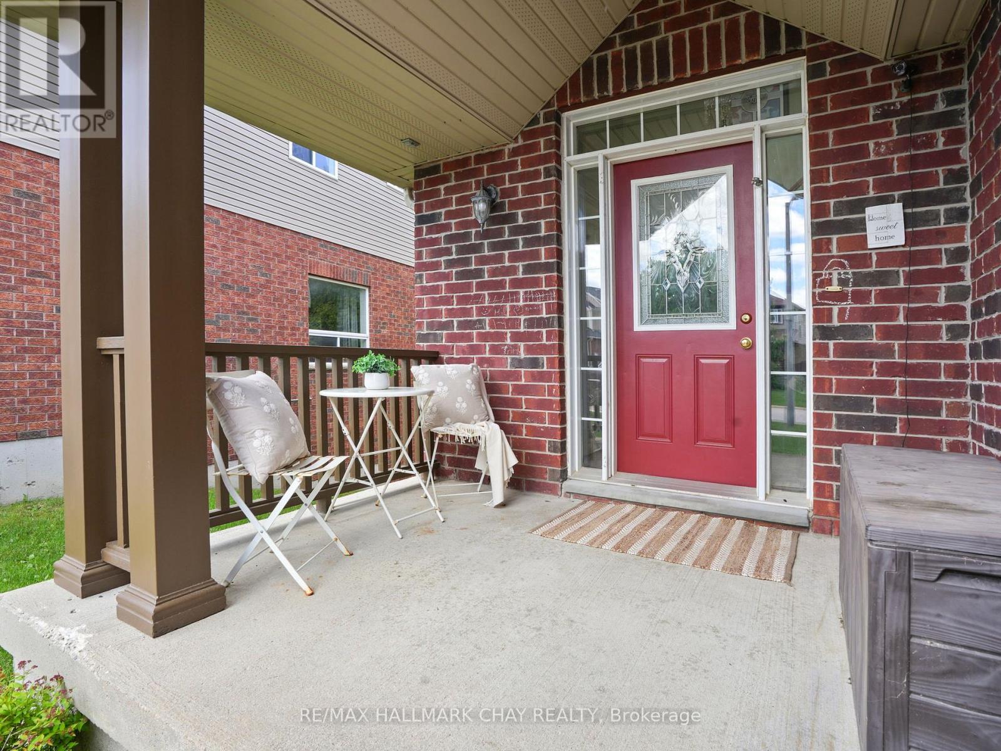
Feel the love in this home that wraps around you like a warm hug the moment you walk through the front door. Thoughtfully designed and beautifully maintained, this fully finished family home offers the space, comfort, and setting that growing families have been searching for. Featuring a total of 5 bedrooms and 4 bathrooms, there is room for everyone to spread out and enjoy. The walkout basement provides additional living space and flexibility, while ample parking and an oversized double garage offer everyday convenience. Perfectly positioned backing onto a conservation area, the setting is truly special. Surrounded by mature trees and nature, the property feels as though you're living in your own forest retreat while still enjoying the conveniences of a residential neighbourhood. The kitchen was customized by the builder and expanded by two feet beyond the original floor plan, creating a larger and more functional gathering space. Additional cabinetry, a large island, and double wall ovens make it a dream for family meals and entertaining alike. The garage was also enlarged by two feet during construction and features double doors, providing extra storage and parking flexibility. Adding a touch of elegance to the home is the stunning Swarovski Crystal Niagara Chandelier, a timeless statement piece that has graced the home since it was first built. Offering warmth, space, privacy, and thoughtful upgrades throughout, this is a home where memories are made and families grow.
Map data © OpenStreetMap contributors
No open houses are scheduled for this home.
Can't make it? Request a private viewing.
| Bathroom | Upper Level | 2.9 x 0.86 m |
| Bedroom 5 | Basement | 3.66 x 3.43 m |
| Bathroom | Basement | 1.22 x 1.68 m |
| Recreational, Games room | Basement | 5.49 x 8.31 m |
| Dining room | Main level | 4.06 x 3.68 m |
| Kitchen | Main level | 3.68 x 5.33 m |
| Living room | Main level | 5.54 x 4.47 m |
| Bathroom | Main level | 2.11 x 0.86 m |
| Bedroom 4 | Upper Level | 3.38 x 3.96 m |
| Bedroom 2 | Upper Level | 3.33 x 2.67 m |
| Bedroom 3 | Upper Level | 3.3 x 3.18 m |
| Primary Bedroom | Upper Level | 3.63 x 5.54 m |
| Bathroom | Upper Level | 2.84 x 2.74 m |