 For sale 43
$450,000
4 bed2 bath1,000–1,199 sq ft
325 William Street #22
Shelburne
1 month agoMLS® X13714566
MCCARTHY REALTY
213 Victoria Street
Shelburne, Ontario L9V2Y1
For sale· Added
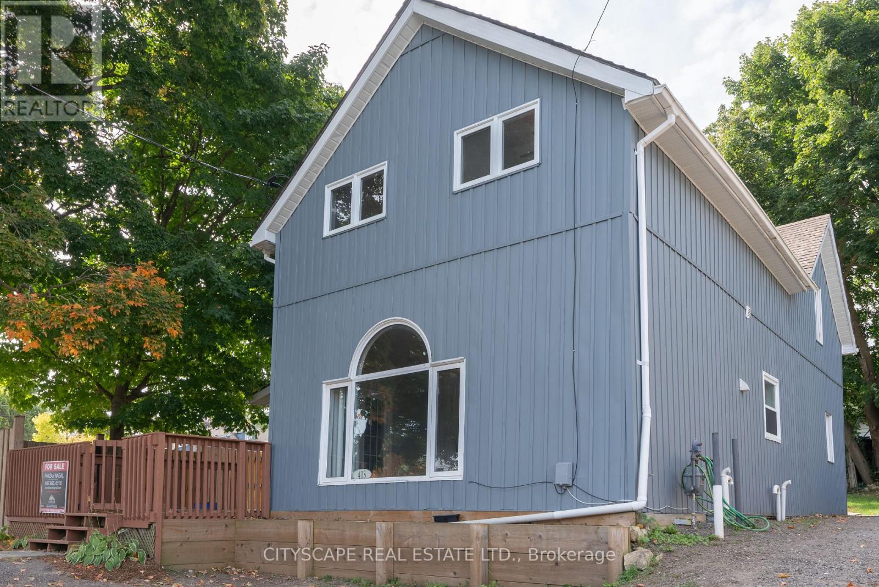
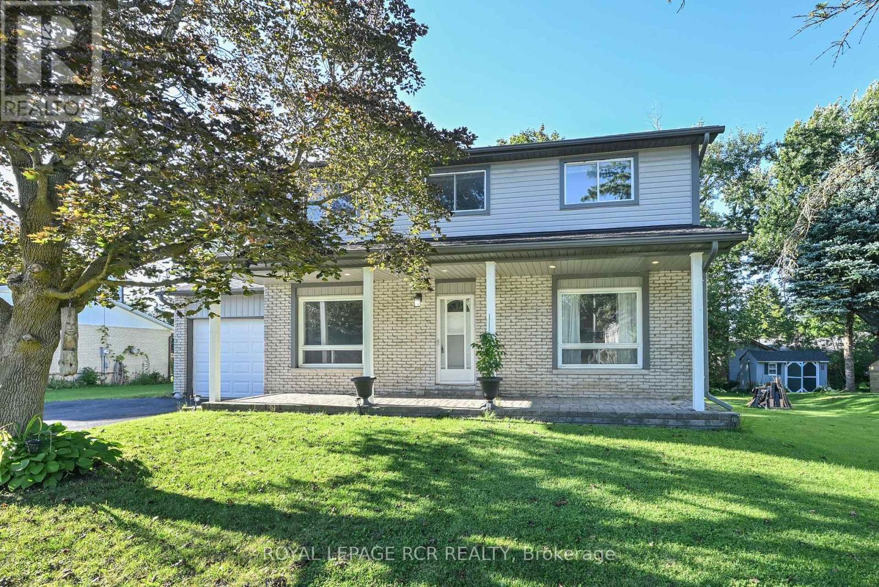
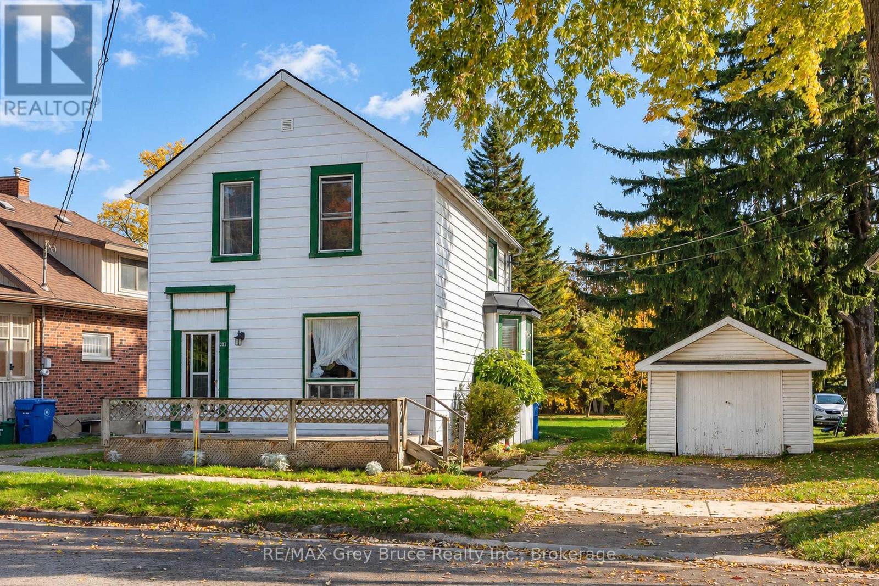
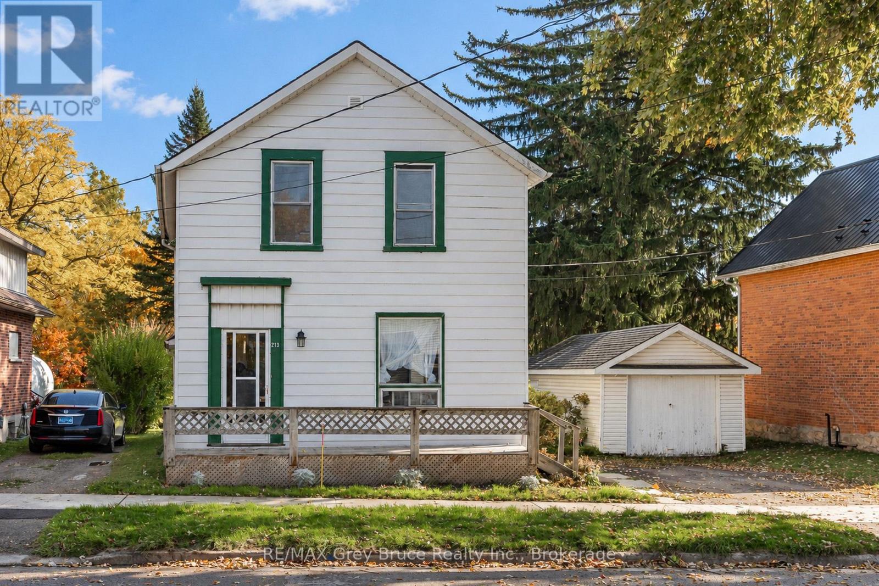
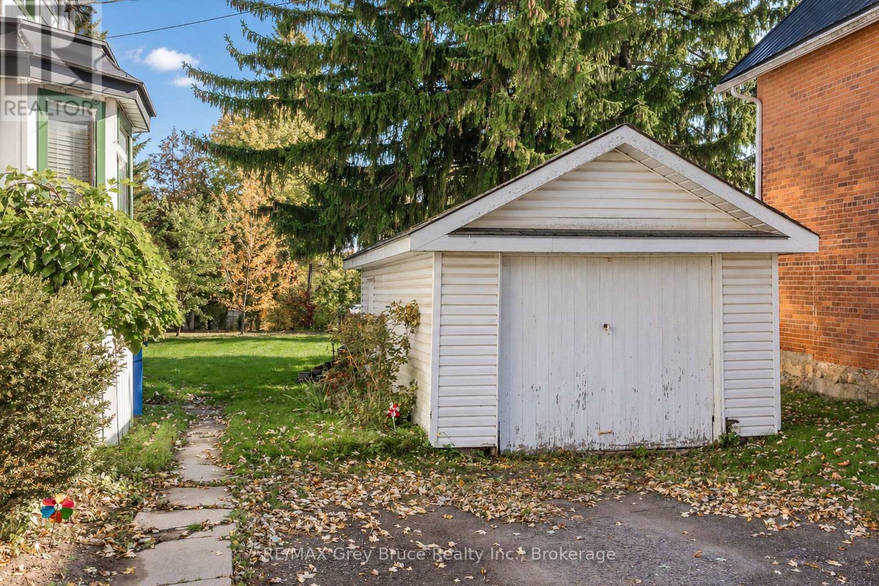
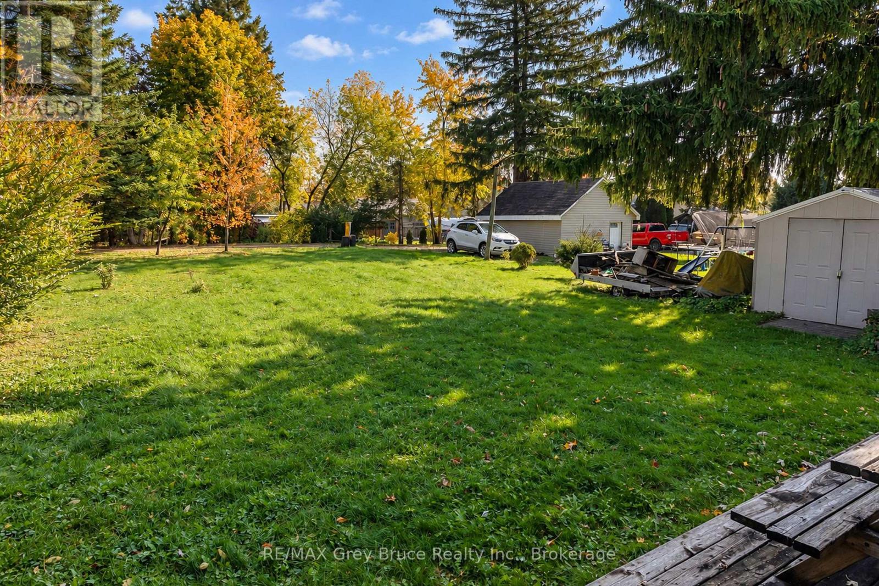
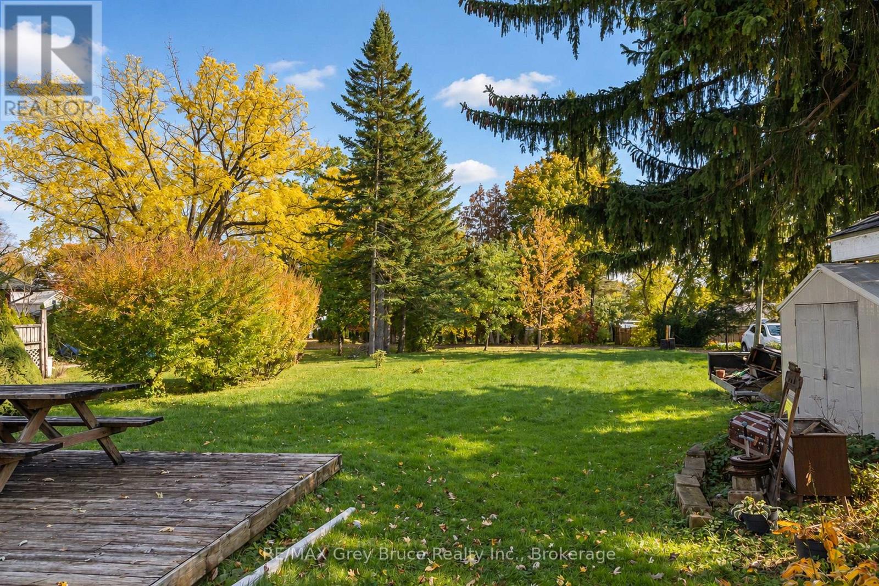
Looking for room to grow in one of Ontario's up-and-coming small towns? 213 Victoria Street puts you in the heart of Shelburne's growing community. This classic 3 bedroom, 2 bath two-storey home is just a short walk from downtown, with groceries, schools and medical offices all close by. A sliding door opens onto the rear deck and an enormous 53 x 148 ft lot with back lane access. There's plenty of room for a swing set, a vegetable garden, or just relaxing outside. You'll also find a detached 20 x 12 single-car garage It's a great opportunity for first-time buyers and investors who want to get into a town that's on the rise!
Map data © OpenStreetMap contributors
No open houses are scheduled for this home.
Can't make it? Request a private viewing.
| Kitchen | Main level | 4.59 x 3.91 m |
| Living room | Main level | 3.38 x 3.52 m |
| Bathroom | Main level | 3.53 x 2.14 m |
| Bathroom | Second level | 4.52 x 1.58 m |
| Bedroom | Second level | 4.72 x 3.19 m |
| Bedroom | Second level | 2.25 x 2.25 m |
| Bedroom | Second level | 3.27 x 2.46 m |