 NewFor sale 50
$619,000
4+2 bed5 bath2,500–3,000 sq ft
244 Johnson Drive
Shelburne
6 days agoMLS® X13869496
HOMELIFE MAPLE LEAF REALTY LTD.
224 Muriel Street
Shelburne, Ontario L0N1S1
For sale· Added
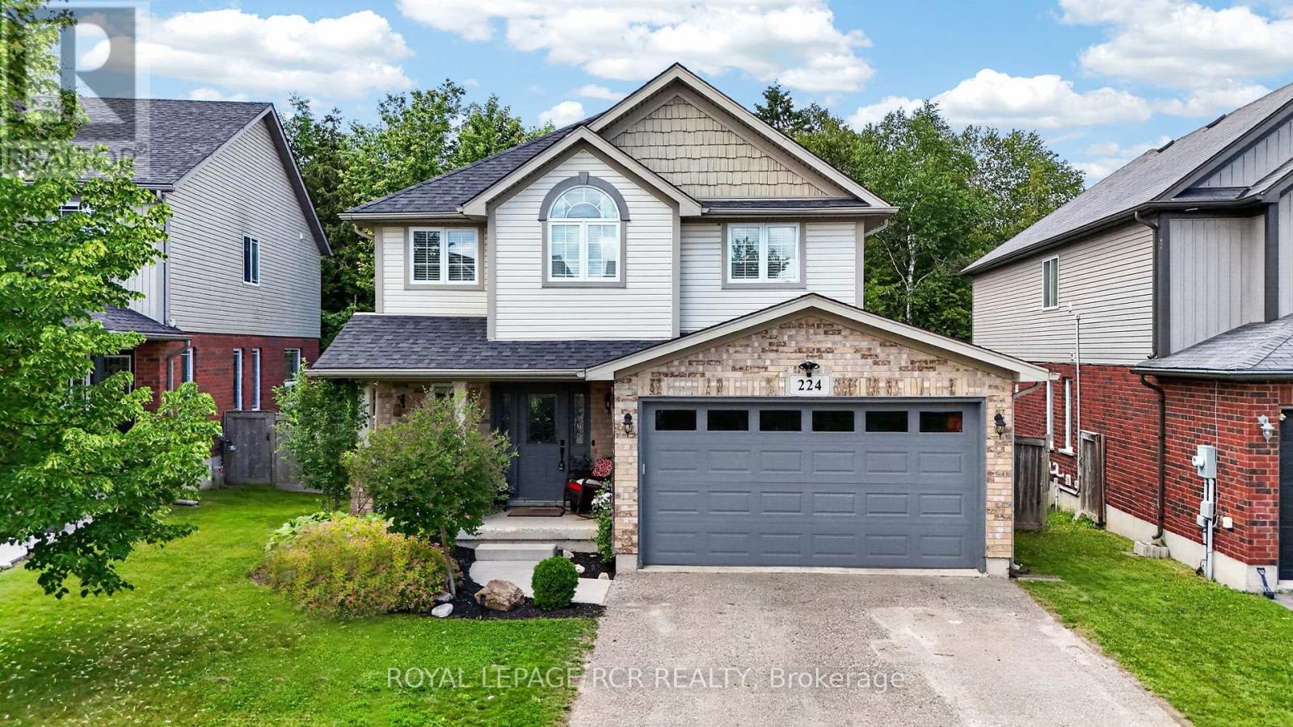
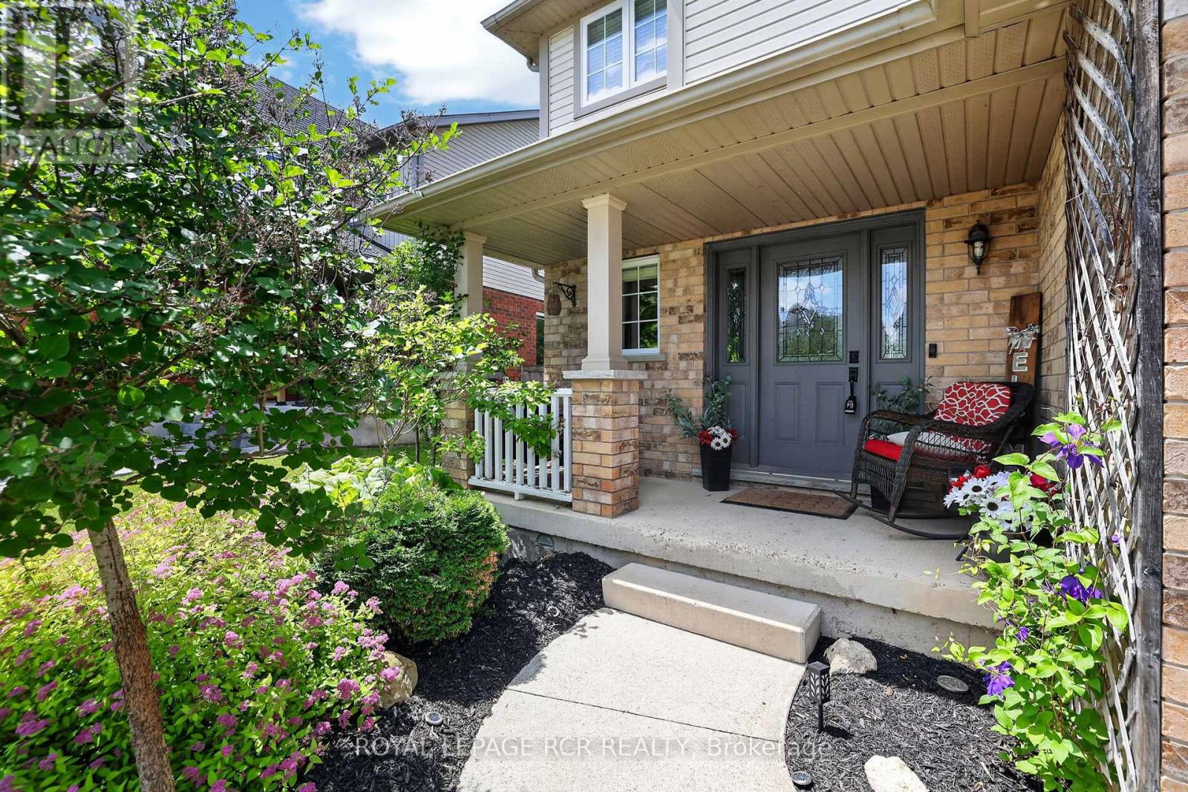
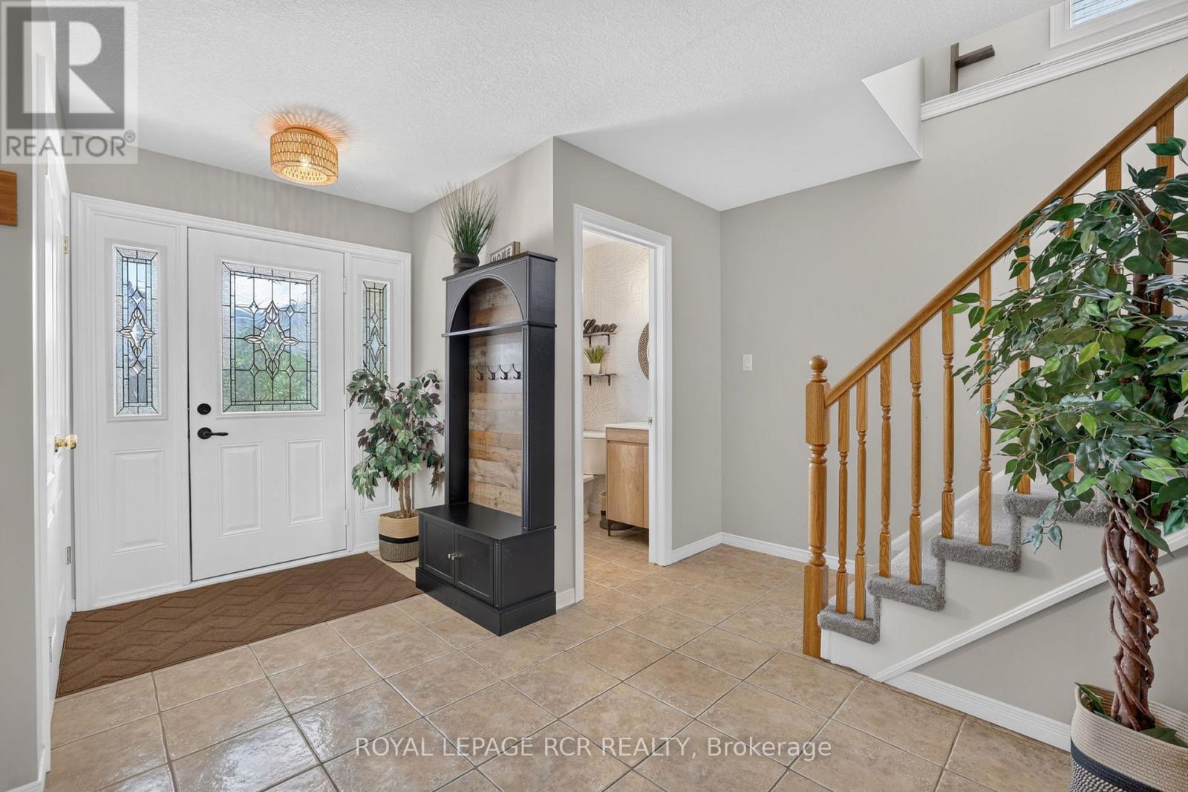
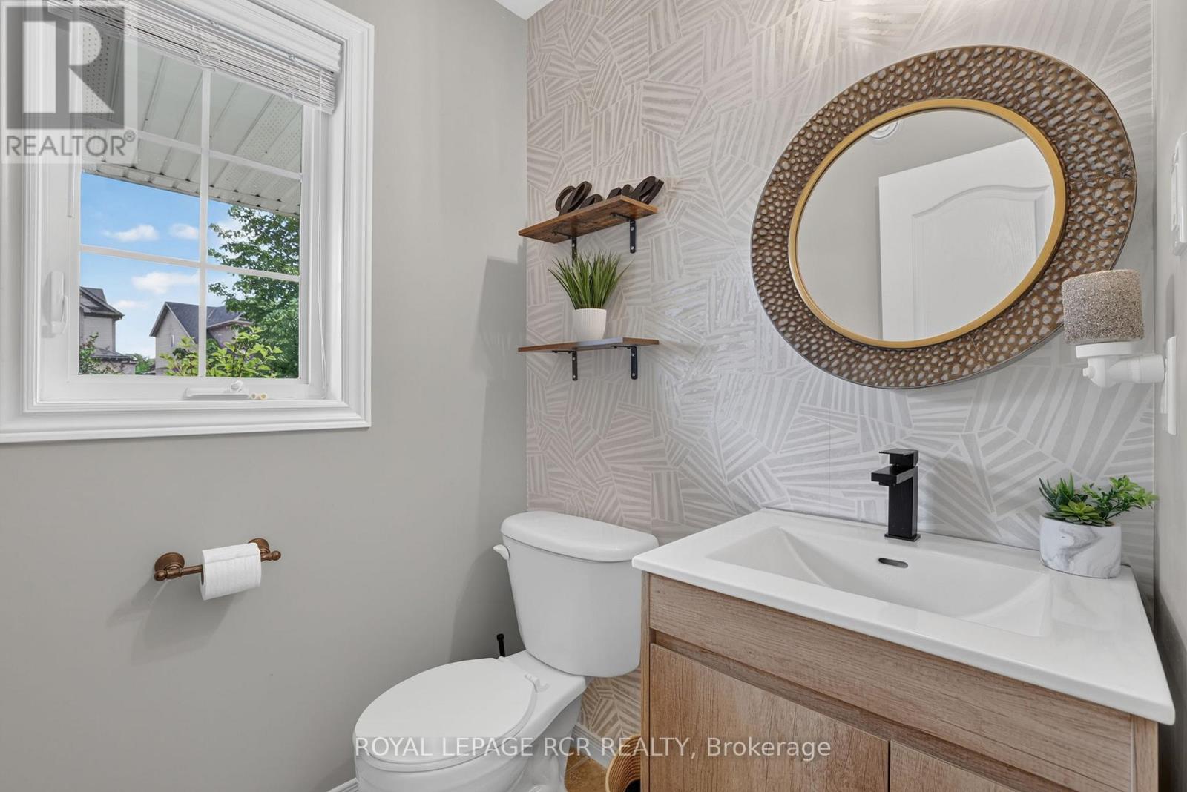
Spacious and bright modern 3 bedroom family home backing onto greenspace in the heart of Shelburne. Nestled on a quiet family friendly street close to schools and shopping. Recently renovated with a finished basement. Large new deck overlooks ravine. Kitchen updated in 2021 and shingles in 2024. Perfect family room with gas fireplace. Primary bedroom features walk-in closet and 4pc ensuite, renovated in 2024. Must be seen to be appreciated.
Map data © OpenStreetMap contributors
No open houses are scheduled for this home.
Can't make it? Request a private viewing.
| Living room | Main level | 4.9 x 4.2 m |
| Dining room | Main level | 3.5 x 2.8 m |
| Kitchen | Main level | 3.3 x 3.2 m |
| Bedroom | Second level | 4.2 x 3.7 m |
| Bedroom 2 | Second level | 3.6 x 3.6 m |
| Primary Bedroom | Second level | 5.8 x 3.9 m |
| Recreational, Games room | Lower level | 7.5 x 4.7 m |