
 For sale 50
$619,900
4 bed3 bath1,500–2,000 sq ft
150 Winters Way
Shelburne
2 months agoMLS® X13652758
CENTURY 21 GREEN REALTY INC.
716 Russel Court
Shelburne, Ontario L9V3P4
For sale· Added
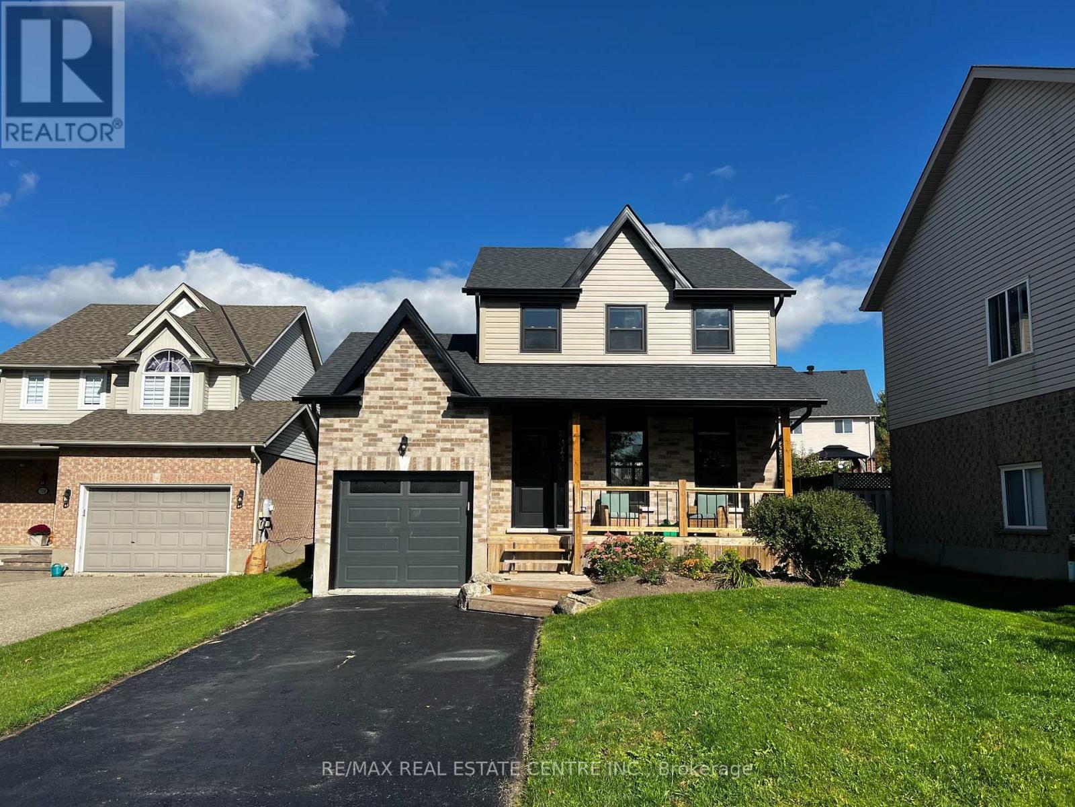
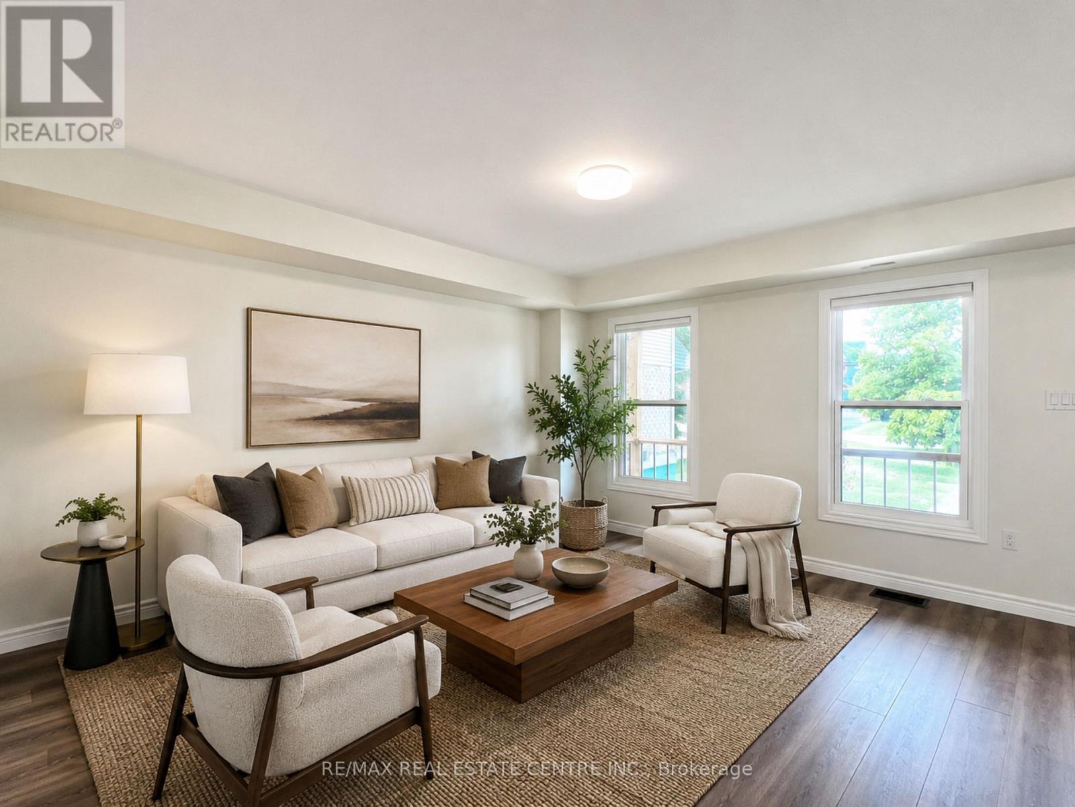
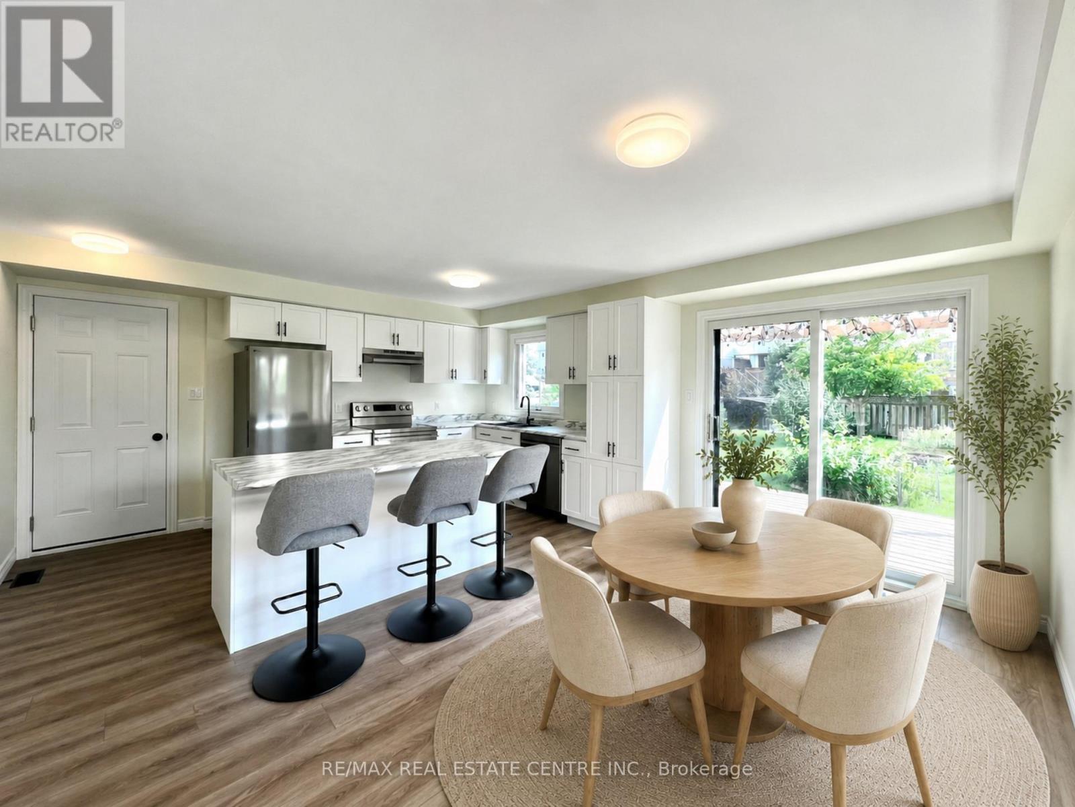
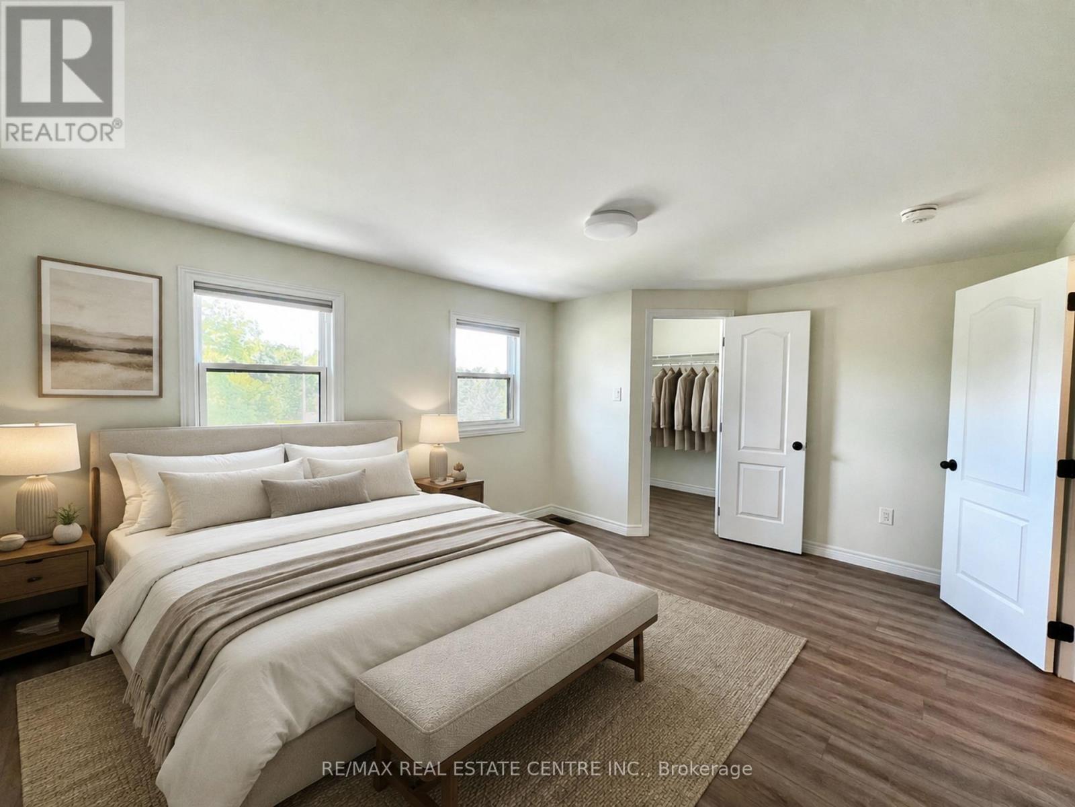
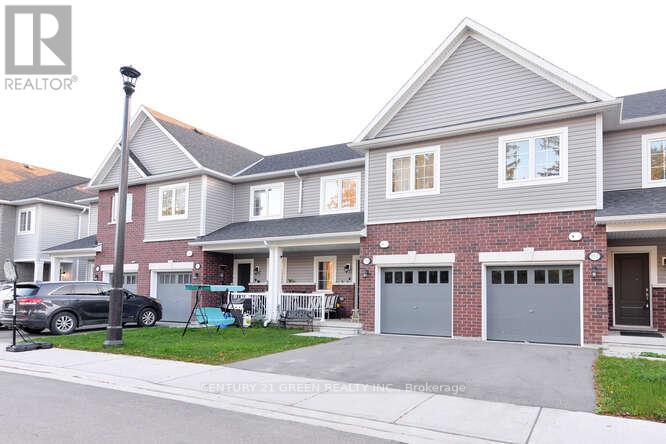
Completely renovated from the inside out, 716 Russel Court is truly move in ready. This beautifully transformed 2 storey home sits on a quiet court in Shelburne and offers the rare opportunity to move into a home where the major work has already been done, all you have to do is unpack and enjoy. From the moment you walk through the door, everything feels fresh, bright and new. The main floor features a stunning brand new kitchen with contemporary cabinetry, new countertops, stainless steel appliances and a centre island with seating for three. The spacious eat in kitchen opens directly onto the rear deck and fenced backyard, creating an easy space for everyday family life and entertaining. A convenient garage to kitchen entry adds even more functionality. Upstairs, you'll find three generous bedrooms with large closets and a completely updated bathroom featuring a new tub and vanity. The finished basement provides even more room to spread out with a spacious recreation room, additional bedroom and second updated bathroom, perfect for guests, teenagers, a home office or a growing family. And the renovations don't stop at the cosmetic updates. This home has been extensively renovated throughout, including new flooring, basement carpet, paint, electrical, plumbing, ductwork, roof, windows, exterior doors, brick, soffit, fascia, eavestroughs and garage door. Inside and out, this home has been transformed with today's buyer in mind. Outside, the fully fenced backyard offers space for kids, pets and summer gatherings, while the rear deck is ready for morning coffee or backyard BBQs. The single car garage and driveway provide parking for up to three vehicles.Located on a quiet, family friendly court within walking distance to schools, including French Immersion and English learning options, as well as parks, shopping and everyday amenities.
Map data © OpenStreetMap contributors
Eastern time. Can't make it? Request a private viewing.
| Sep 21, 2026 | $725,000 | ▼ $25,000 |
| Sep 6, 2026 | $750,000 | First recorded price |
Price changes since Sep 6, 2026.
| Kitchen | Main level | 4.52 x 5.68 m |
| Living room | Main level | 4.75 x 3.88 m |
| Bathroom | Second level | 1.57 x 2.68 m |
| Bedroom | Second level | 4.57 x 3.58 m |
| Bedroom 2 | Second level | 3.34 x 3 m |
| Bedroom 3 | Second level | 4.01 x 2.75 m |
| Recreational, Games room | Basement | 3.22 x 4.27 m |
| Bedroom 4 | Basement | 2.05 x 3.66 m |
| Bathroom | Basement | 1.85 x 2.52 m |
| Utility room | Basement | 3.37 x 2.8 m |




