
 For sale 50
$619,900
4 bed3 bath1,500–2,000 sq ft
150 Winters Way
Shelburne
2 months agoMLS® X13652758
CENTURY 21 GREEN REALTY INC.
252 Berry Street
Shelburne, Ontario L9V3E1
For sale· Added
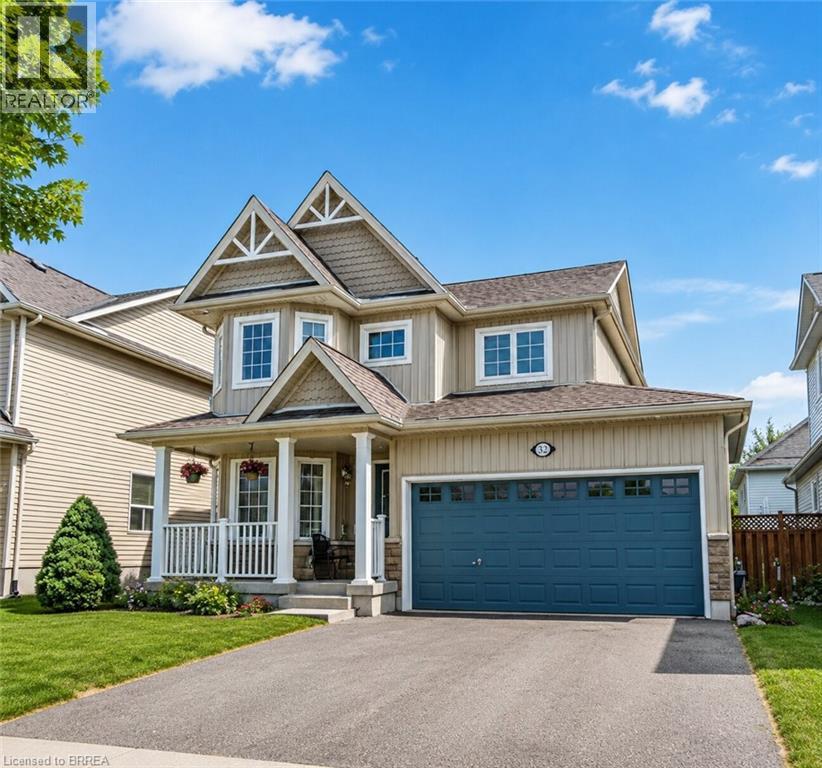
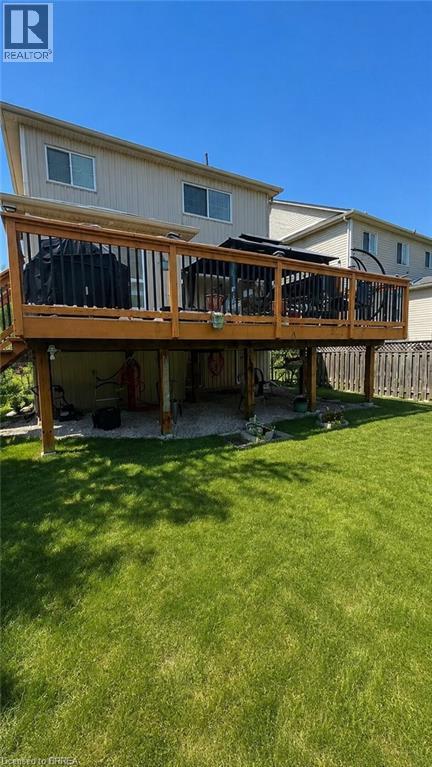
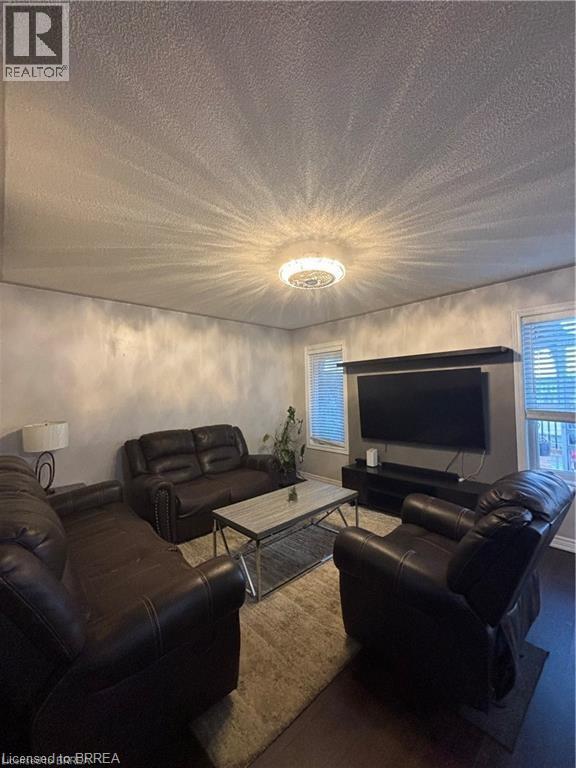
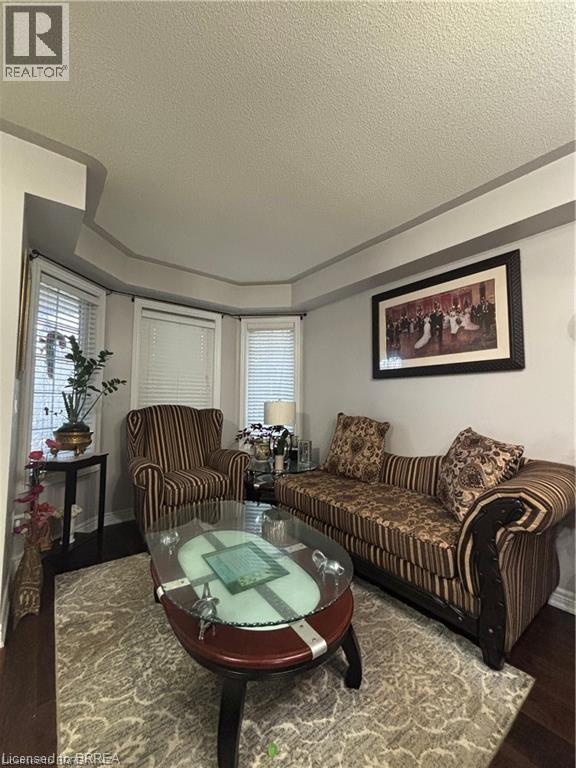
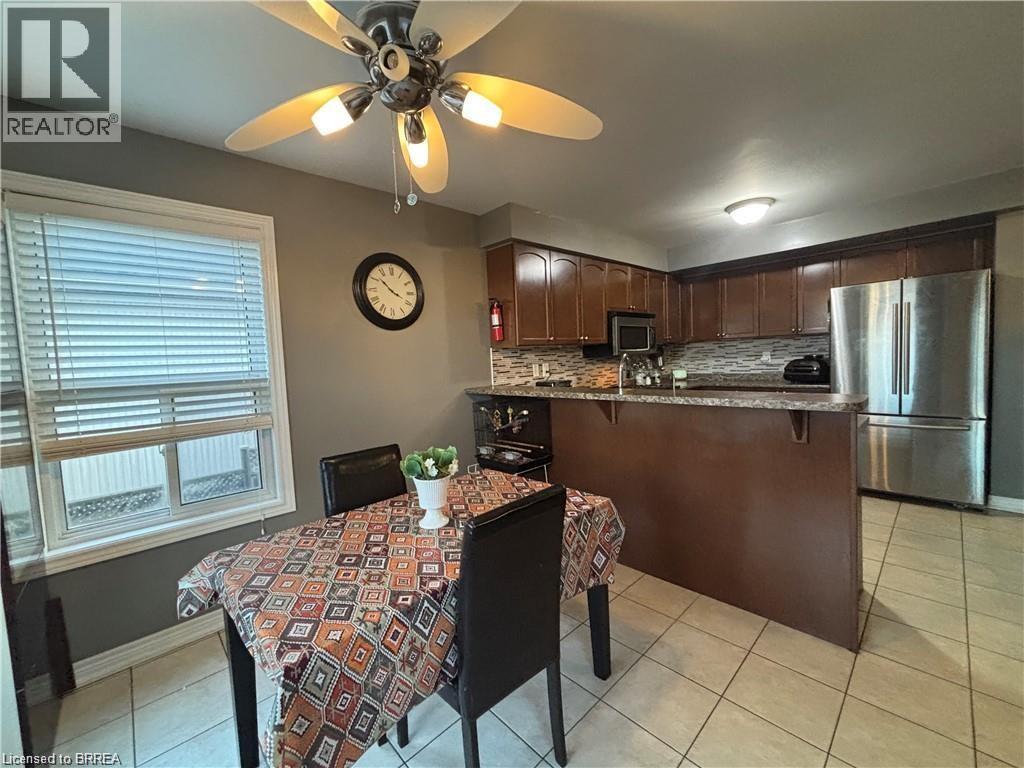
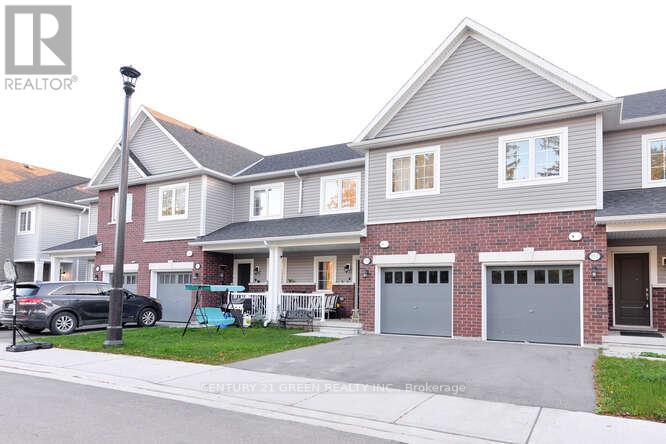
Perfectly situated in the heart of Shelburne, 252 Berry Street offers the ideal combination of comfort, space, and functionality for growing families. This bright, detached home features an open-concept main floor with a functional kitchen that flows seamlessly into the sun-filled living and dining areas, along with a convenient powder room. Upstairs, you'll find three spacious bedrooms, including a primary retreat complete with a private ensuite and an oversized walk-in closet. The fully finished basement adds exceptional versatility with a fourth bedroom, a full bathroom, a laundry closet, and an additional room that's perfect for a home office, den, or extra storage. Outside, enjoy a generously sized backyard with a practical storage shed, all set in a quiet, family-friendly neighborhood within walking distance of schools, parks, and everyday amenities.
Map data © OpenStreetMap contributors
No open houses are scheduled for this home.
Can't make it? Request a private viewing.
| 4pc Bathroom | Second level | — |
| 5pc Bathroom | Second level | — |
| 4pc Bathroom | Basement | — |
| Bedroom | Basement | 12'4'' x 8'5'' |
| Bedroom | Second level | 11'6'' x 9'2'' |
| Bedroom | Second level | 11'8'' x 13'1'' |
| Primary Bedroom | Second level | 12'2'' x 15'1'' |
| Living room | Main level | 12'1'' x 14'1'' |
| Dining room | Main level | 8'6'' x 18'3'' |
| 2pc Bathroom | Main level | — |
| Kitchen | Main level | 10'6'' x 9'7'' |




