 For sale 50
$619,000
4+2 bed5 bath2,500–3,000 sq ft
244 Johnson Drive
Shelburne
7 days agoMLS® X13869496
HOMELIFE MAPLE LEAF REALTY LTD.
314 Main Street East
Shelburne, Ontario L9V2Y9
For sale· Added
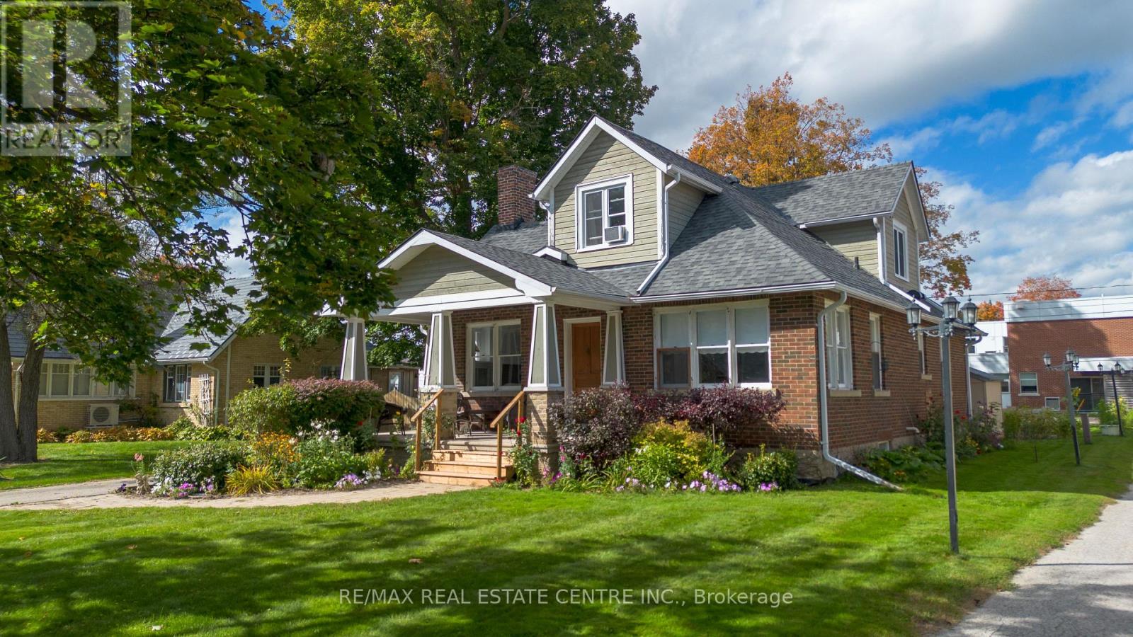
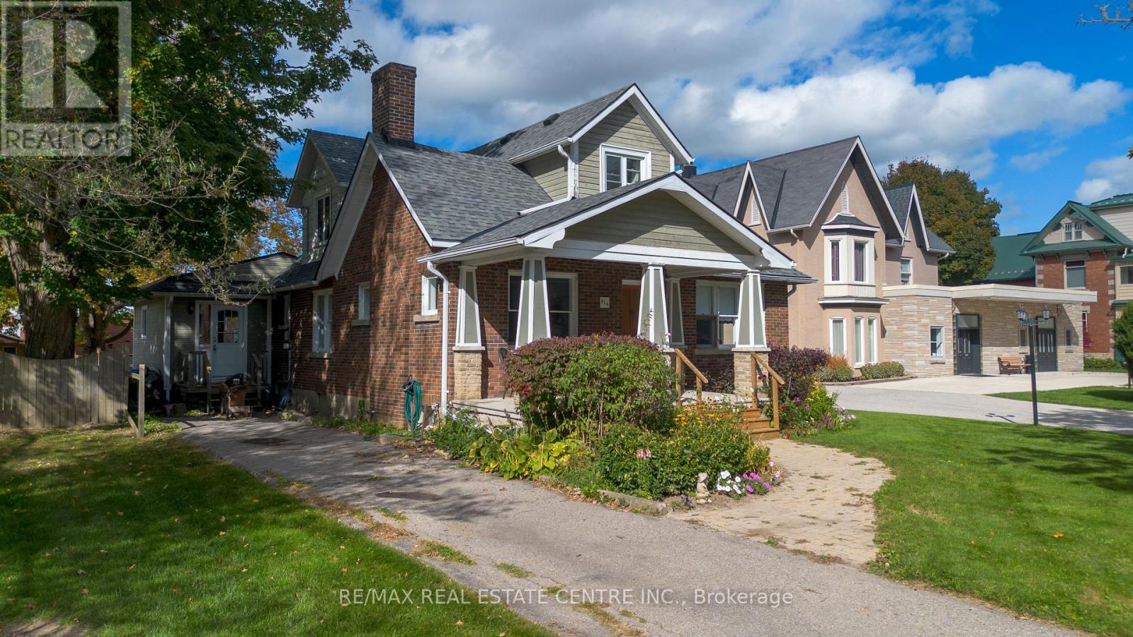
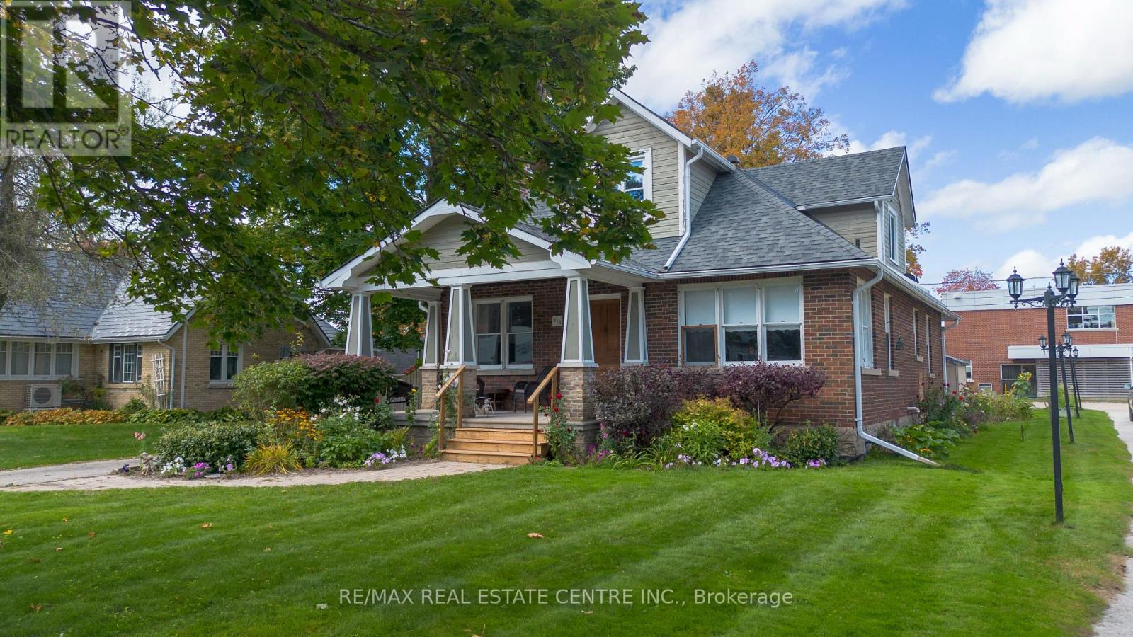
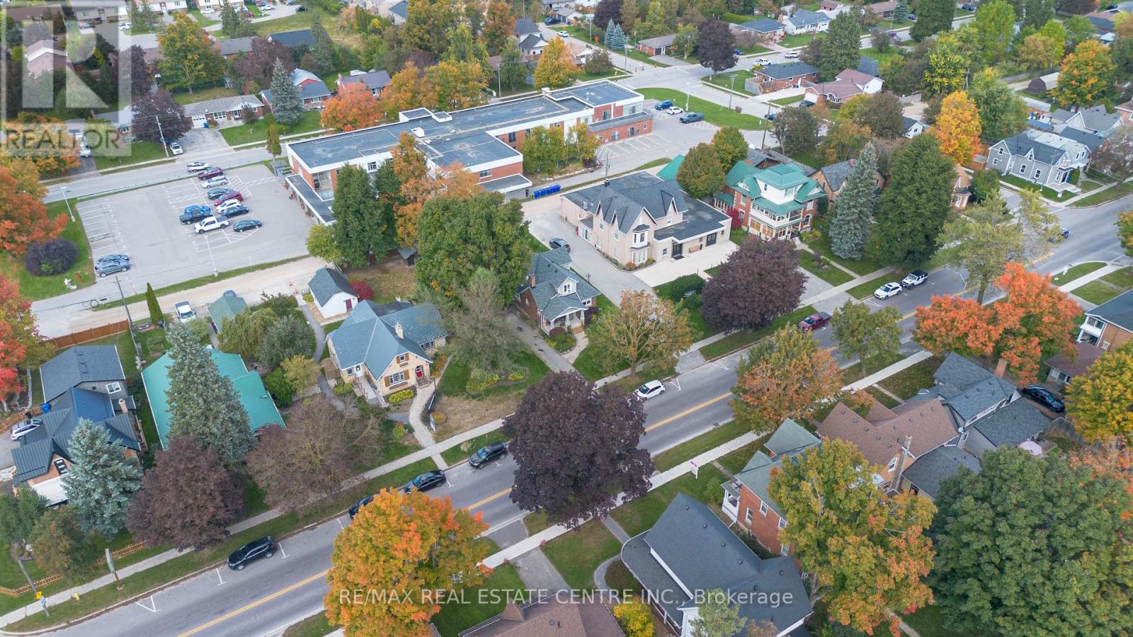
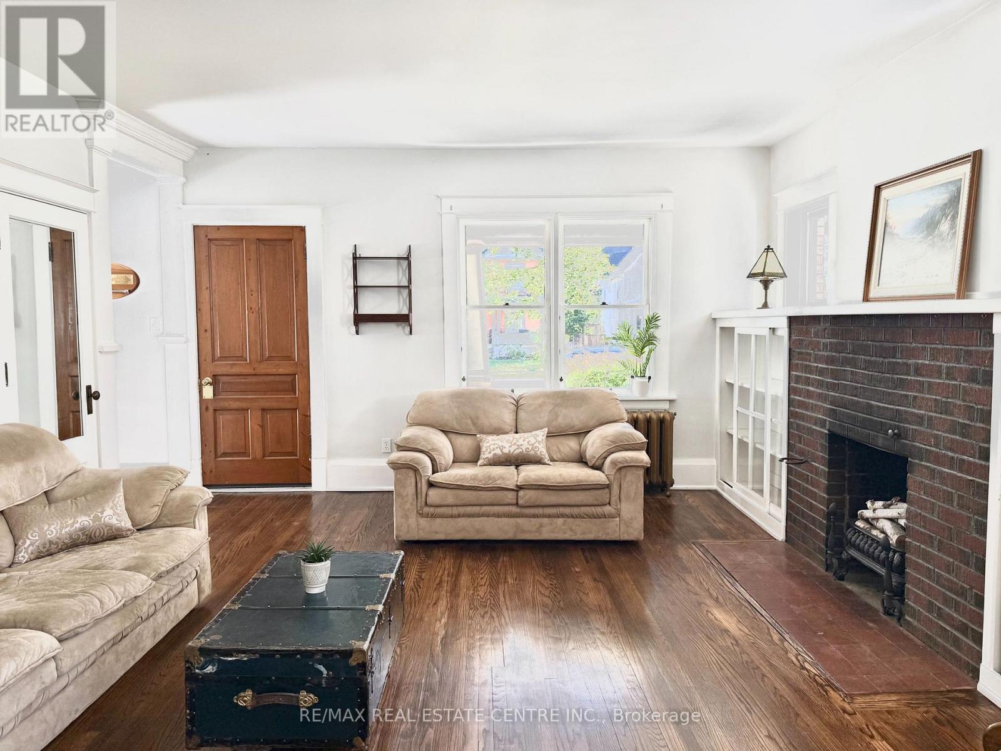
Welcome to 314 Main Street East, a beautifully preserved 1930s Craftsman home in the heart of Shelburne. A 2-storey home that feels and functions like a bungalow, this 4-bedroom, 3-bathroom property offers over 2,000 sq. ft. of living space, original character, and a flexible layout designed for everyday living. Step inside to find original wood trim, solid wood doors, detailed mouldings and charming built-ins that showcase the craftsmanship of this special home. The spacious living room features a wood-burning fireplace with built-in shelving and library lamps, flowing into a generous dining room made for family dinners and entertaining. The bright eat-in kitchen offers plenty of cabinetry and counter space, along with a cozy gas fireplace that adds an unexpected touch of warmth. The main floor offers a spacious primary bedroom with double closets and a 3-piece ensuite, making one-level living comfortable and convenient. Upstairs, three additional bedrooms include a second spacious primary retreat with wood floors, a walk-in closet and a charming built-in window seat, along with an updated 3-piece bathroom. Outside, enjoy the privacy of a beautifully landscaped backyard with a large deck, established gardens and plenty of space for summer BBQs, entertaining or simply relaxing. With driveway access from Main Street plus a rear laneway, there is parking for up to six vehicles. Ideally located in the heart of Shelburne, within walking distance to shops, schools and amenities, with excellent potential for a home-based business. A special property that blends the character and craftsmanship of a century home with the comfort, flexibility and convenience of everyday living in town.
Map data © OpenStreetMap contributors
No open houses are scheduled for this home.
Can't make it? Request a private viewing.
| Dining room | Main level | 4.2 x 6.4 m |
| Bathroom | Second level | 1.2 x 2.8 m |
| Bathroom | Main level | 3.05 x 1.98 m |
| Living room | Main level | 4.7 x 4.2 m |
| Family room | Main level | 5.9 x 3.7 m |
| Bathroom | Main level | 1.87 x 1.1 m |
| Bedroom | Main level | 3.8 x 3.6 m |
| Kitchen | Main level | 4.7 x 1.9 m |
| Eating area | Main level | 4.8 x 5.5 m |
| Bedroom 2 | Second level | 5.9 x 3.7 m |
| Bedroom 3 | Second level | 4.1 x 4.1 m |
| Bedroom 4 | Second level | 3 x 3.5 m |