 For sale 50
$619,000
4+2 bed5 bath2,500–3,000 sq ft
244 Johnson Drive
Shelburne
7 days agoMLS® X13869496
HOMELIFE MAPLE LEAF REALTY LTD.
318 Wallace Street
Shelburne, Ontario L0N1S2
For sale· Added
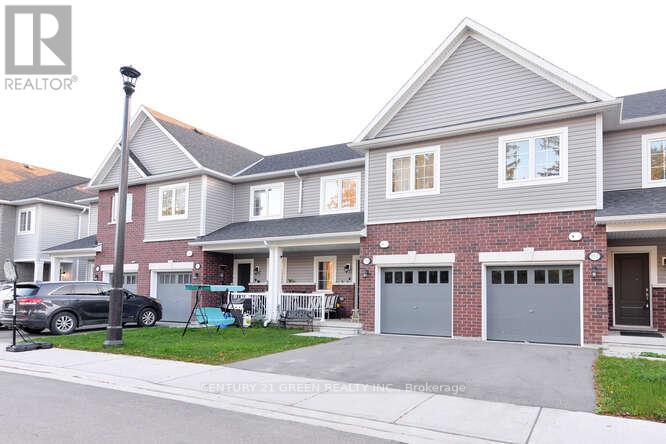
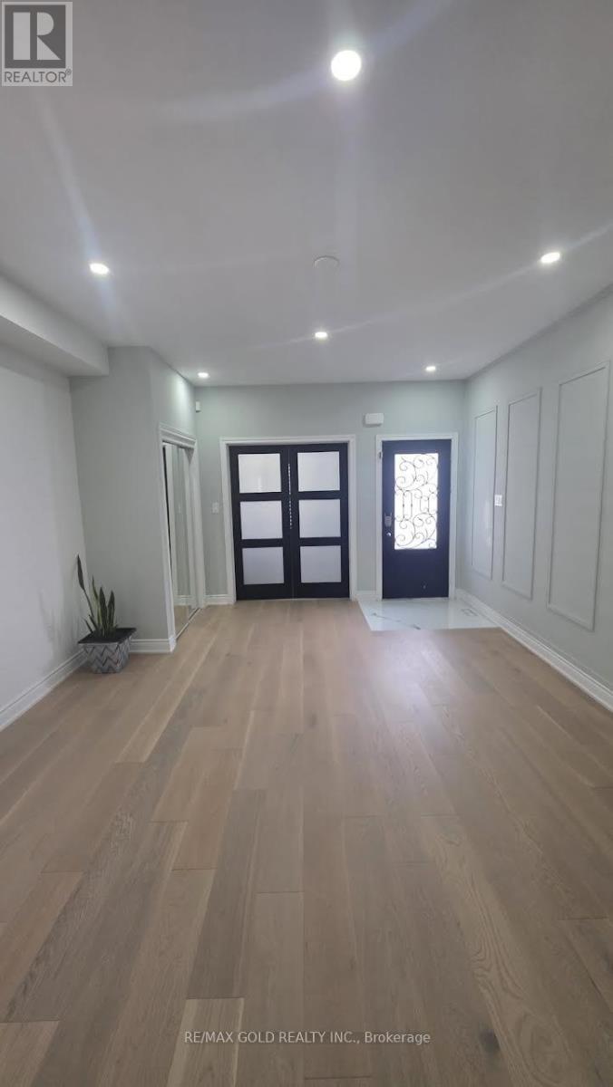
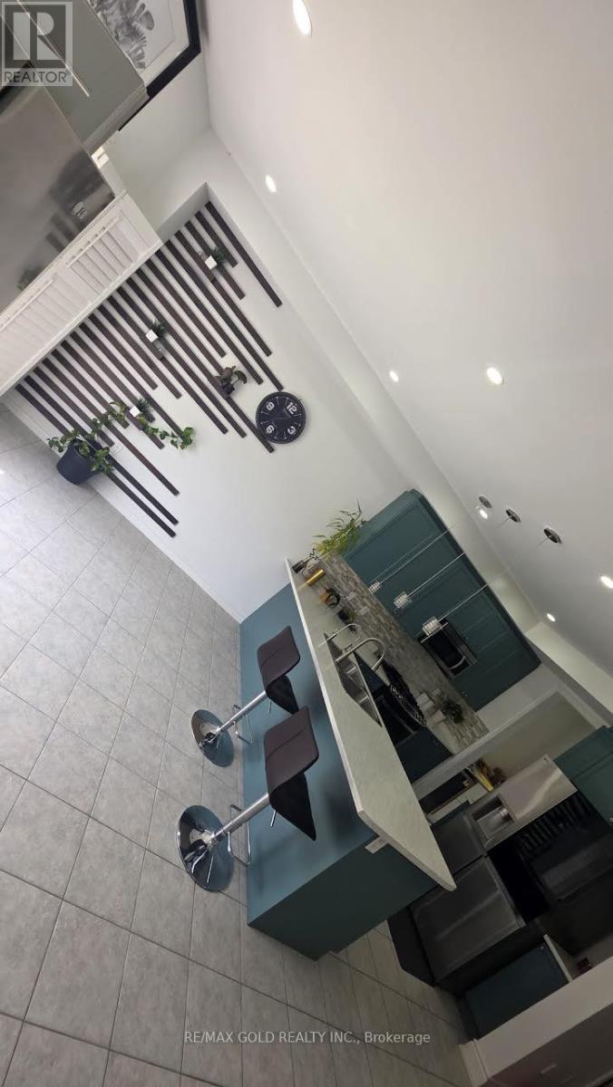
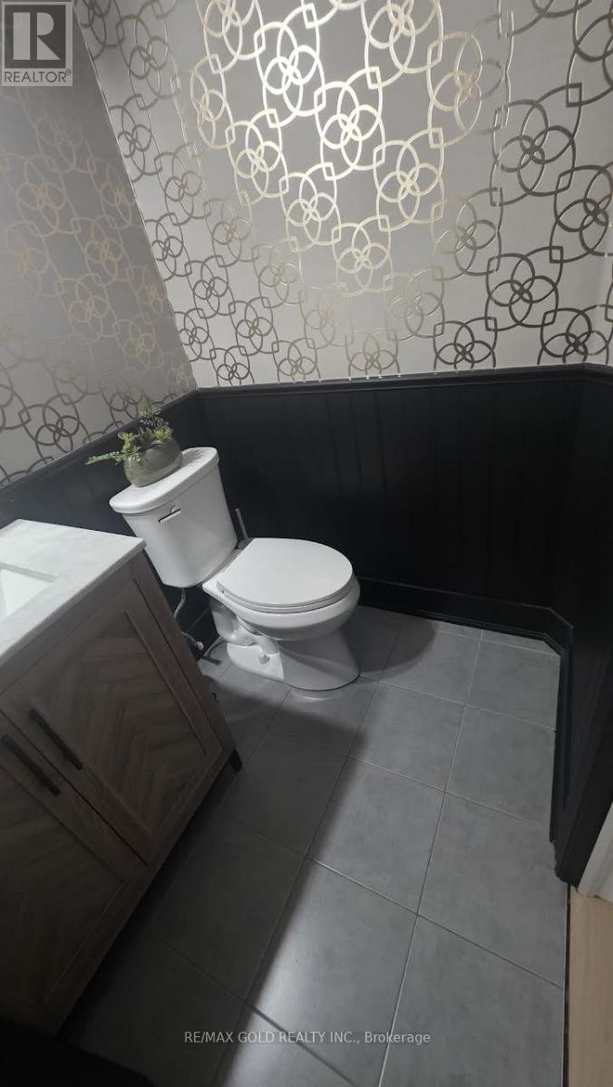
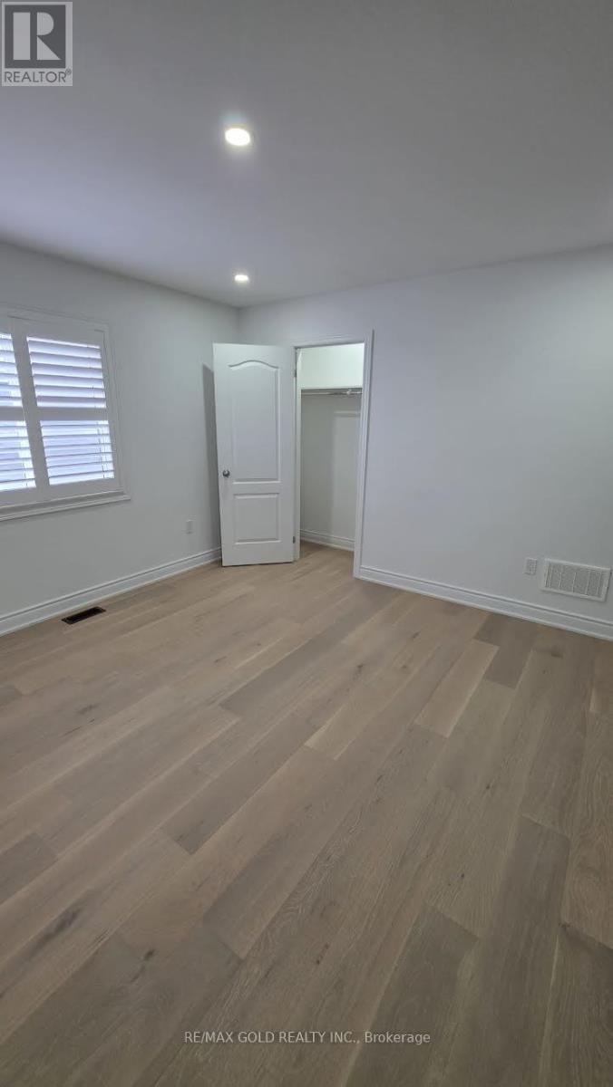
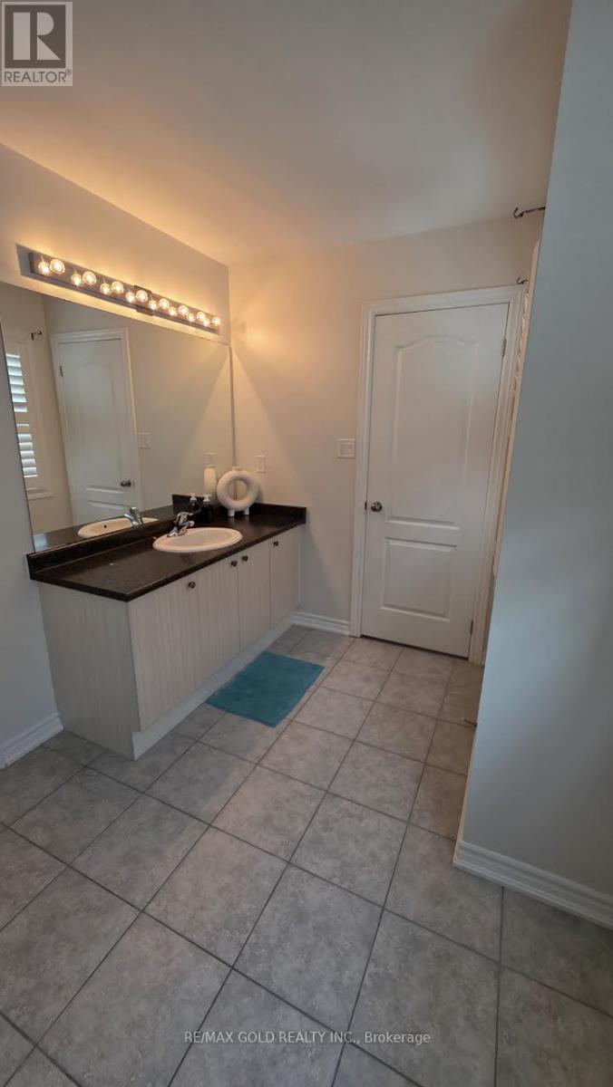
Absolutely Stunning!! Elegant!! Gorgeous!! Introducing 318 Wallace St Shelburne Ontario. A spacious, 3300 Sq Feet. 5-bedroom, 4-Bathroom Detached Exceptional Residence Offers a Blend of Modern Comfort, spending over 100k on a upgrade Thoughtful Design in a Fantastic Location, Making It An Ideal Choice For Those Seeking ample And Inviting Home In A Welcoming Community, Its Ready to move in. The open-concept living spaces are perfect for entertaining, while the kitchen, equipped with modern Stainless Steel appliances and ample storage, is a chef's delight with spacious Dining Area & Breakfast Bar. It Impresses With Its Generous Layout And Well-Appointed Features- Quality Hardwood Floor, Pots Lights, 9 Feet Ceiling on Main Floor, Family Room Gas Fireplace with Coffered Ceiling, Sprinkler Systems on Ground, Freshly Painted, Oak Stair, Professionally Decorated Accent Walls, Modern Laundry Room, Two Primary Bedroom with Ensuite. One W/His & Her Walk In Closet , All Bedroom have a attached Bathrooms, Two Bedroom With Jack & Jill Bathrooms on Second Floor, Main Floor Has A Home Office. Inside The home exudes a sense of Warmth and comfort. Current washer & Dryer are broke and will be replaced at the time of closing.
Map data © OpenStreetMap contributors
No open houses are scheduled for this home.
Can't make it? Request a private viewing.
| Sep 14, 2026 | $799,900 | ▲ $100,000 |
| Sep 13, 2026 | $699,900 | First recorded price |
Price changes since Sep 13, 2026.
| Living room | Main level | 5.82 x 3.81 m |
| Bedroom 5 | Second level | 4.02 x 3.81 m |
| Laundry room | Main level | 2 x 2 m |
| Family room | Main level | 5.03 x 4.3 m |
| Office | Main level | 3.2 x 2.71 m |
| Kitchen | Main level | 6.43 x 4.27 m |
| Eating area | Main level | 6.43 x 4.27 m |
| Dining room | Main level | 6.43 x 4.27 m |
| Primary Bedroom | Second level | 4.97 x 4.27 m |
| Bedroom 2 | Second level | 3.99 x 3.6 m |
| Bedroom 3 | Second level | 3.99 x 3 m |
| Bedroom 4 | Second level | 5.43 x 4.54 m |