 For sale 50
$649,000
4 bed3 bath2,500–3,000 sq ft
317 Main Street East
Shelburne
26 days agoMLS® X13797314
ROYAL LEPAGE RCR REALTY
433 Greenwood Street
Shelburne, Ontario L9V3B1
For sale· Added
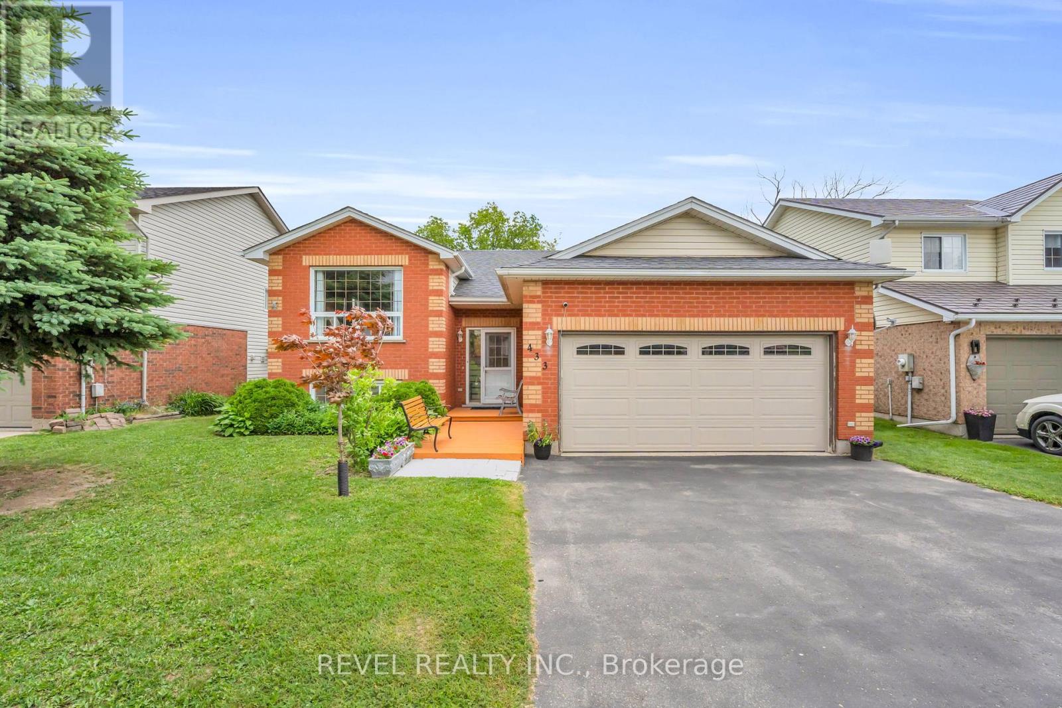
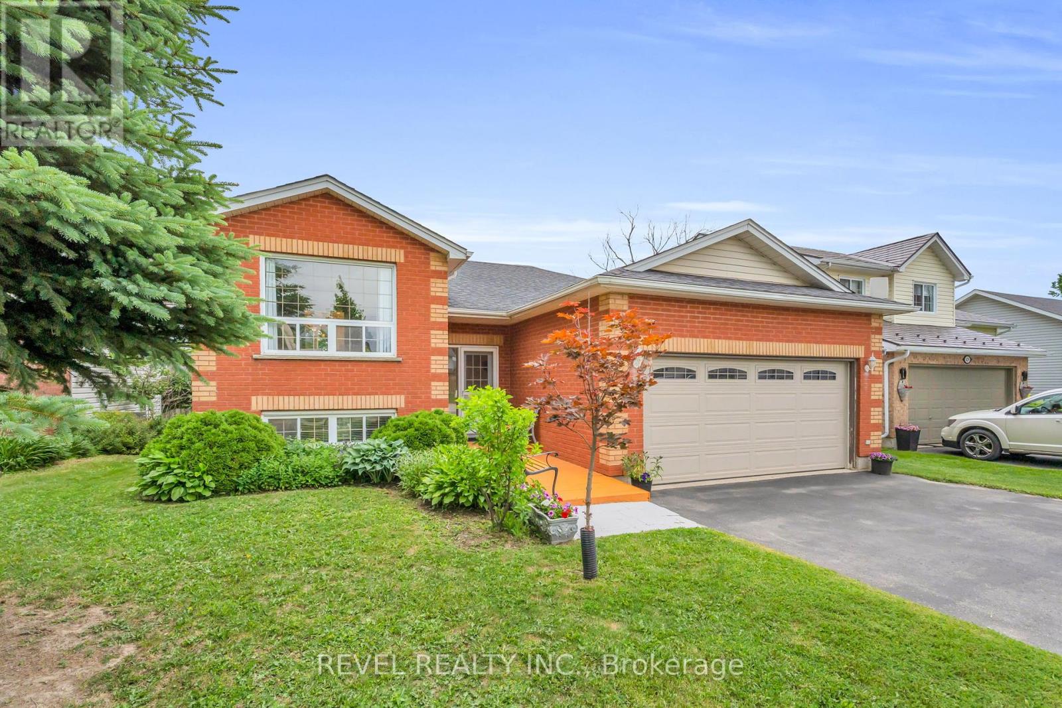
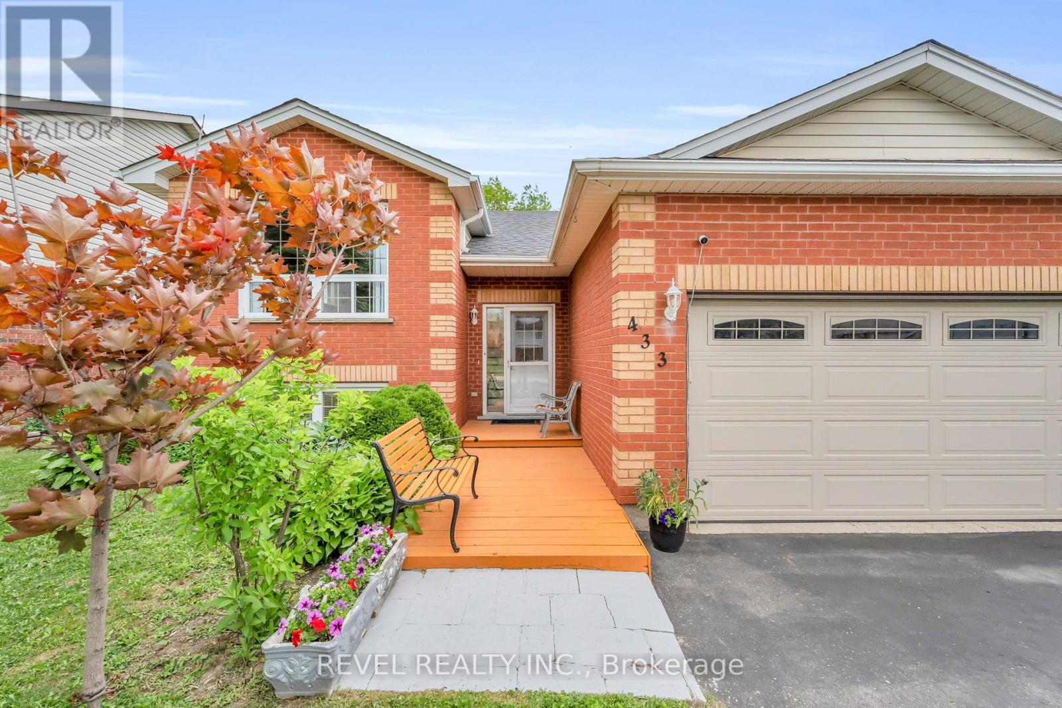
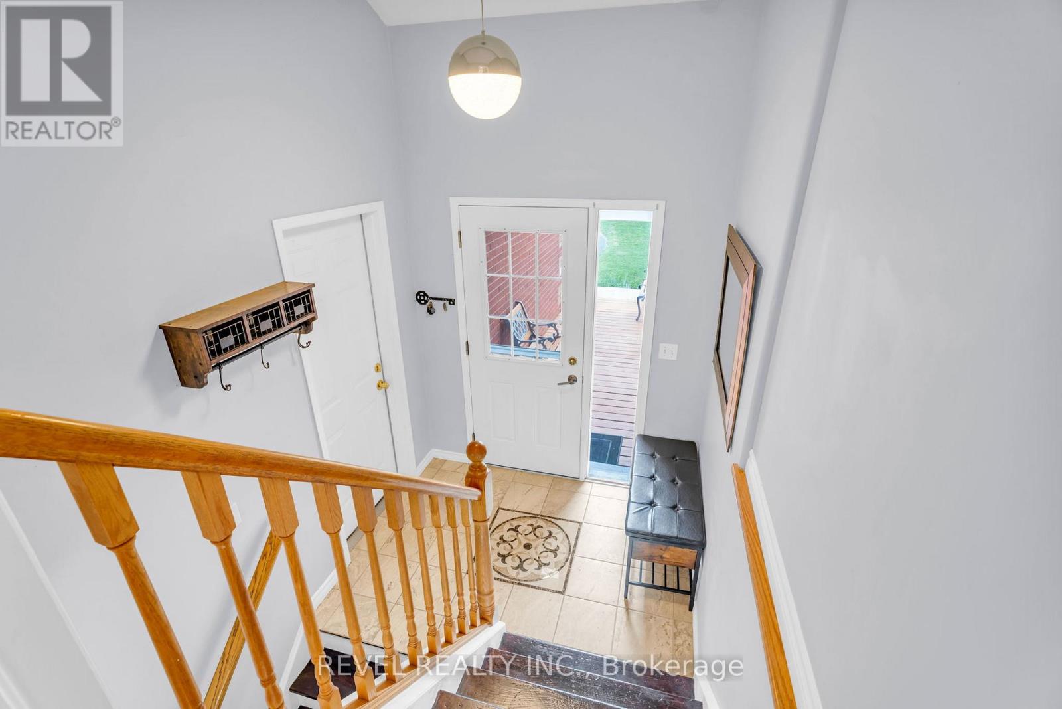
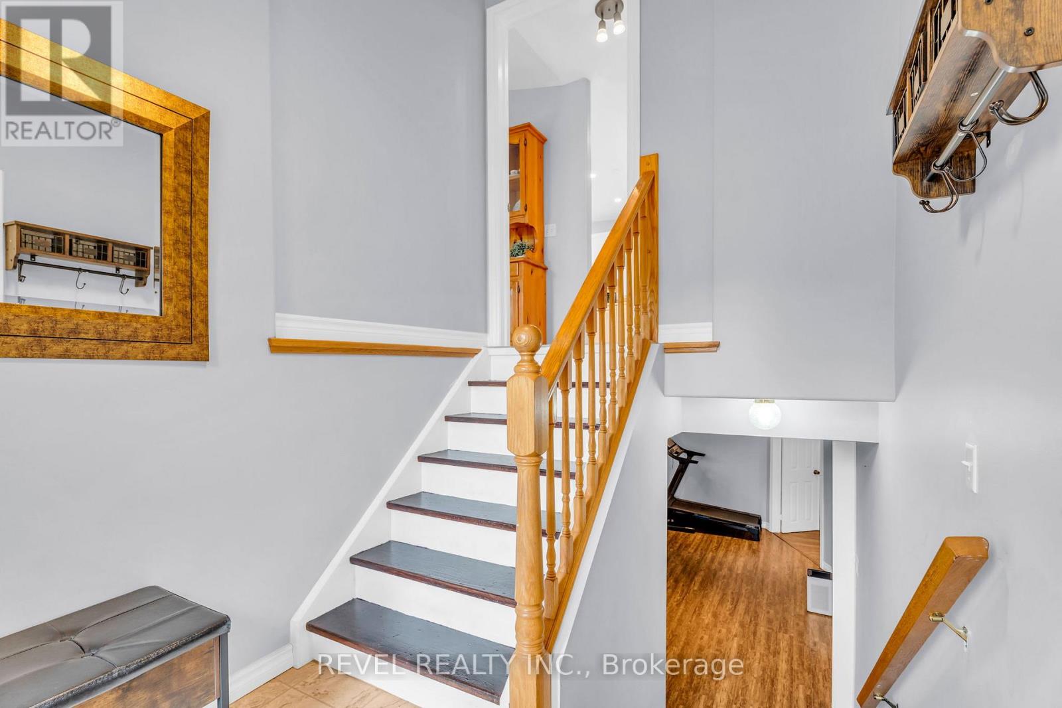
Welcome to 433 Greenwood Street in the heart of Shelburne-a beautifully maintained detached raised bungalow offering the perfect blend ofcomfort, functionality, and space for the whole family. This carpet-free home features 3 spacious bedrooms on the main level, including a generous primary retreat complete with a private 4-piece ensuite.The bright and inviting main floor is filled with natural light thanks to large windows throughout. Enjoy a spacious living room ideal for gathering with family and friends, while the well-appointed kitchen offers amplecabinetry and a convenient walkout to the deck-perfect for summer BBQs and outdoor entertaining. The fully finished lower level provides excellent flexibility for extended family living, guests, or multi-generational households. Featuring an open-concept kitchen and expansive living area with a walkout to the backyard, this level also includes 2 additional bedrooms, 2 bathrooms and laundry room, and plenty of storage space throughout. Ideally situated in a family-friendly neighbourhood, this home is just minutes from schools, parks, recreation facilities, shopping, restaurants, and all of Shelburne's everyday amenities. Enjoy the fully fenced backyard with 2 tier deck and no rear neighbours. A fantastic opportunity for growing families, investors, or those seeking versatile living space in a convenient location
Map data © OpenStreetMap contributors
No open houses are scheduled for this home.
Can't make it? Request a private viewing.
| Bedroom | Basement | 3.22 x 4.05 m |
| Kitchen | Main level | 3.96 x 5.08 m |
| Living room | Main level | 6.28 x 3.82 m |
| Primary Bedroom | Main level | 4.17 x 3.32 m |
| Bedroom 2 | Main level | 3.27 x 2.69 m |
| Bedroom 3 | Main level | 3.69 x 2.84 m |
| Bedroom 4 | Lower level | 4.21 x 2.85 m |
| Kitchen | Lower level | 3.14 x 3.27 m |
| Living room | Lower level | 10.75 x 8.08 m |
| Bedroom | Basement | 6.36 x 3.45 m |