 NewFor sale 50
$619,000
4+2 bed5 bath2,500–3,000 sq ft
244 Johnson Drive
Shelburne
6 days agoMLS® X13869496
HOMELIFE MAPLE LEAF REALTY LTD.
506 Brooks Street
Shelburne, Ontario L9V3X4
For sale· Added
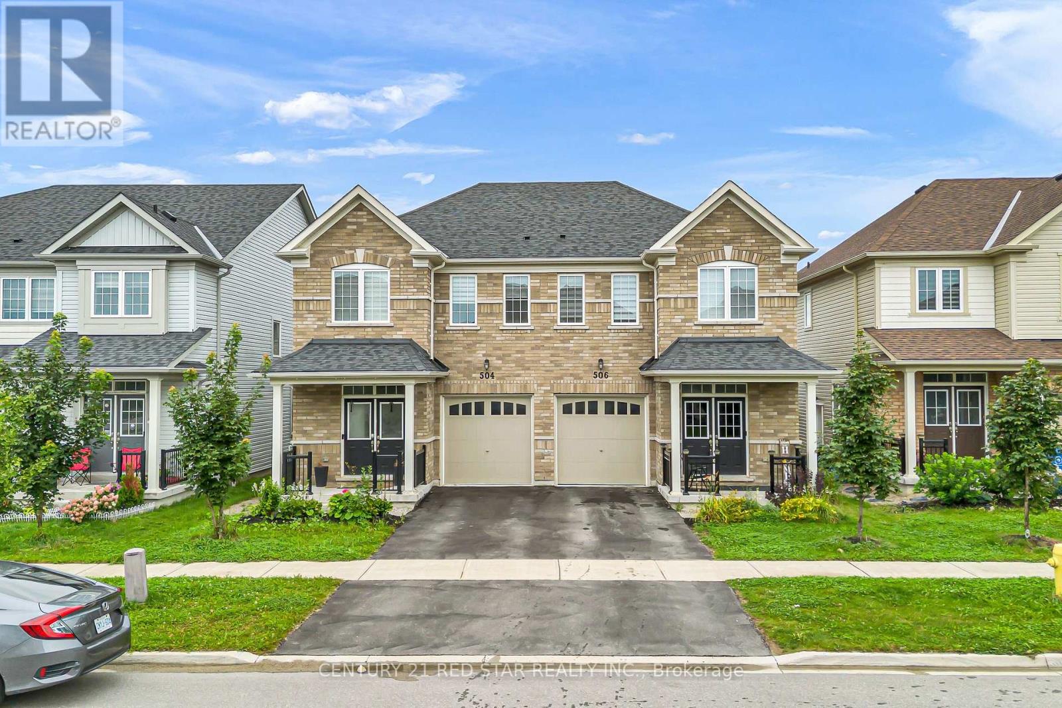
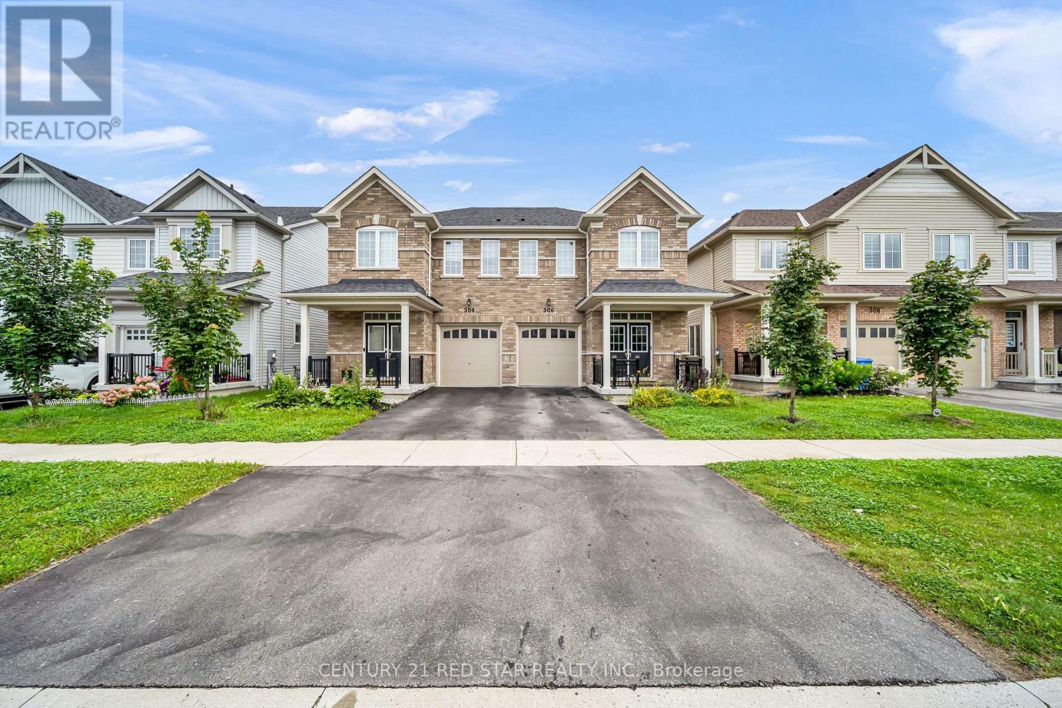
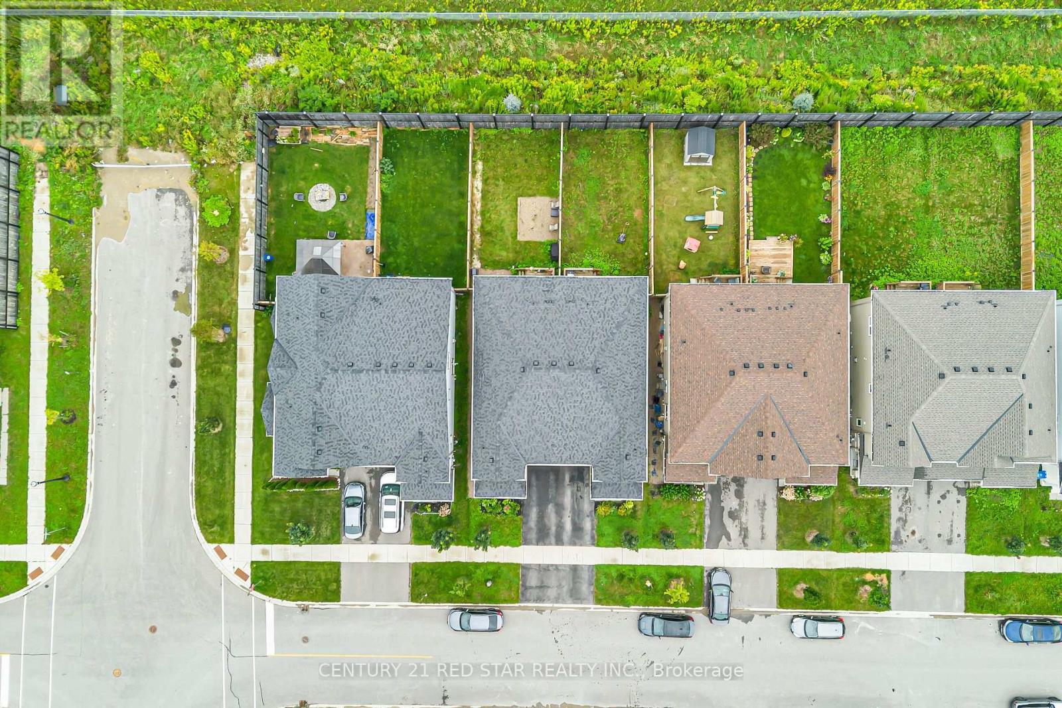
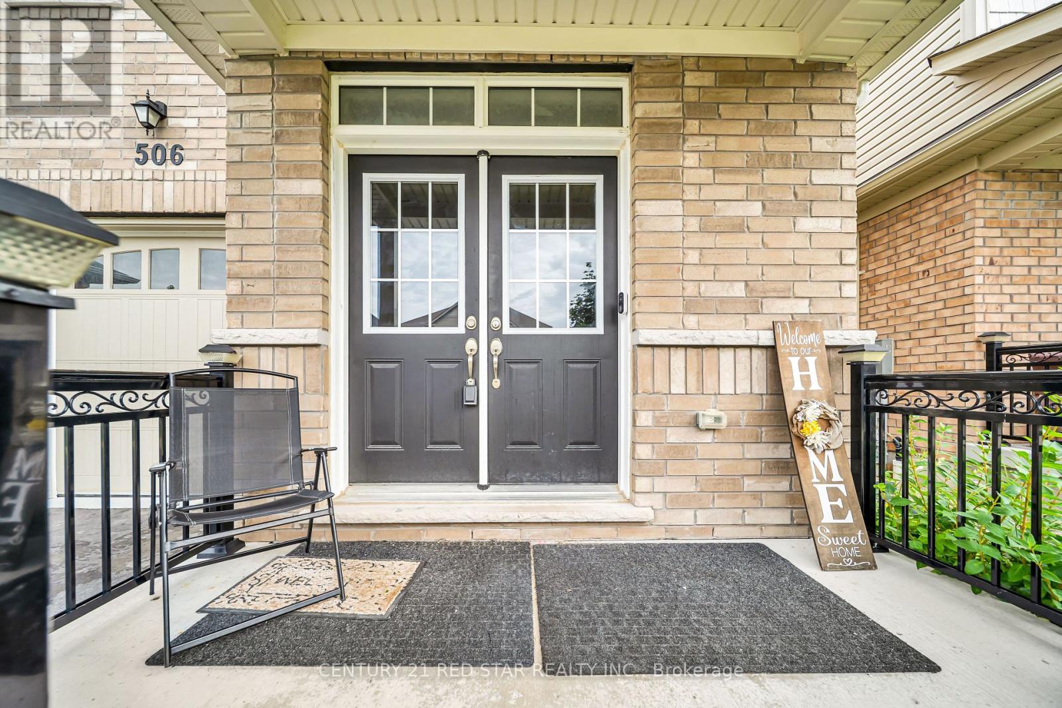
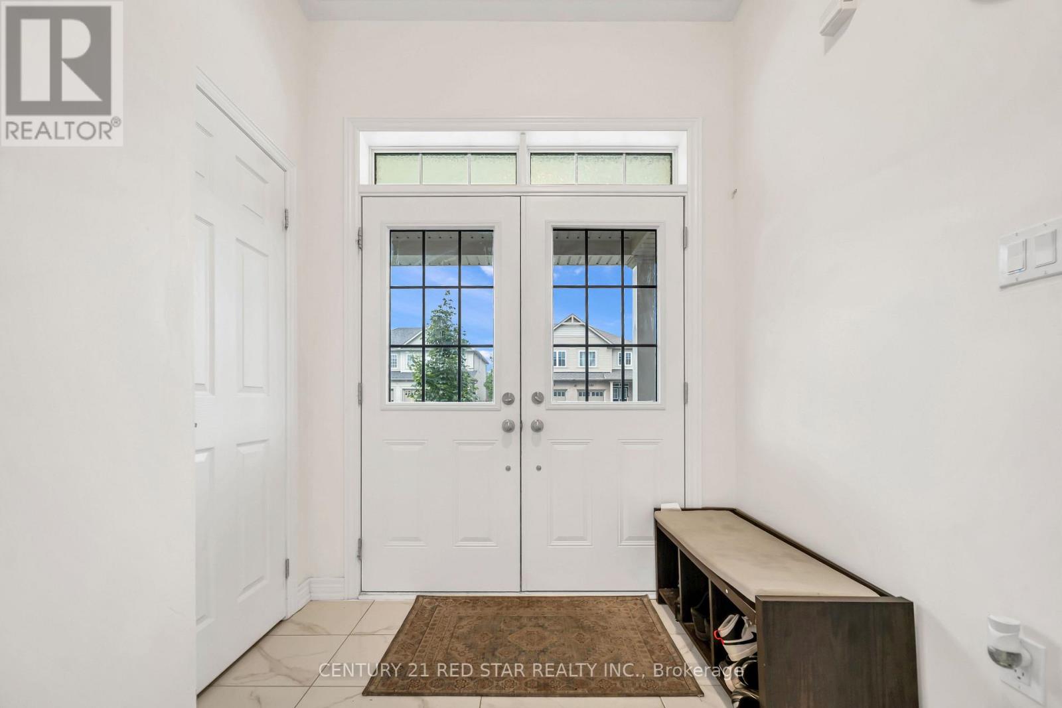
This 2022-built semi-detached residence seamlessly combines nearly 1,800 square feet of refined design with practical everyday living. The open-concept main floor features gleaming oak hardwood flooring anchored by a gourmet kitchen, which boasts stainless steel appliances, an expansive eat-in area, and a large center island with bar seating designed for easy entertaining. Sunlight fills the adjoining dinette, where glass doors lead out to a private deck and fully fenced backyard, while a flexible front room offers the perfect layout for a home office, formal dining, or formal sitting area. Upstairs, the home presents four well-proportioned bedrooms, including a impressive primary retreat complete with a generous walk-in closet and a 4-piece ensuite featuring an oversized walk-in shower. Complemented by the convenience of upper-level laundry, an unfinished basement awaiting your personal touch, and quick access to local schools, parks, shopping, and major commuter routes, this turn-key property represents an outstanding opportunity for families seeking contemporary comfort in a vibrant community.
Map data © OpenStreetMap contributors
No open houses are scheduled for this home.
Can't make it? Request a private viewing.
| Kitchen | Main level | 3.92 x 2.81 m |
| Eating area | Main level | 3.31 x 2.81 m |
| Family room | Main level | 4.6 x 3.04 m |
| Den | Main level | 3.12 x 2.84 m |
| Primary Bedroom | Second level | 4.36 x 3.13 m |
| Bedroom 2 | Second level | 3.14 x 2.97 m |
| Bedroom 3 | Second level | 3.23 x 2.85 m |
| Bedroom 4 | Second level | 3.05 x 3.04 m |
| Other | Basement | 7.05 x 6 m |