 For sale 50
$619,000
4+2 bed5 bath2,500–3,000 sq ft
244 Johnson Drive
Shelburne
7 days agoMLS® X13869496
HOMELIFE MAPLE LEAF REALTY LTD.
525 Red Elm Road
Shelburne, Ontario L6V3Y5
For sale· Added
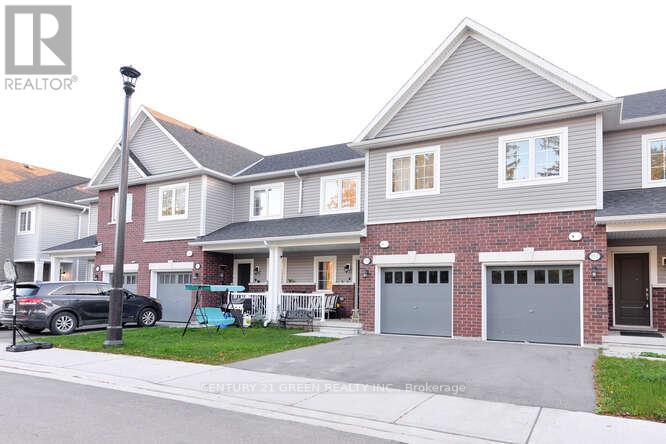
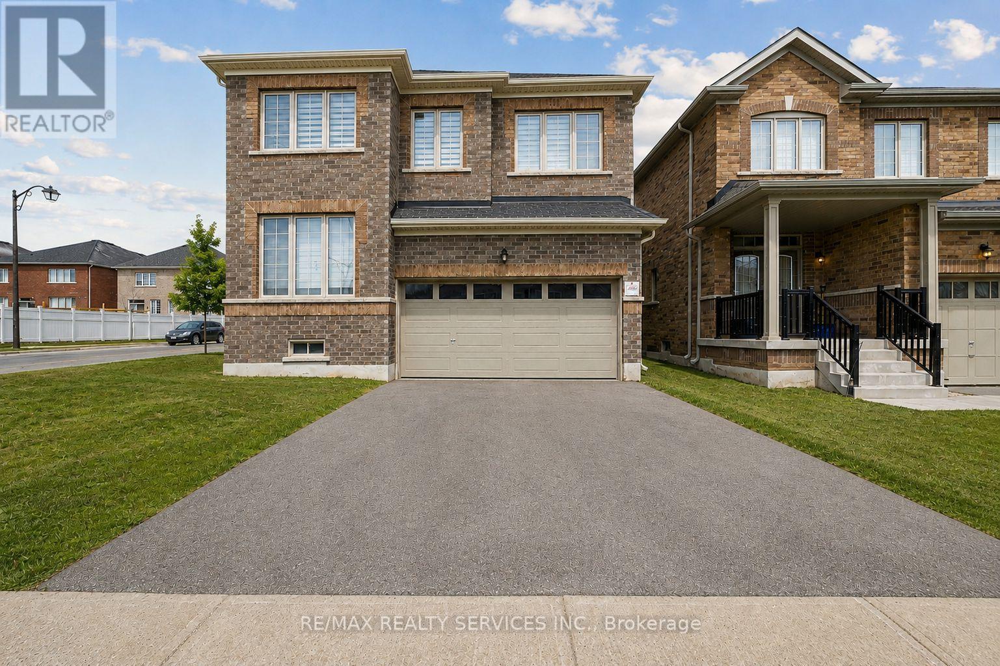
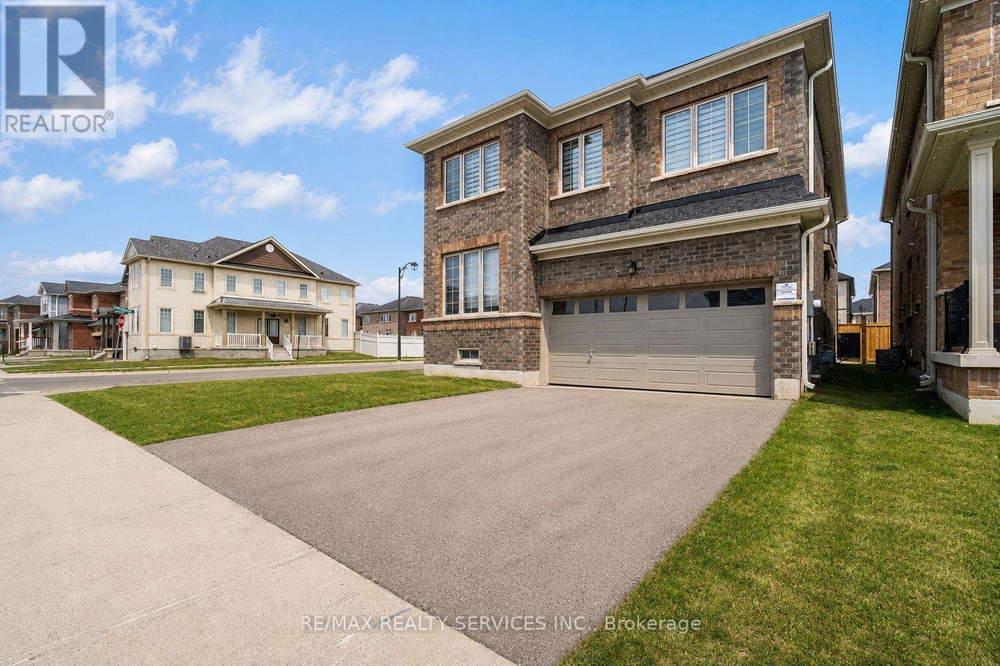
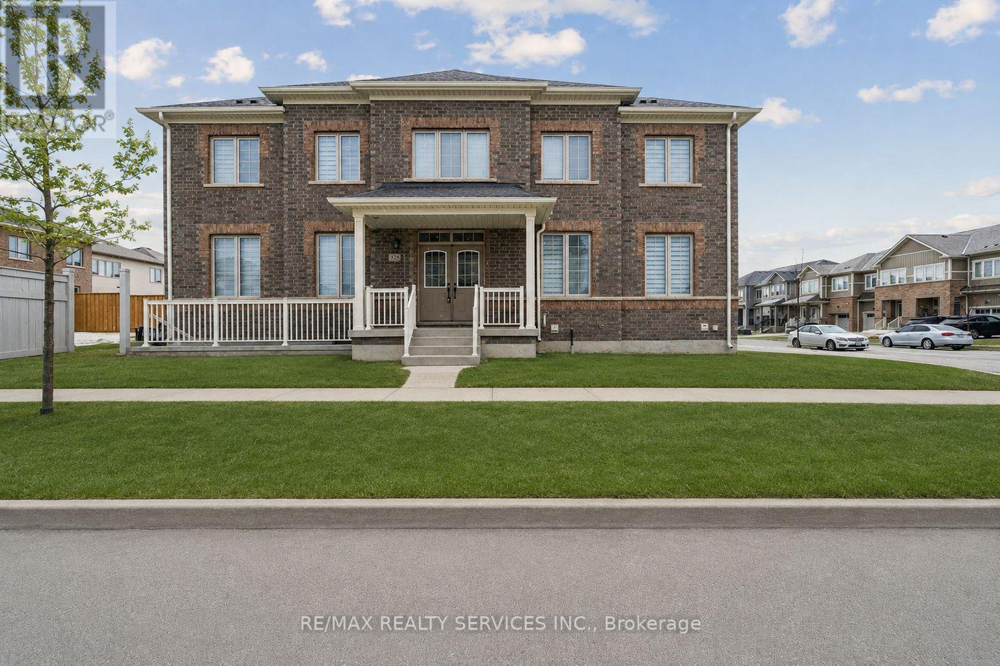
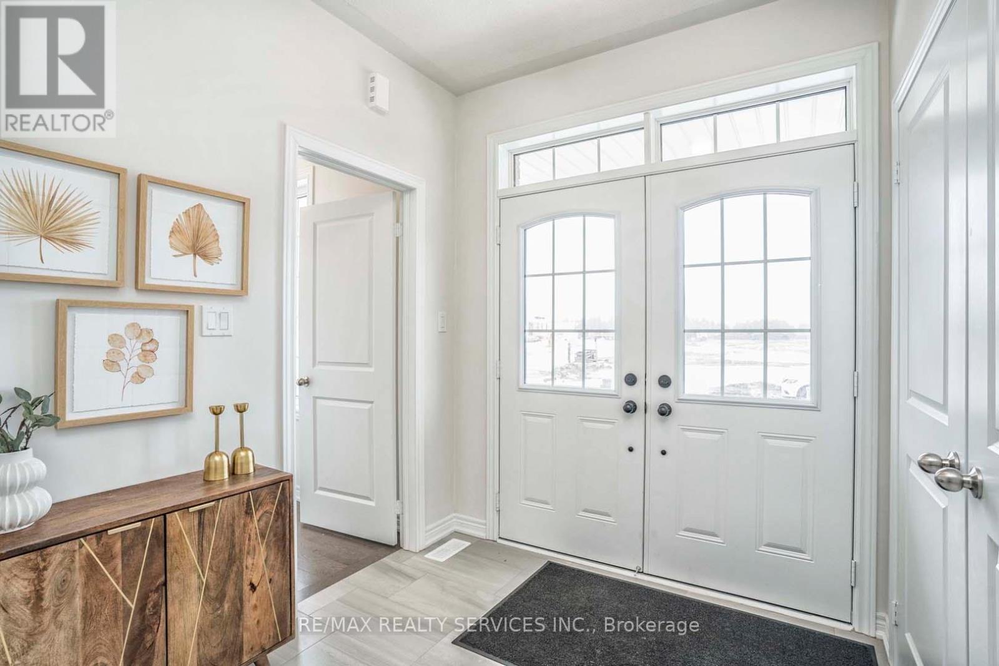
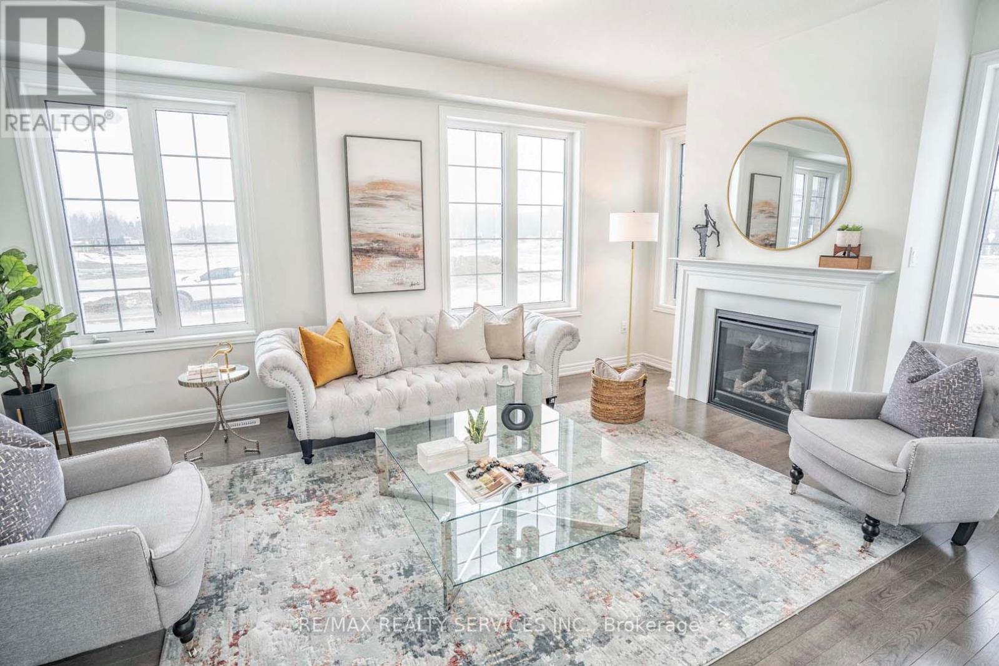
Discover This Spectacular 5-Bedroom, 5-Bathroom Detached Home in One of Shelburne's Most Sought-After Communities, Built by the Highly Reputable Fieldgate Homes. Situated on a Premium Corner Lot, This Mulholland Model Boasts Impressive Curb Appeal and Extensive Builder Upgrades Throughout. Step Inside to 9 Ft Ceilings With Crown Molding, Oak Hardwood Flooring on the Main Level, and Elegant Oak Stairs Leading To the Second Floor. The Upgraded Kitchen Features Quartz Countertops and a Stylish Backsplash, Offering Both Function and Sophistication. This Home Is Truly Turn-Key, Featuring a Legal Separate Entrance From the Builder, a Main-Floor Guest Suite, and Three Full Bathrooms on the Second Level. With 2,487 Sq. Ft. Of Above-Grade Living Space. This Home Offers Ample Room for Families of All Sizes. Located Just Minutes From Orangeville, This Growing Community Provides Both Convenience and Future Potential. Don't Miss This Incredible Opportunity!
Map data © OpenStreetMap contributors
No open houses are scheduled for this home.
Can't make it? Request a private viewing.
| Kitchen | Main level | 4.57 x 5.63 m |
| Living room | Main level | 3.26 x 6.37 m |
| Dining room | Main level | 3.26 x 6.37 m |
| Family room | Main level | 3.74 x 5.63 m |
| Primary Bedroom | Second level | 5.21 x 3.68 m |
| Bedroom 2 | Second level | 3.59 x 3.81 m |
| Bedroom 3 | Second level | 10.4 x 3.68 m |
| Bedroom 4 | Second level | 3.56 x 3.84 m |