 For sale 50
$649,000
4 bed3 bath2,500–3,000 sq ft
317 Main Street East
Shelburne
26 days agoMLS® X13797314
ROYAL LEPAGE RCR REALTY
536 Brett Street
Shelburne, Ontario L9V3V4
For sale· Added
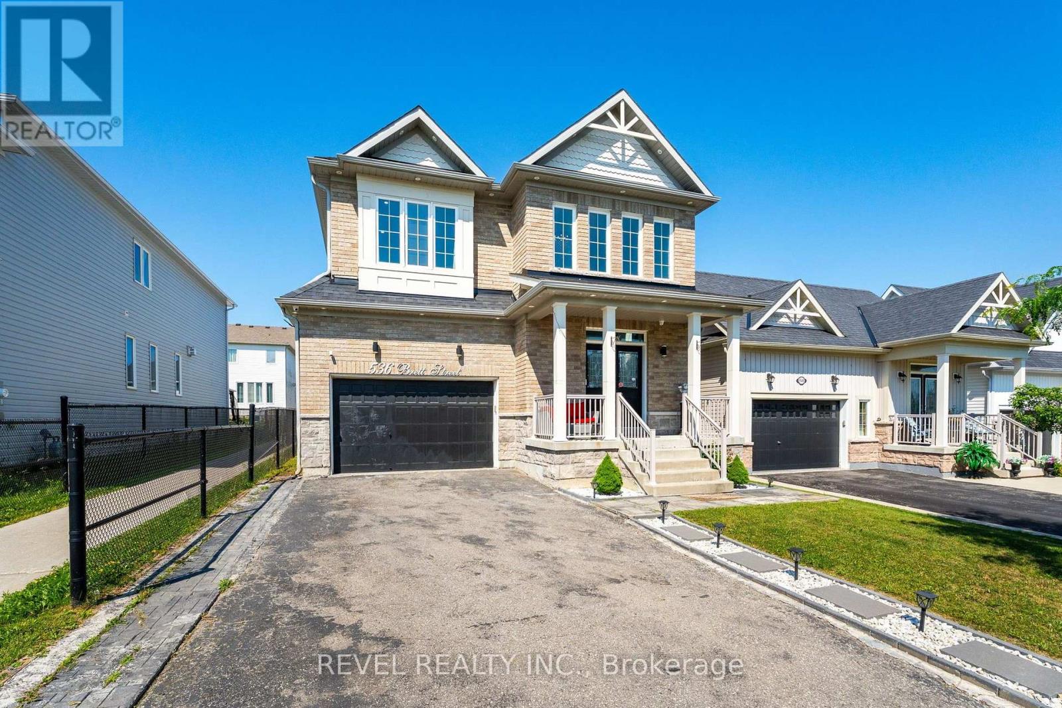
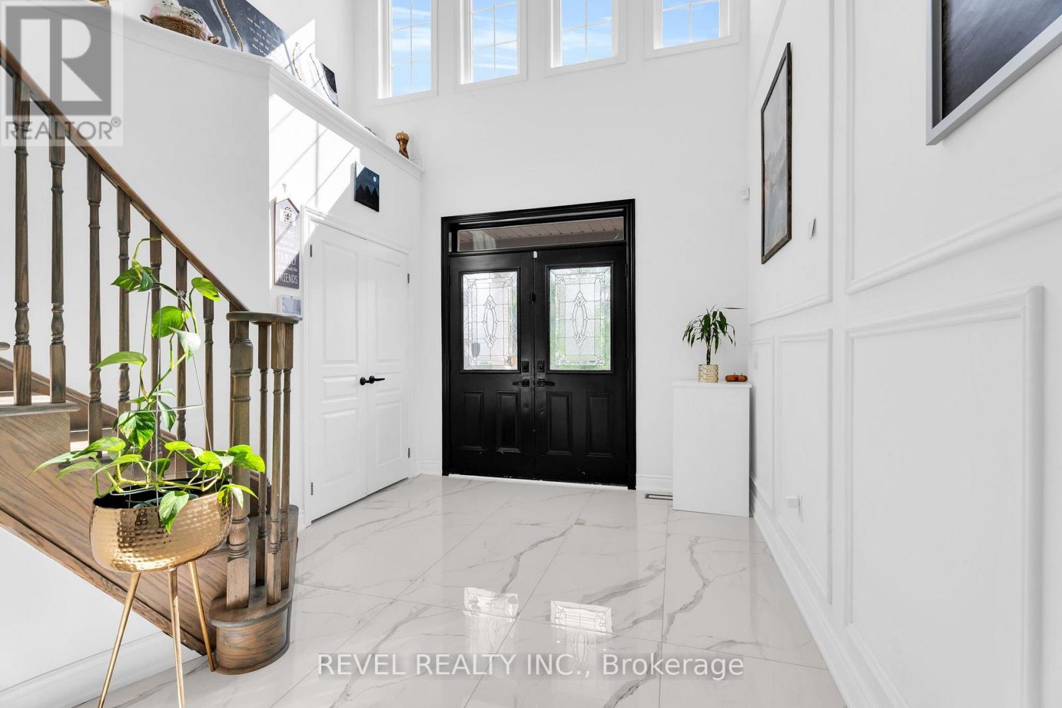
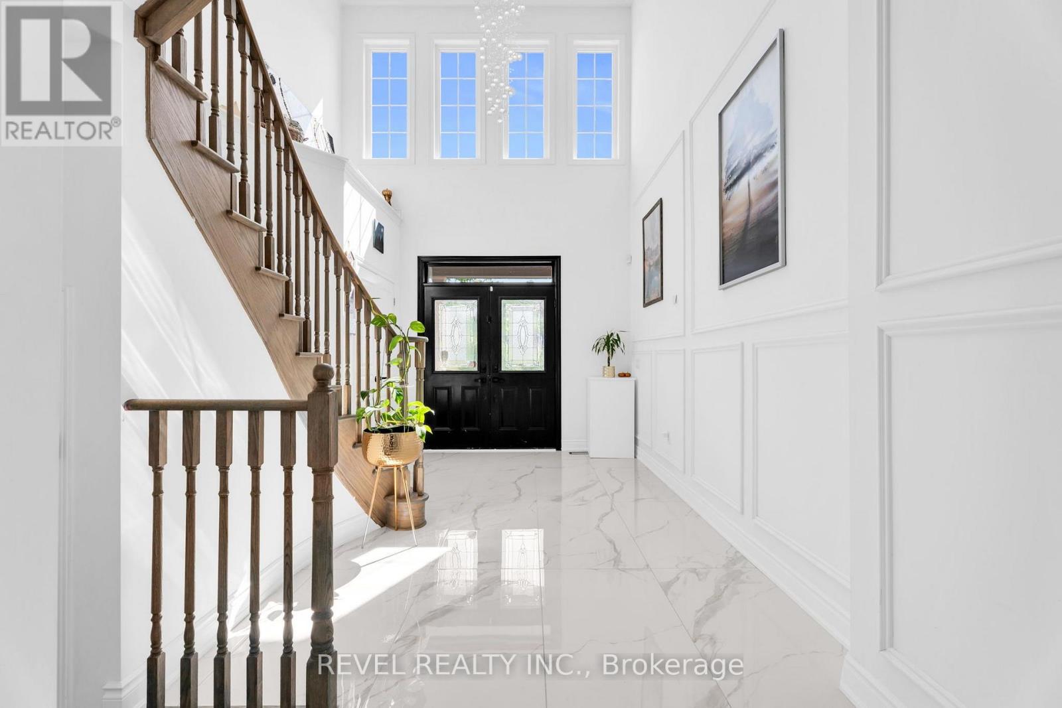
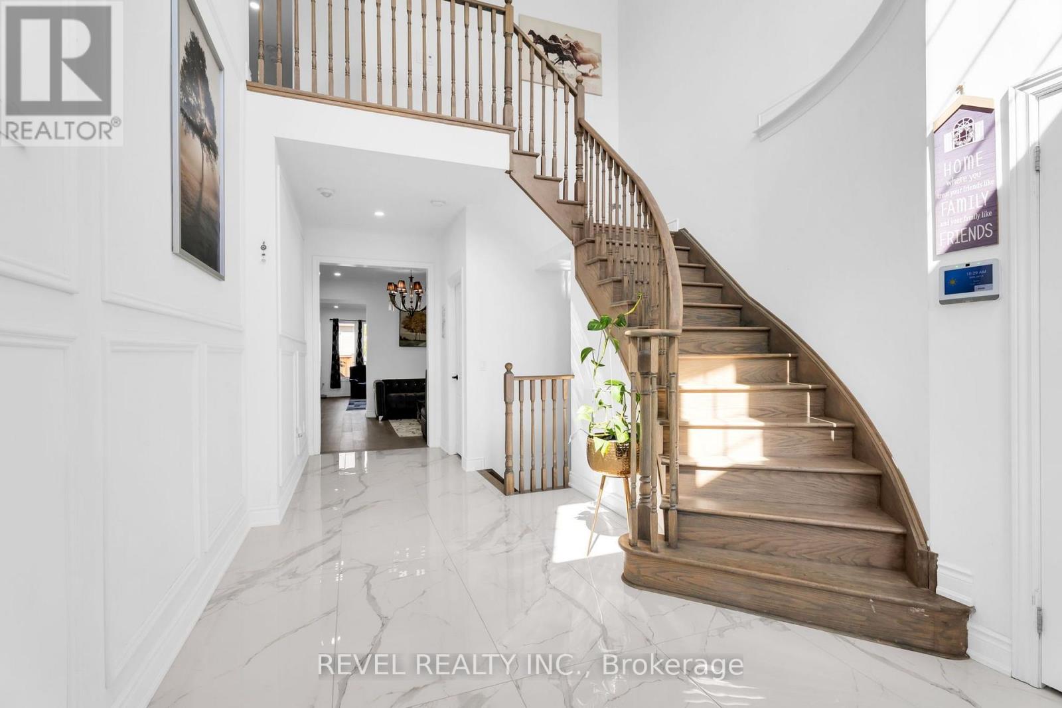
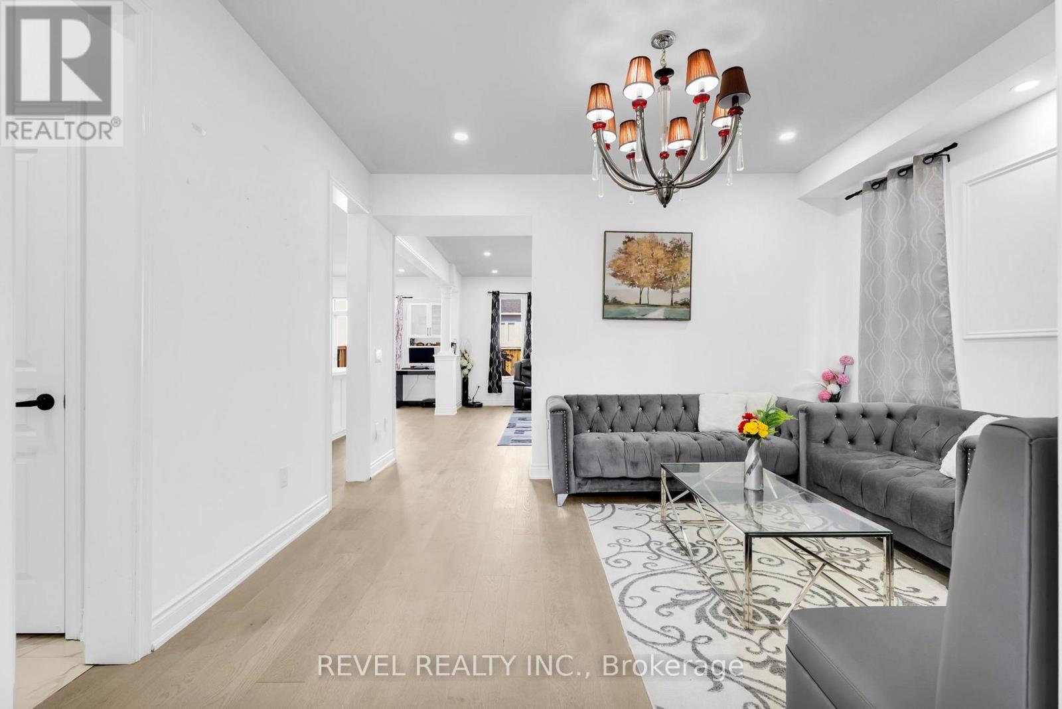
Welcome to this beautifully updated family home in the growing community of Shelburne! Offering over 2,600 sq. ft. of thoughtfully designedliving space, this carpet-free home features 5 spacious bedrooms, 4 bathrooms, and a layout that is perfect for growing families.Step inside toan impressive foyer with soaring 18-foot ceilings that create a grand first impression. The main floor offers convenient laundry, multiple livingand entertaining spaces, and a stunning chef-inspired kitchen complete with quartz countertops, a large centre island, upgraded cabinetry, potlights throughout, and ample workspace for everyday living and hosting.Upstairs, you'll find five generous bedrooms, including a spaciousprimary retreat with a private ensuite. The finished basement adds valuable living space with a large recreation room, den, and 3-piece bathroom,making it ideal for a home office, guest accommodations, or family entertainment. With its layout and existing finished space, there is alsoexcellent potential for an in-law or basement apartment setup.Outside, enjoy a fully fenced backyard featuring a deck and gazebo-perfect forsummer gatherings and relaxing evenings. The double-car garage and driveway parking for up to 6 vehicles provide plenty of room for family andguests.Conveniently located close to schools, parks, shopping, restaurants, and all the amenities Shelburne has to offer, this move-in-readyhome combines space, style, and functionality in one exceptional package.
Map data © OpenStreetMap contributors
No open houses are scheduled for this home.
Can't make it? Request a private viewing.
| Bedroom 5 | Second level | 3.08 x 3.08 m |
| Foyer | Main level | 5.21 x 2.45 m |
| Bedroom | Basement | 3.66 x 2.74 m |
| Bedroom | Basement | 3.66 x 3.06 m |
| Recreational, Games room | Basement | 3.67 x 7.64 m |
| Dining room | Main level | 2.74 x 3.66 m |
| Living room | Main level | 3.99 x 5.51 m |
| Kitchen | Main level | 3.38 x 3.98 m |
| Laundry room | Main level | 2.15 x 1.85 m |
| Primary Bedroom | Second level | 4.91 x 4.27 m |
| Bedroom 2 | Second level | 3.08 x 3.07 m |
| Bedroom 3 | Second level | 3.36 x 3.08 m |
| Bedroom 4 | Second level | 3.99 x 3.67 m |