
 For sale 50
$599,000
3 bed3 bath2,550 sq ft
13 Kelly Avenue
Simcoe
3 months agoMLS® 40844509
Mummery & Co. Real Estate Brokerage Ltd.
10 Colmans Drive
Simcoe, Ontario N3Y0H6
For sale· Added
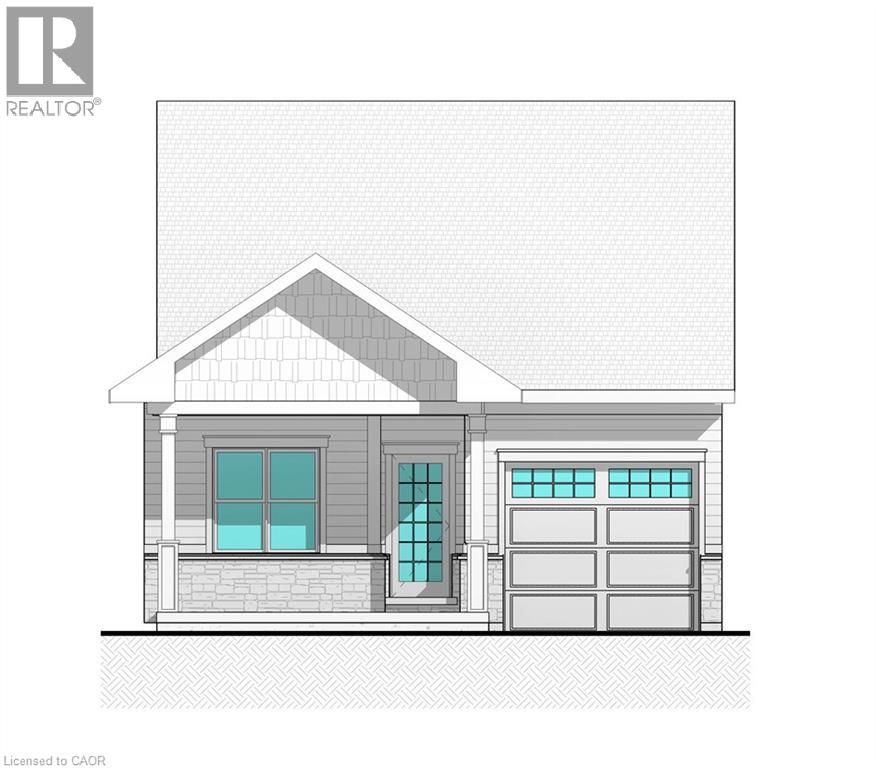
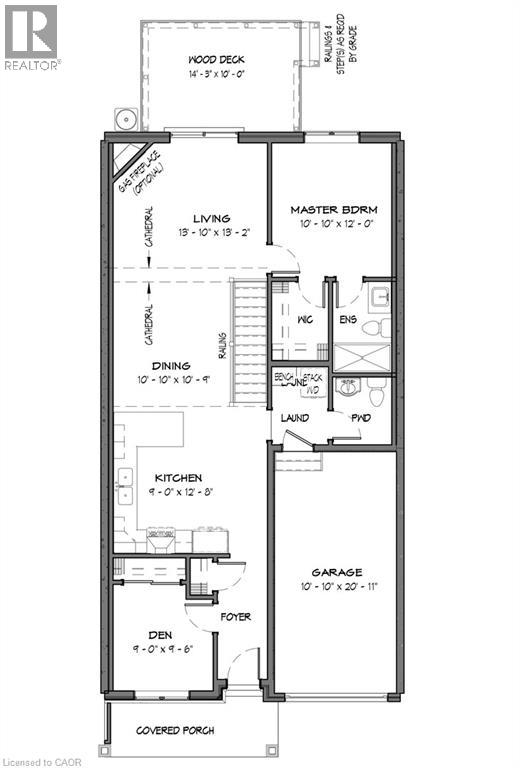
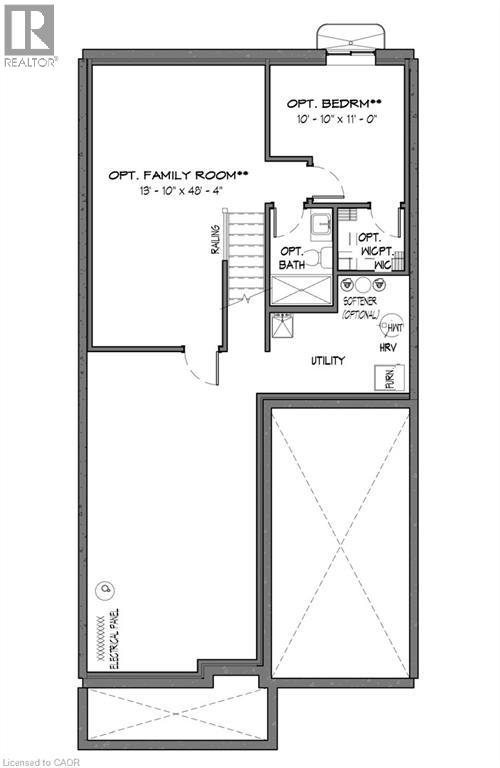
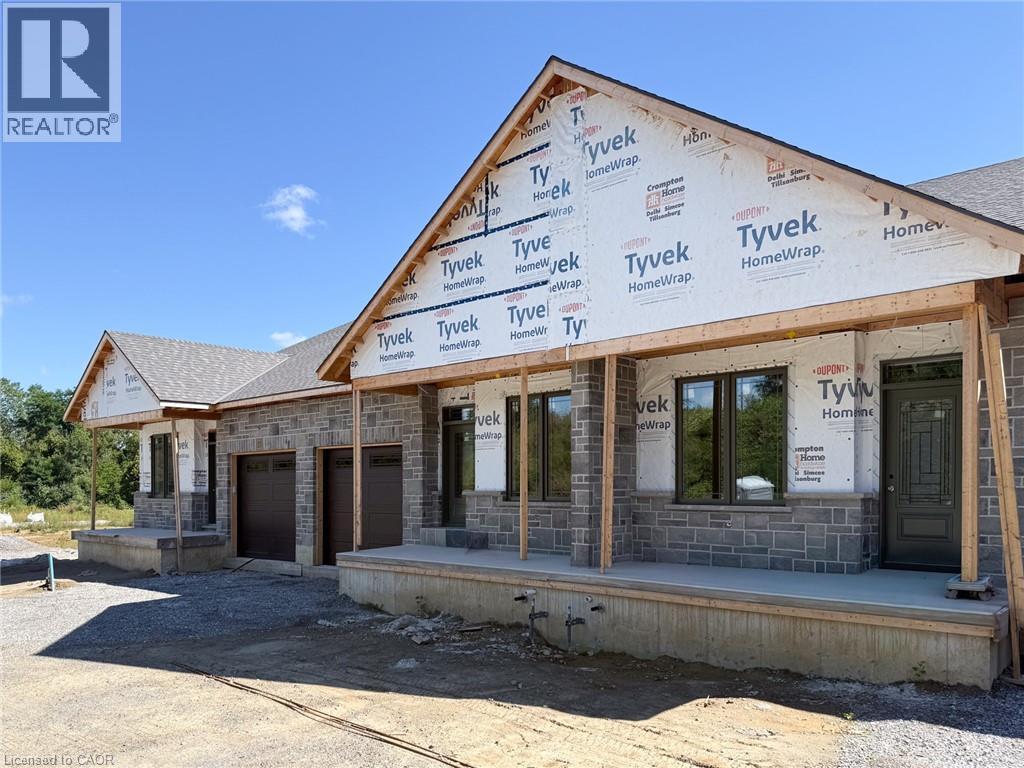
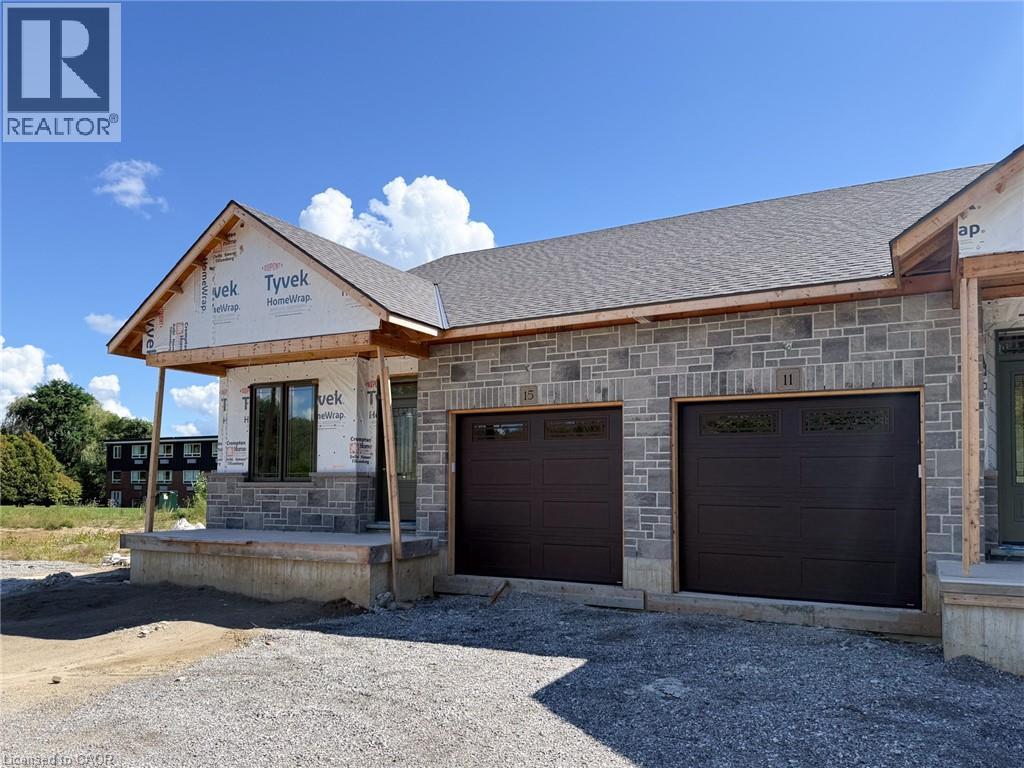
Welcome to Suttons Trail, a new common element condominium community in Simcoe offering quality-built freehold homes. Set in a premium location backing onto conservation greenspace, this unit enjoys added rear-yard privacy and a peaceful natural outlook, creating an inviting setting to relax on the deck. To be built, this bungalow townhome features a functional open-concept layout with 2 bedrooms and 2 bathrooms, designed for comfortable everyday living. The buyer will own the home and lot, including the yard and driveway, while enjoying the benefits of professionally managed common elements and services. Common element fees include snow removal, landscaping, private garbage removal, and property management. Features include an attached garage, deck, main-floor laundry, and quality finishes throughout. A poured-concrete common wall provides added privacy and safety. Optional builder upgrades may include a fireplace and finished basement, completed according to builder samples and the buyer’s selections. The basement also includes a bathroom rough-in for future potential. Exterior finishes feature a combination of brick, stone, and siding, along with a paved driveway. Buyers may select finishes and upgrades from the builder’s available samples and specifications. Washer, dryer, and water softener are included. Conveniently located close to parks, walking trails, shopping, schools, and other amenities, Suttons Trail offers low-maintenance living in a growing Simcoe neighbourhood. Taxes have not yet been assessed.
Map data © OpenStreetMap contributors
No open houses are scheduled for this home.
Can't make it? Request a private viewing.
| 3pc Ensuite bath | Main level | — |
| 2pc Bathroom | Main level | — |
| Bedroom | Main level | 9'6'' x 9'0'' |
| Primary Bedroom | Main level | 10'10'' x 12'0'' |
| Living room | Main level | 13'2'' x 13'10'' |
| Dining room | Main level | 10'9'' x 10'10'' |
| Kitchen | Main level | 9'0'' x 12'8'' |




