
 For sale 50
$599,000
3 bed3 bath2,550 sq ft
13 Kelly Avenue
Simcoe
3 months agoMLS® 40844509
Mummery & Co. Real Estate Brokerage Ltd.
11 Glenda Street
Simcoe, Ontario N3Y4T3
For sale· Added
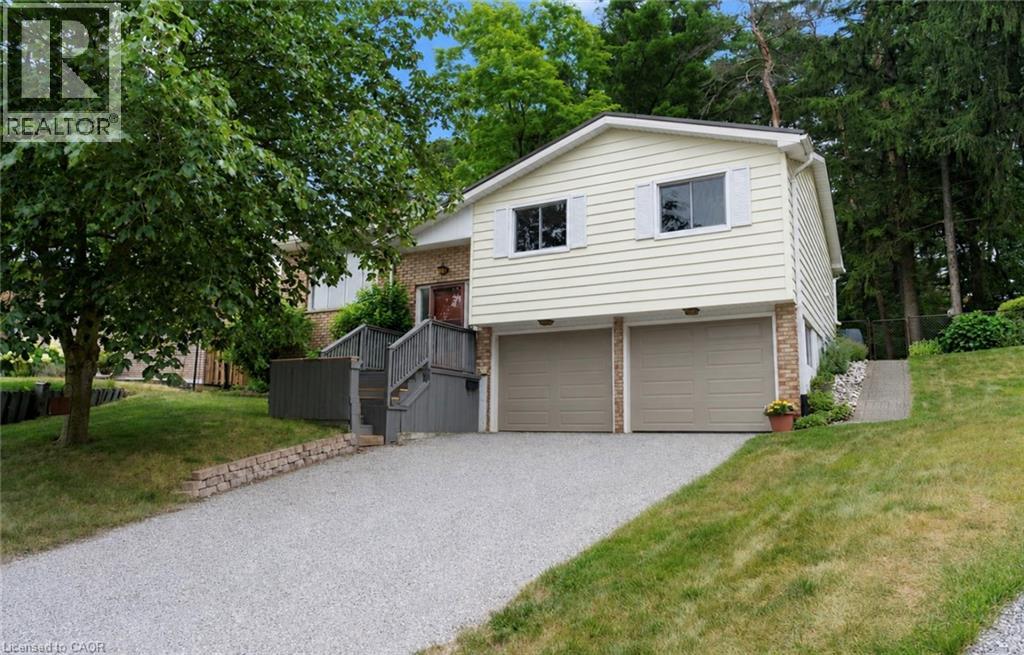
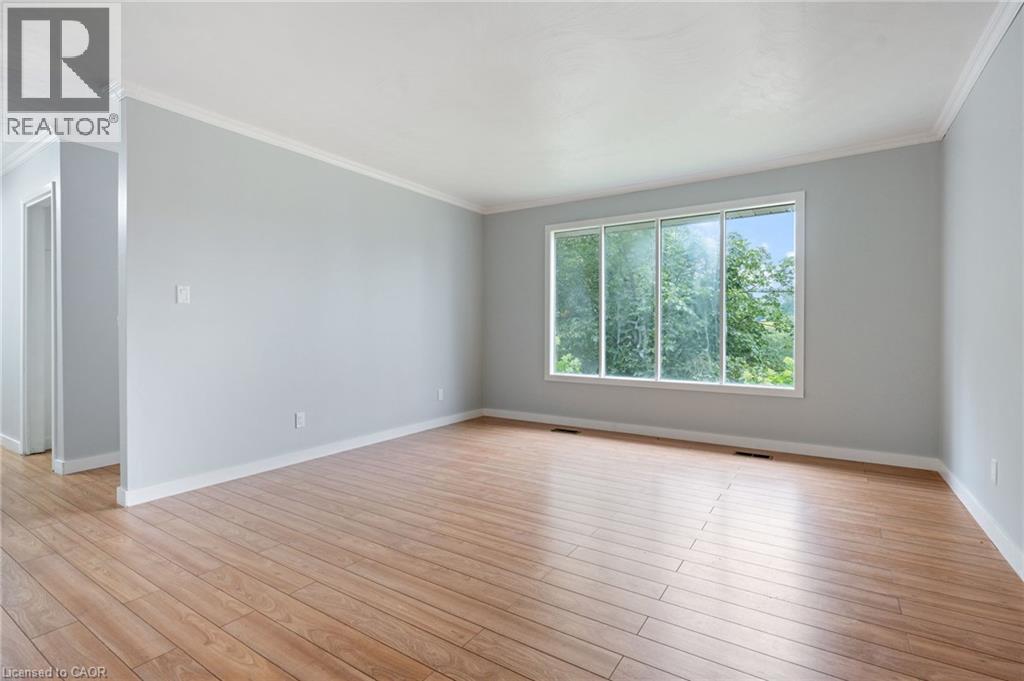
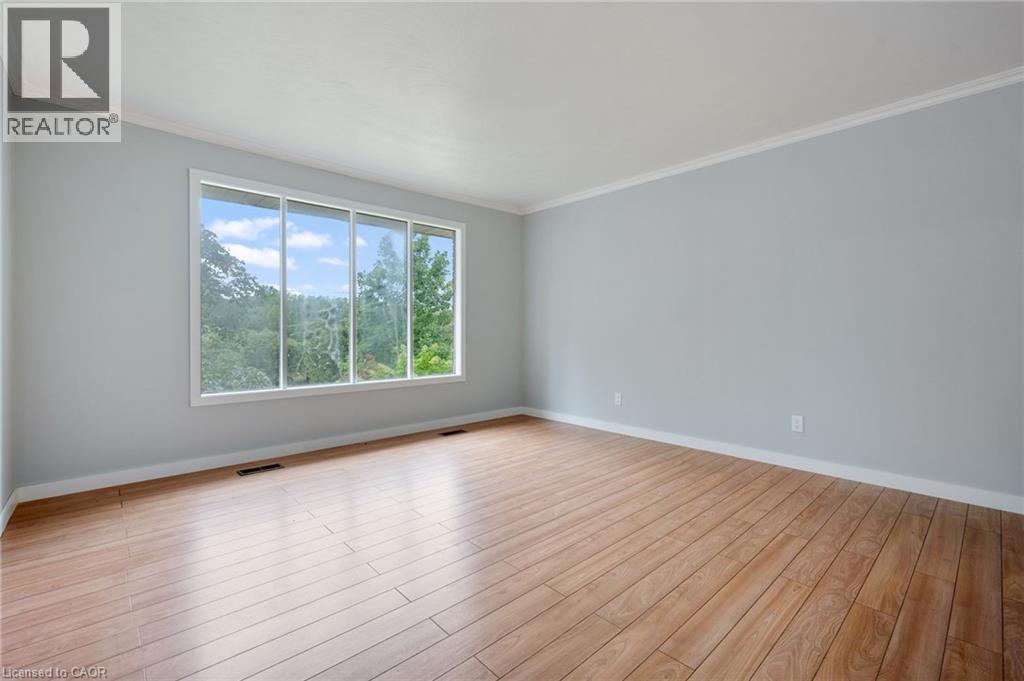
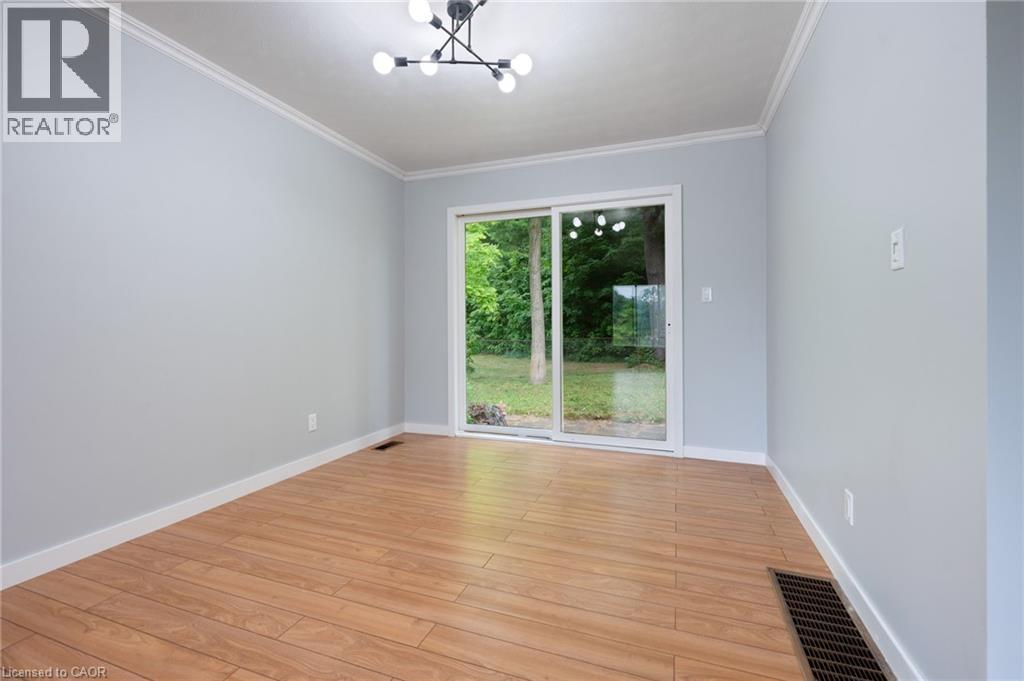
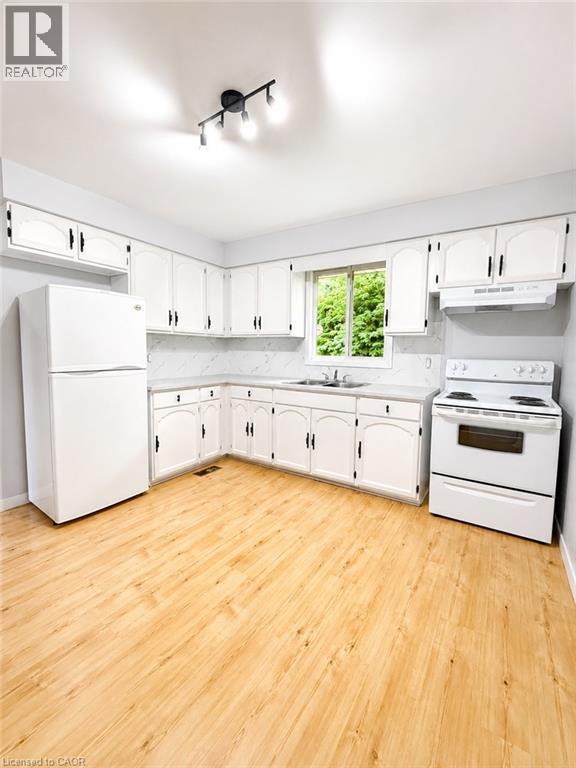
Welcome to 11 Glenda Street, a beautifully situated 3-bedroom home tucked away at the end of a quiet private court in Simcoe. Offering a peaceful setting with no rear neighbours and a backyard overlooking greenspace, this property provides the perfect blend of privacy and convenience. Inside, you’ll find a bright and inviting layout featuring fresh paint throughout and a newly updated kitchen designed with both style and functionality in mind. Recent upgrades include a new 200 amp electrical panel, steel roof, and newer furnace and air conditioning, providing comfort and peace of mind for years to come. Whether you’re enjoying your morning coffee overlooking the natural surroundings or relaxing in a quiet, established neighbourhood, this home offers a wonderful opportunity to enjoy low-maintenance living in a desirable location.
Map data © OpenStreetMap contributors
Eastern time. Can't make it? Request a private viewing.
| 3pc Bathroom | Basement | — |
| Recreation room | Basement | 18'3'' x 12'7'' |
| 4pc Bathroom | Main level | — |
| Bedroom | Main level | 10'10'' x 9'10'' |
| Bedroom | Main level | 10'2'' x 14'3'' |
| Primary Bedroom | Main level | 13'6'' x 11'11'' |
| Living room/Dining room | Main level | 13'4'' x 26'11'' |
| Kitchen | Main level | 11'10'' x 11'11'' |




