
 For sale 50
$599,000
3 bed3 bath2,550 sq ft
13 Kelly Avenue
Simcoe
3 months agoMLS® 40844509
Mummery & Co. Real Estate Brokerage Ltd.
12 Glendale Crescent
Simcoe, Ontario N3Y4M2
For sale· Added
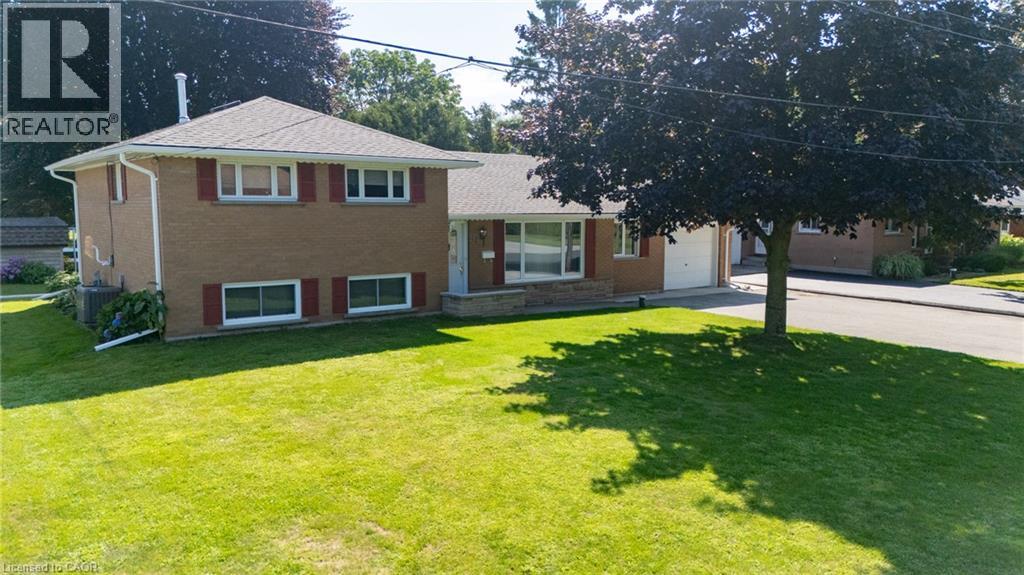
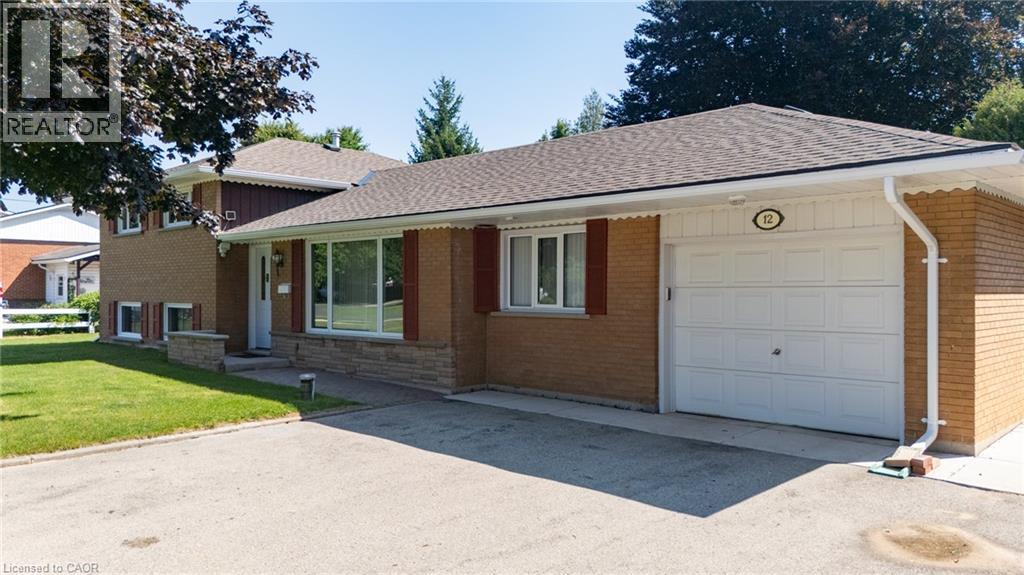
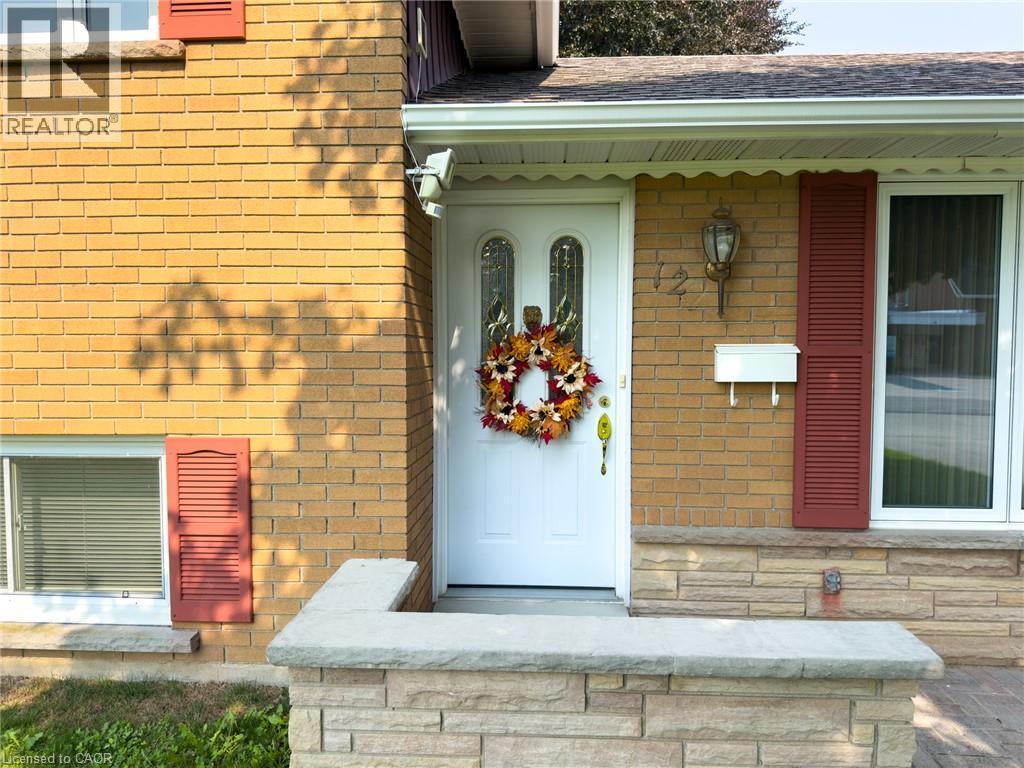
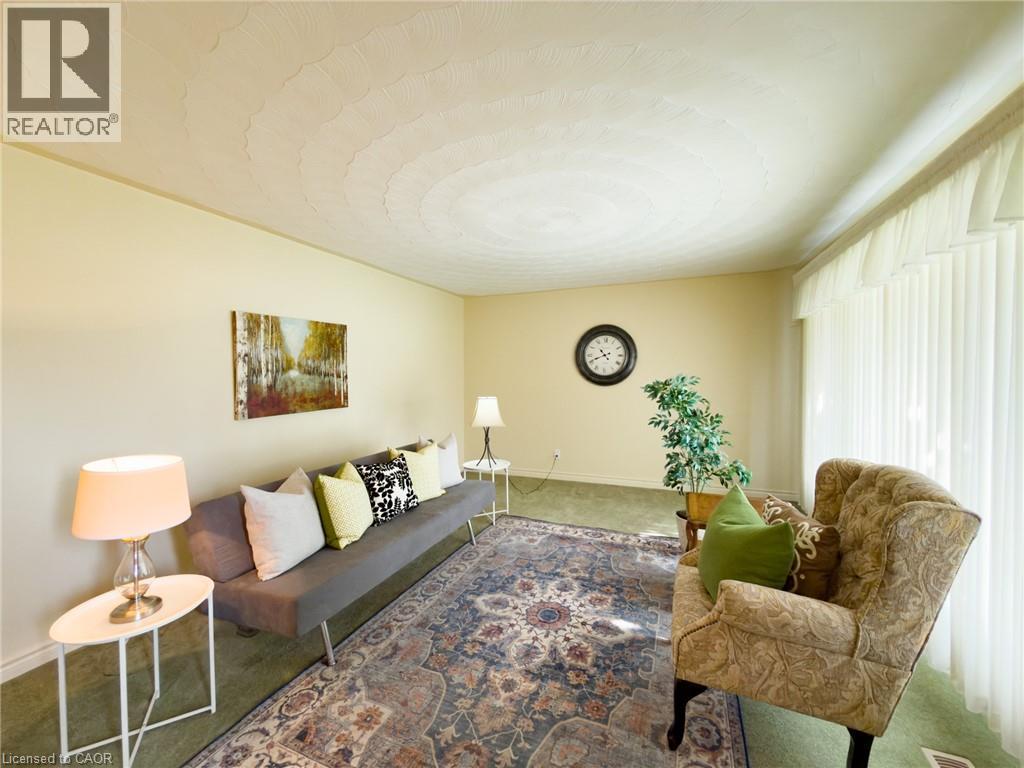
Welcome to 12 Glendale Crescent, tucked into one of Simcoe's most established and sought-after neighbourhoods, where mature trees and well-kept homes set the tone the moment you arrive. This lovingly cared for 3-bedroom, 2-bathroom side split has been part of the community since 1962, and it shows in all the right ways — solid, comfortable, and ready for its next chapter. The maintenance-free exterior blends brick, Angel Stone, and board-and-batten vinyl siding for lasting curb appeal, while the property's own private septic and well mean no monthly water or sewer bill. Out back, a nicely kept yard offers a garden shed and a separate walk-up covered entrance to the basement — practical touches that make everyday living easier. Inside, the layout just makes sense: a large, country-sized eat-in kitchen, a main-level 4-piece bathroom, and a comfortable living room welcome you on the main floor. Upstairs, you'll find all three bedrooms alongside a second 4-piece bathroom, while the lower-level rounds things out with a recreation room plus dedicated laundry and utility space. This home has been thoughtfully updated over the years, including vinyl windows, roof shingles (2021), gutter guards (2025), central air (2016), and a natural gas furnace (2011) — meaning the big-ticket items are already taken care of. Parking is no issue either, with a double-wide paved driveway and a 1-car attached garage. Affordably priced and in great condition, 12 Glendale Crescent is a rare find in a mature, established area. Book your personal tour today!
Map data © OpenStreetMap contributors
No open houses are scheduled for this home.
Can't make it? Request a private viewing.
| Utility room | Basement | 13'9'' x 10'8'' |
| Recreation room | Basement | 18'7'' x 13'7'' |
| Bedroom | Second level | 9'3'' x 9'0'' |
| Bedroom | Second level | 9'4'' x 13'9'' |
| Bedroom | Second level | 9'3'' x 10'4'' |
| 4pc Bathroom | Second level | 9'3'' x 8'7'' |
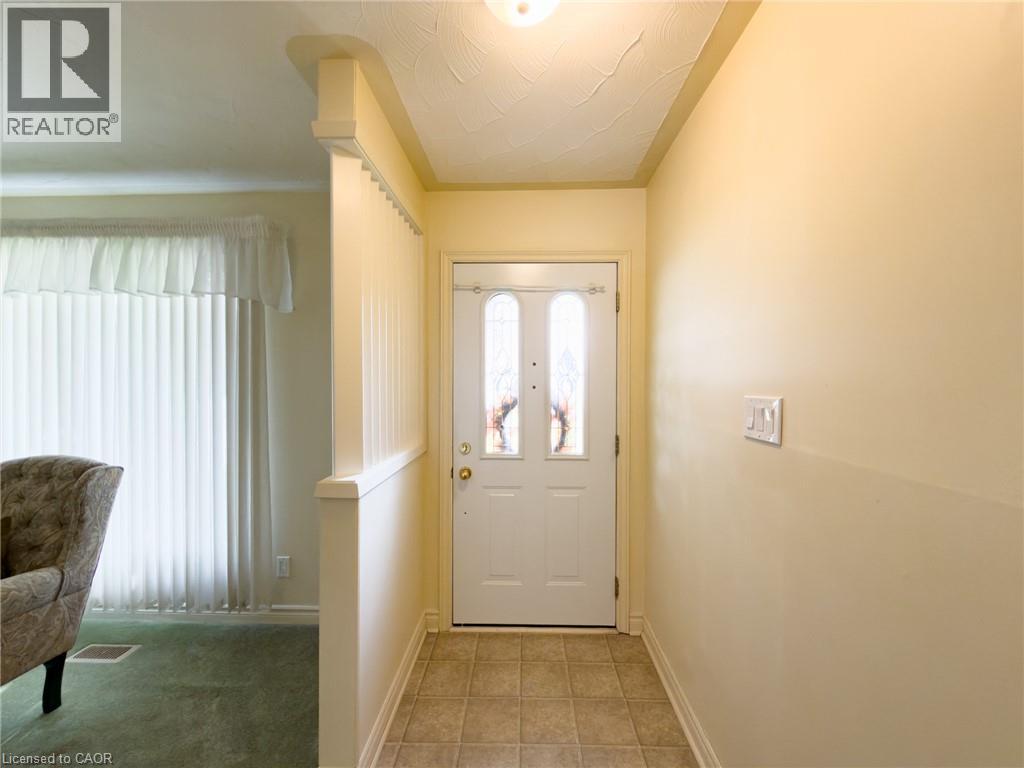
| Foyer | Main level | 12'2'' x 4'0'' |
| 4pc Bathroom | Main level | 10'3'' x 7'10'' |
| Eat in kitchen | Main level | 28'3'' x 10'5'' |




