
 For sale 50
$498,000
4 bed4 bath2,600 sq ft
100 Stanley Street
Simcoe
20 days agoMLS® 40865427
Royal LePage Trius Realty Brokerage
143 Orchard Avenue
Simcoe, Ontario N3Y3H5
For sale· Added
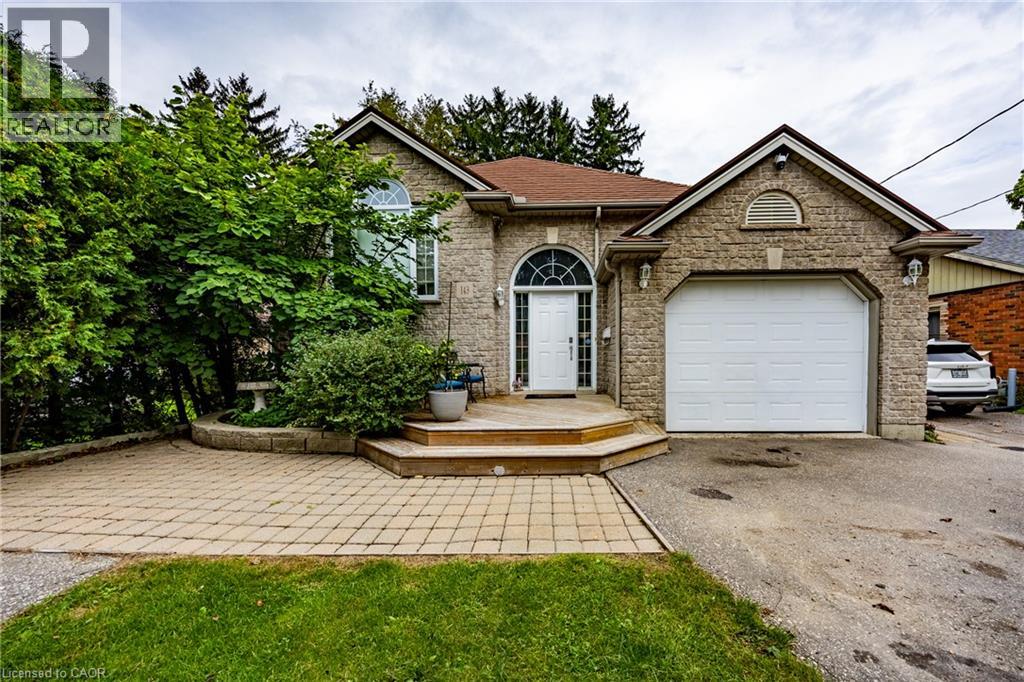
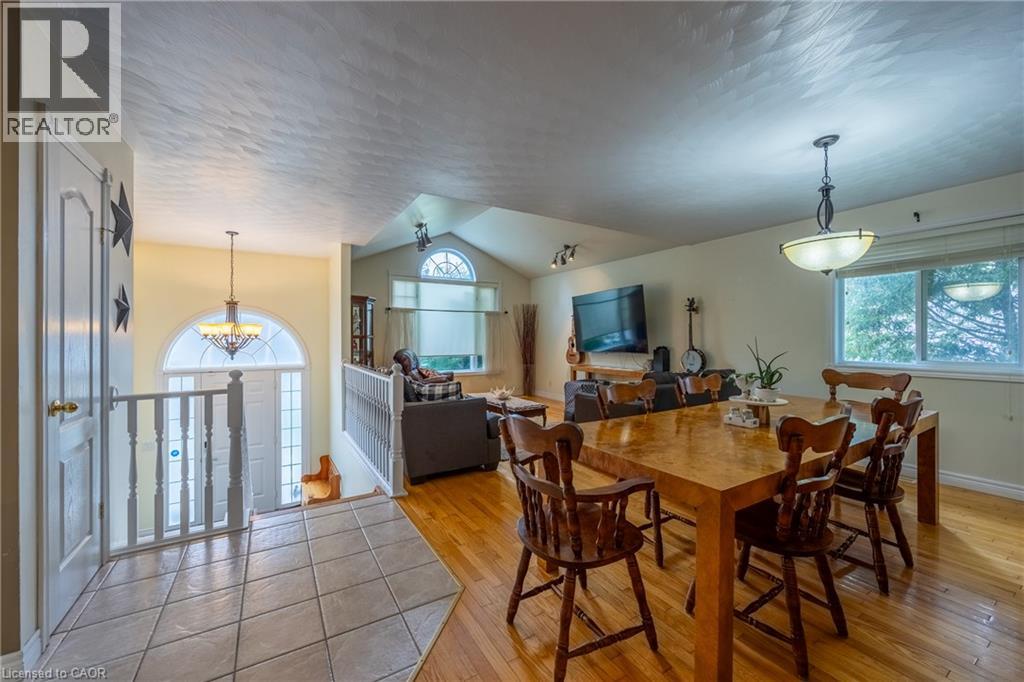
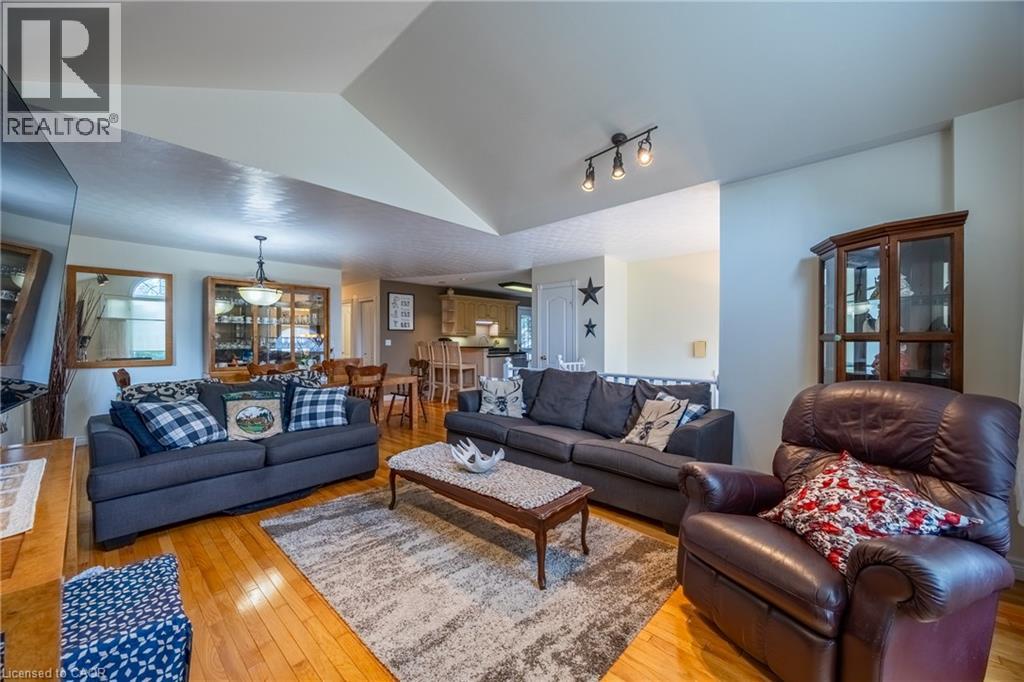
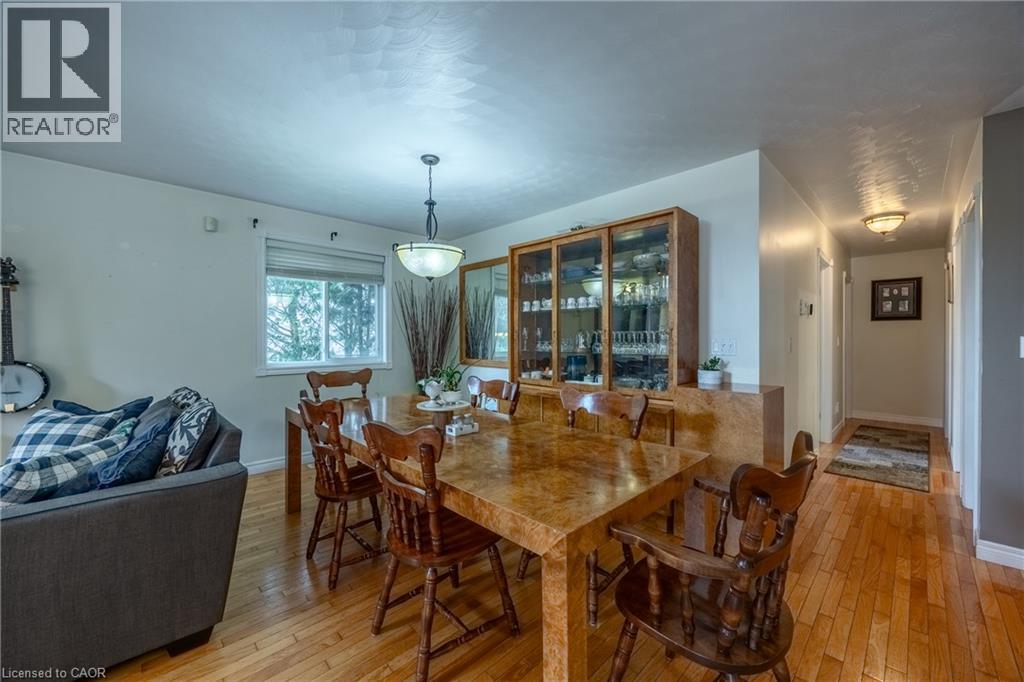
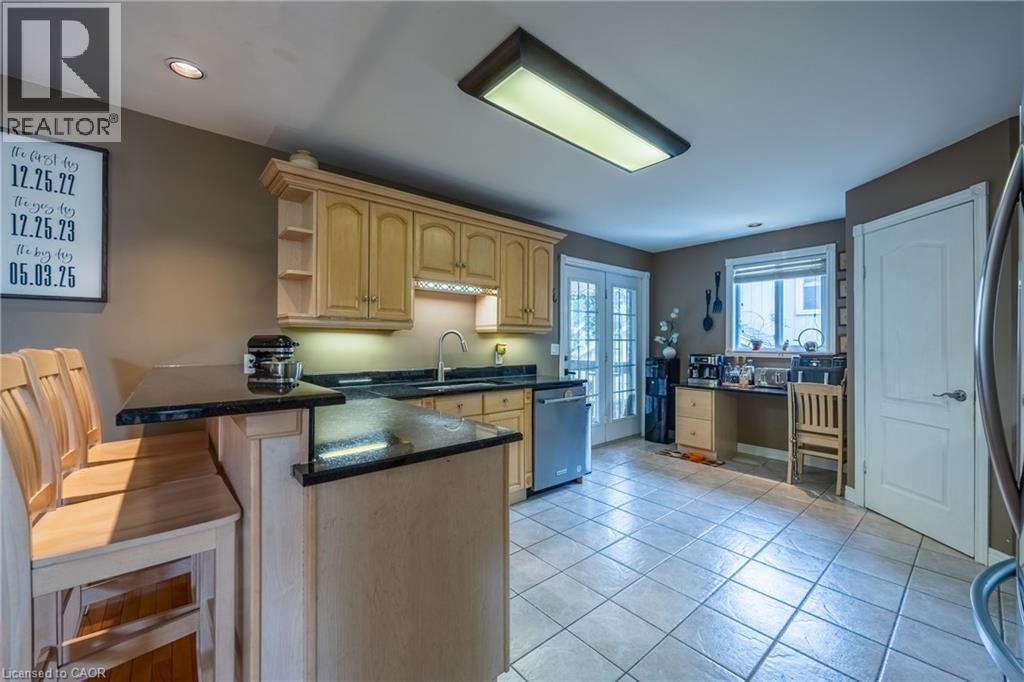
Welcome to 143 Orchard Ave, a spacious and well-maintained raised bungalow tucked away on a quiet dead-end street in Simcoe. Offering 6 bedrooms and 2 full bathrooms, with 3 bedrooms on each level, this home provides exceptional space and flexibility for growing families, multi-generational living or those needing room for a home office or guests. The bright main floor features an open-concept kitchen, living and dining area, hardwood floors, vaulted ceiling and a beautifully renovated 4-piece bathroom with separate shower and soaker tub. The fully finished lower level adds 3 generous bedrooms, another full bathroom and plenty of additional living space. Recent updates include a new furnace and central air conditioning. Outside, enjoy a private backyard with mature surroundings, a large deck, covered gazebo and fish pond—an ideal space for summer BBQs, entertaining or simply relaxing while the kids enjoy the yard. Complete with an attached garage and conveniently located close to schools, parks, shopping and the hospital. A move-in-ready family home with the space and flexibility to grow with you.
Map data © OpenStreetMap contributors
No open houses are scheduled for this home.
Can't make it? Request a private viewing.
| Laundry room | Lower level | 13' x 9'4'' |
| Recreation room | Lower level | 25'2'' x 12'7'' |
| 3pc Bathroom | Lower level | 8'8'' x 9'4'' |
| Bedroom | Lower level | 10'6'' x 13'4'' |
| Bedroom | Lower level | 11'8'' x 13'4'' |
| Bedroom | Lower level | 13'9'' x 13'2'' |
| 4pc Bathroom | Main level | 8'6'' x 11'8'' |
| Bedroom | Main level | 10'6'' x 11'2'' |
| Bedroom | Main level | 10'6'' x 11'2'' |
| Bedroom | Main level | 13'0'' x 11'8'' |
| Dining room | Main level | 9'7'' x 16'3'' |
| Living room | Main level | 14'1'' x 12'7'' |
| Kitchen | Main level | 12'7'' x 17'3'' |




