
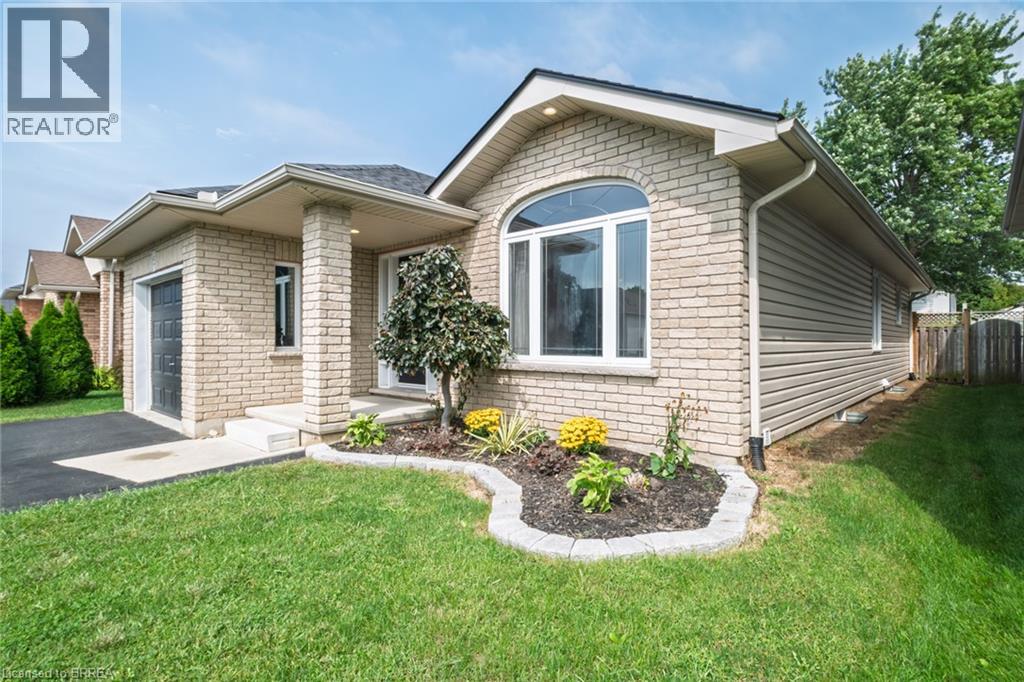
 For sale 50
$599,000
2+1 bed2 bath1,694 sq ft
42 Hawthorne Avenue
Simcoe
4 months agoMLS® 40827712
Mummery & Co. Real Estate Brokerage Ltd.
15 Landon Avenue
Simcoe, Ontario N3Y5J8
For sale· Added
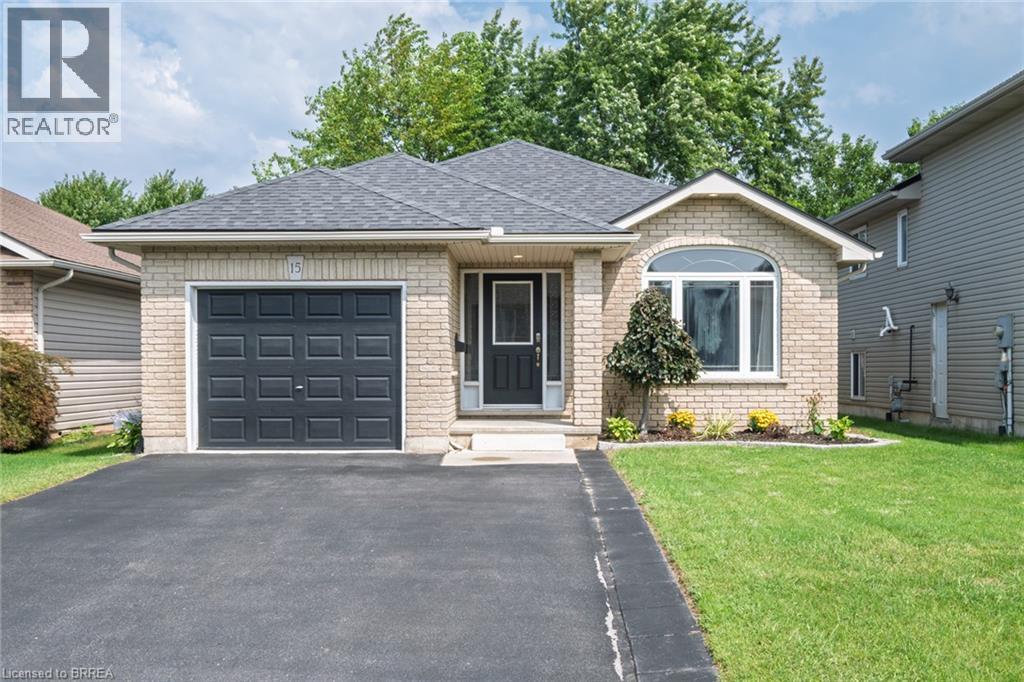
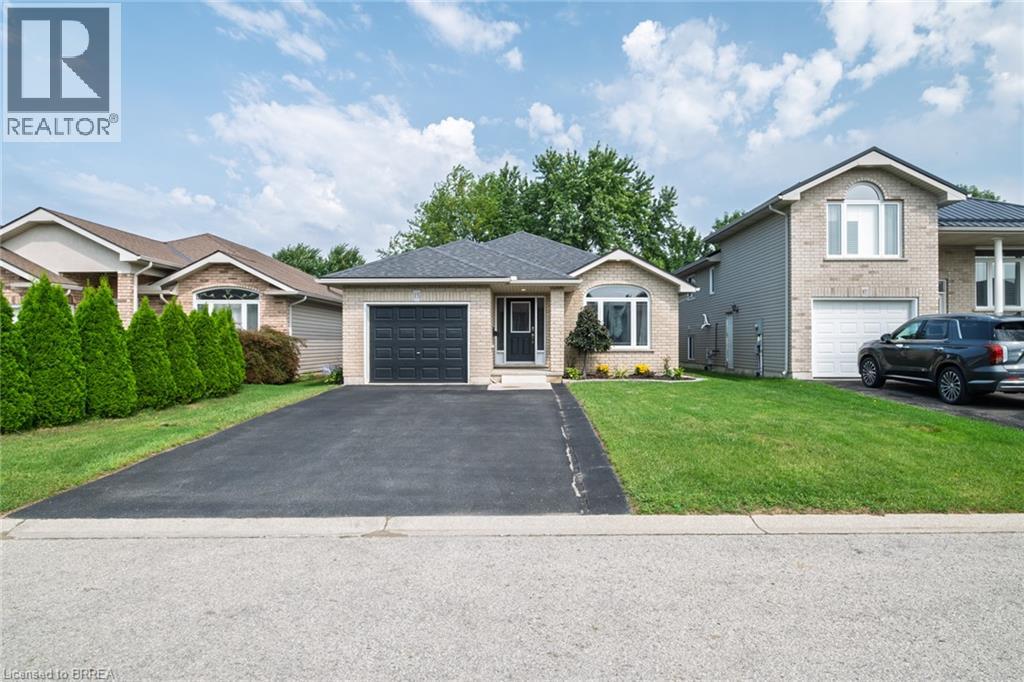
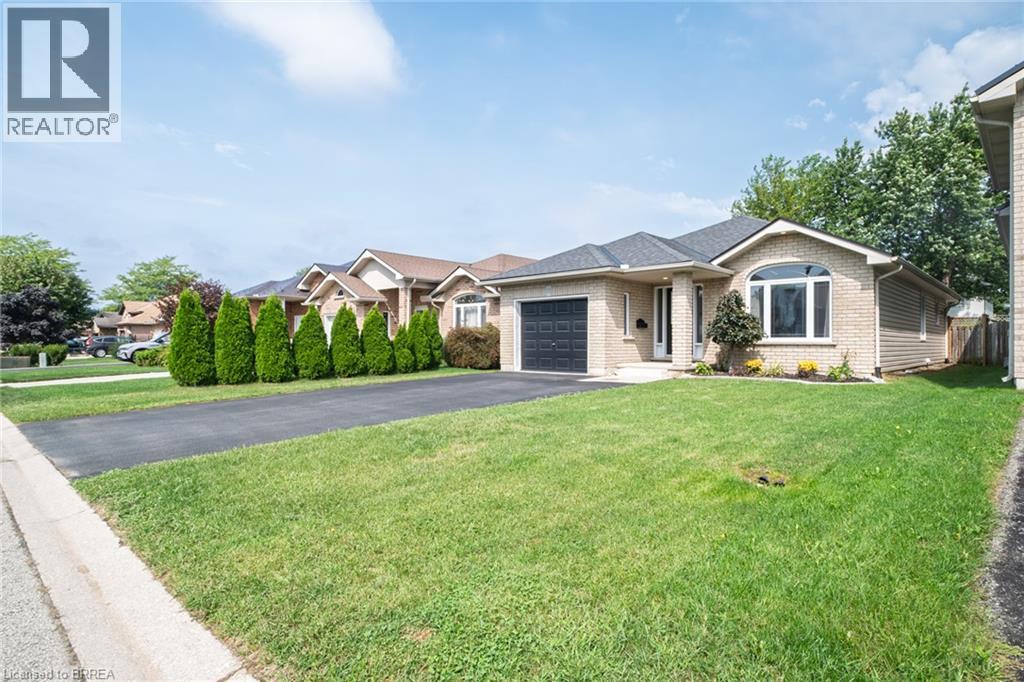
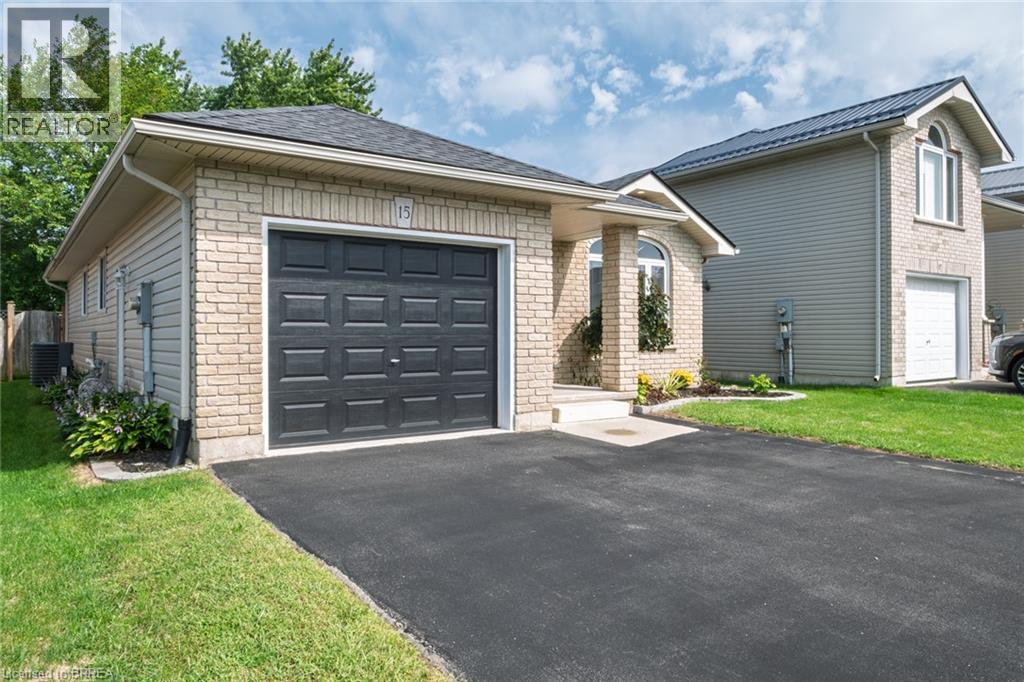
Welcome to this beautifully renovated bungalow located in one of Simcoe’s desirable neighbourhoods. Offering comfortable one-floor living with the added benefit of a fully finished lower level, this home is well suited to families, downsizers, or anyone looking for a move-in-ready property. The main floor features a bright, carpet-free layout with an open-concept design & modern finishes throughout. With plenty of room for dining, entertaining and relaxing the large living/dining room combination features hardwood flooring, vaulted ceilings & flows into the updated kitchen that offers a breakfast bar & provides access to the fully fenced backyard that includes a natural gas BBQ hookup, making outdoor gatherings easy to enjoy. The spacious primary bedroom features double closets & two access doors. It was converted from 2 beds to 1, leaving the entry doors & closets intact making it easy to convert back to a 3 bedroom if required. The second bedroom provides excellent flexibility for family, guests or a home office. Main-floor laundry and access to the garage adds everyday convenience. The finished lower level adds valuable living space with a bonus room with walk-in closet, second bathroom and a large open area that can be customized to suit your needs—whether for a recreation room, home office, gym or additional family space. Recent improvements in 2024 include a new furnace, central air conditioner, owned hot water heater and matching kitchen appliances, providing added peace of mind for the new owner. Ideally located close to schools, parks, shopping and major amenities, this home combines thoughtful updates, generous living space and a convenient location. A great opportunity to simply move in and enjoy!
Map data © OpenStreetMap contributors
No open houses are scheduled for this home.
Can't make it? Request a private viewing.
| Sep 30, 2026 | $619,900 | ▼ $20,000 |
| Sep 4, 2026 | $639,900 | First recorded price |
Price changes since Sep 4, 2026.
| Utility room | Basement | 10'11'' x 12'4'' |
| Storage | Basement | 8'1'' x 14'2'' |
| Cold room | Basement | 5'9'' x 6'1'' |
| 3pc Bathroom | Basement | 6'7'' x 8'9'' |
| Bonus Room | Basement | 8'8'' x 16'8'' |
| Recreation room | Basement | 20'2'' x 28'11'' |
| Laundry room | Main level | 5'4'' x 5'6'' |
| Foyer | Main level | 6'7'' x 14'11'' |
| 4pc Bathroom | Main level | 5'0'' x 10'11'' |
| Bedroom | Main level | 10'11'' x 11'10'' |
| Primary Bedroom | Main level | 10'6'' x 21'4'' |
| Eat in kitchen | Main level | 10'0'' x 13'10'' |
| Dining room | Main level | 11'1'' x 13'2'' |
| Living room | Main level | 13'2'' x 18'11'' |




