
 For sale 50
$599,000
3 bed3 bath2,550 sq ft
13 Kelly Avenue
Simcoe
3 months agoMLS® 40844509
Mummery & Co. Real Estate Brokerage Ltd.
150 Oak Street #27
Simcoe, Ontario N3Y5M5
For sale· Added
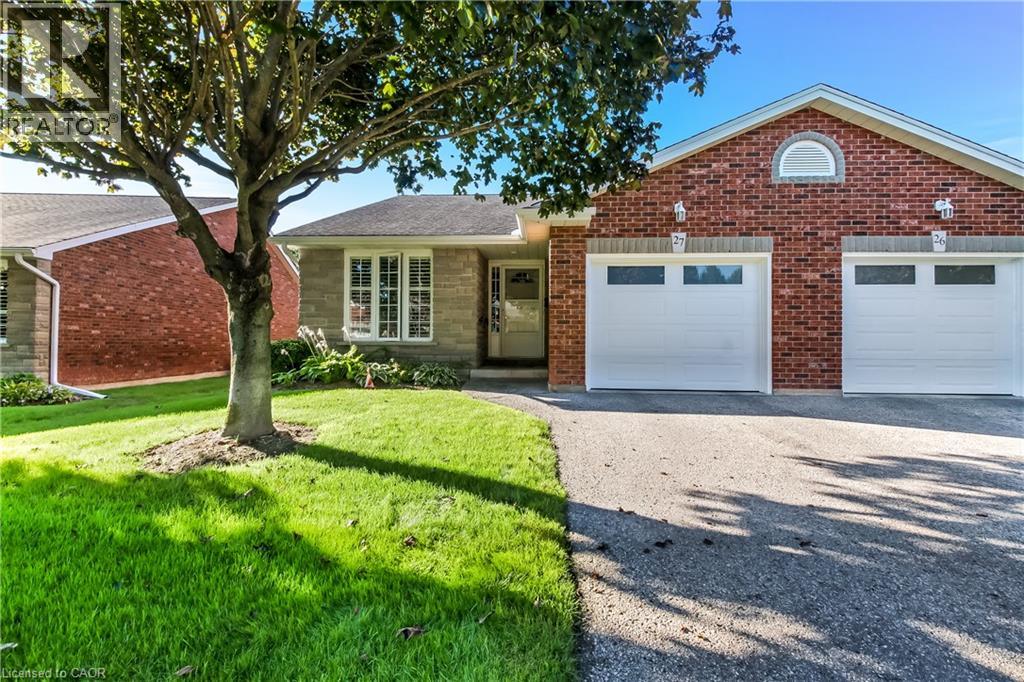
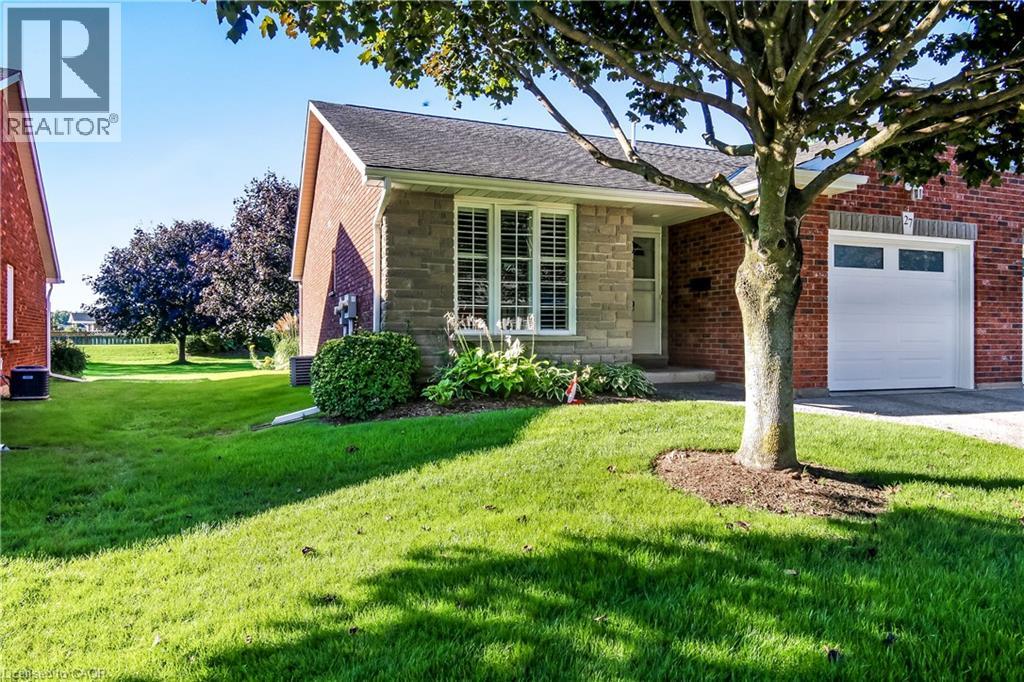
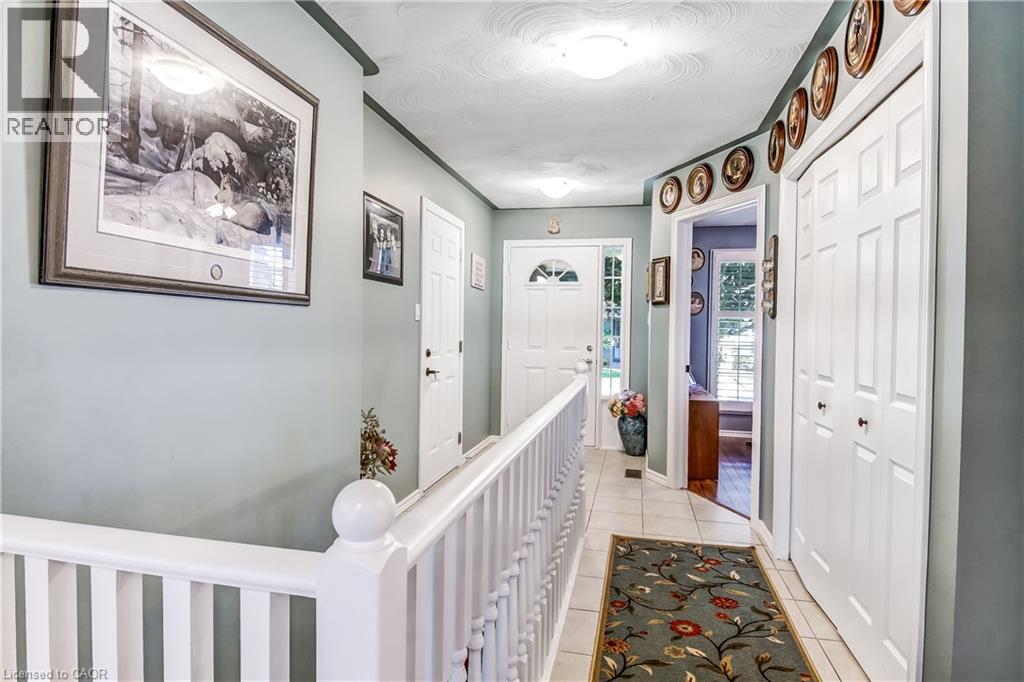
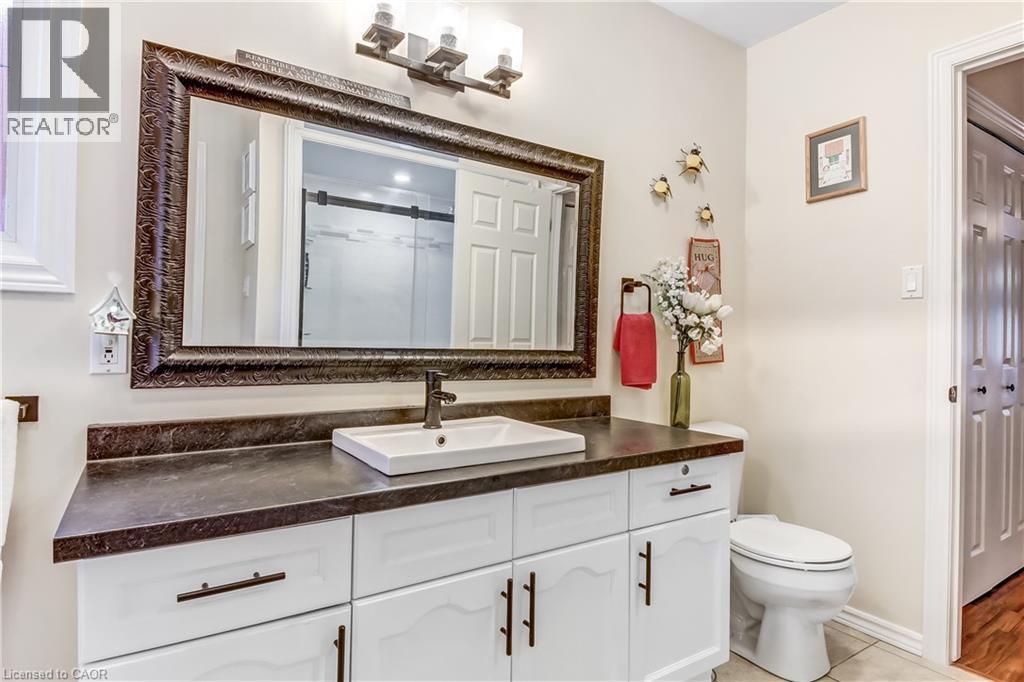
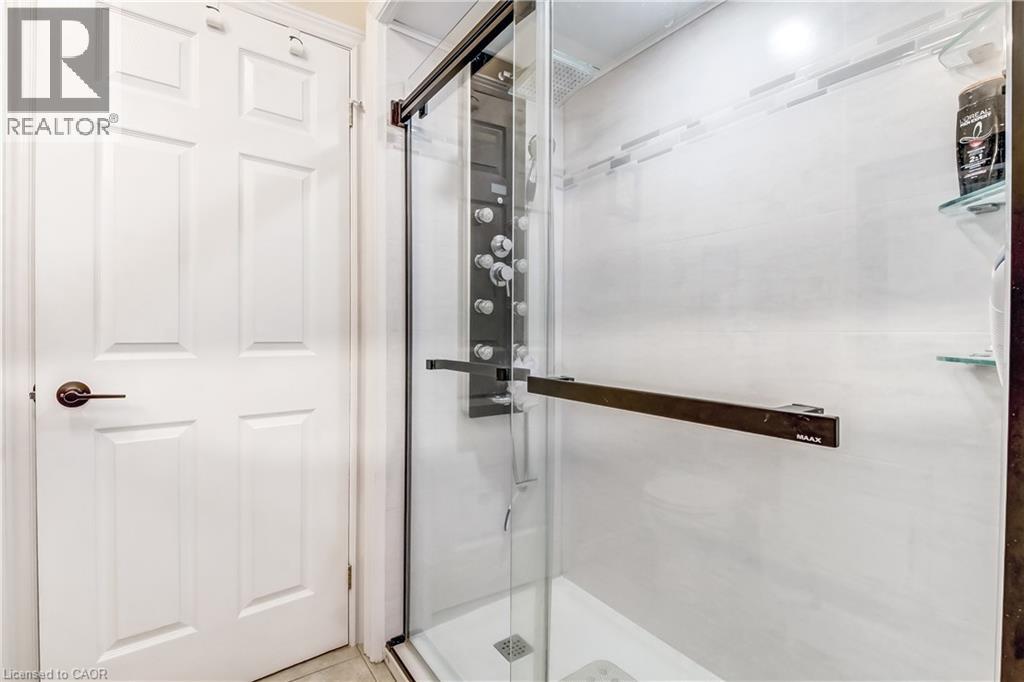
Welcome to 150 Oak Street, Adult living at it's finest! This renovated 4-bedroom, 2-bathroom end unit condo that perfectly blends modern luxury with effortless living, where every detail reflects pride of ownership. Outfitted with superior lighting and modern updates throughout, this turnkey property is designed to impress from the moment you step inside. The main level welcomes you to a bright, beautiful, updated kitchen featuring sleek stainless steel appliances, a built-in dishwasher, and a stylish subway tile backsplash. The bright and open main living space features a cozy gas fireplace that overlooks immaculate manicured grounds with a built in sprinkler system to keep your grounds green and lucious all summer long! Step out from the living area onto the spacious beautiful deck (newly built just 2 years ago)—enjoy sipping your morning coffee and fire up the gas BBQ which is included with the house! The main floor is highly convenient with your laundry room and a beautifully updated ensuite bath from the master bedroom. This bathroom is transformed into a spa-like oasis with a luxurious rainforest body jet system fully adjustable to soothe every aching muscle after a long day! On the main floor you will find another bright and spacious bedroom with excellent closet space, offering a quiet retreat from the main living areas. The lower level maximizes your living space, showcasing durable laminate flooring throughout. Here, you'll find two more nice sized bedrooms, a second 4 piece bathroom, and a large multi-purpose room that can easily serve as a large storage room or the ultimate games/rec room. This home is complete with a private garage with beautiful cabinets for all your storage needs. This condo truly has it all, book your showing today!
Map data © OpenStreetMap contributors
No open houses are scheduled for this home.
Can't make it? Request a private viewing.
| Foyer | Lower level | 11'10'' x 8'11'' |
| Bedroom | Lower level | 13'7'' x 13'0'' |
| Bedroom | Lower level | 17'5'' x 11'7'' |
| Other | Basement | 28'8'' x 15'1'' |
| 4pc Bathroom | Lower level | 7'11'' x 6'2'' |
| Utility room | Lower level | 9'0'' x 11'10'' |
| Other | Main level | 17'8'' x 10'11'' |
| Living room/Dining room | Main level | 7'9'' x 19'2'' |
| Foyer | Main level | 13'11'' x 8'1'' |
| Foyer | Main level | 11'7'' x 7'0'' |
| 3pc Bathroom | Main level | 10'1'' x 7'10'' |
| Bedroom | Main level | 11'2'' x 9'8'' |
| Primary Bedroom | Main level | 18'7'' x 11'3'' |
| Kitchen | Main level | 9'5'' x 11'10'' |
| Living room | Main level | 13'11'' x 15'8'' |




