 For sale 50
$599,900
4 bed4 bath3,303 sq ft
237 Norfolk Street North
Simcoe
1 month agoMLS® 40856129
RE/MAX Erie Shores Realty Inc. Brokerage
16 Gibson Drive
Simcoe, Ontario N3Y3L2
For sale· Added
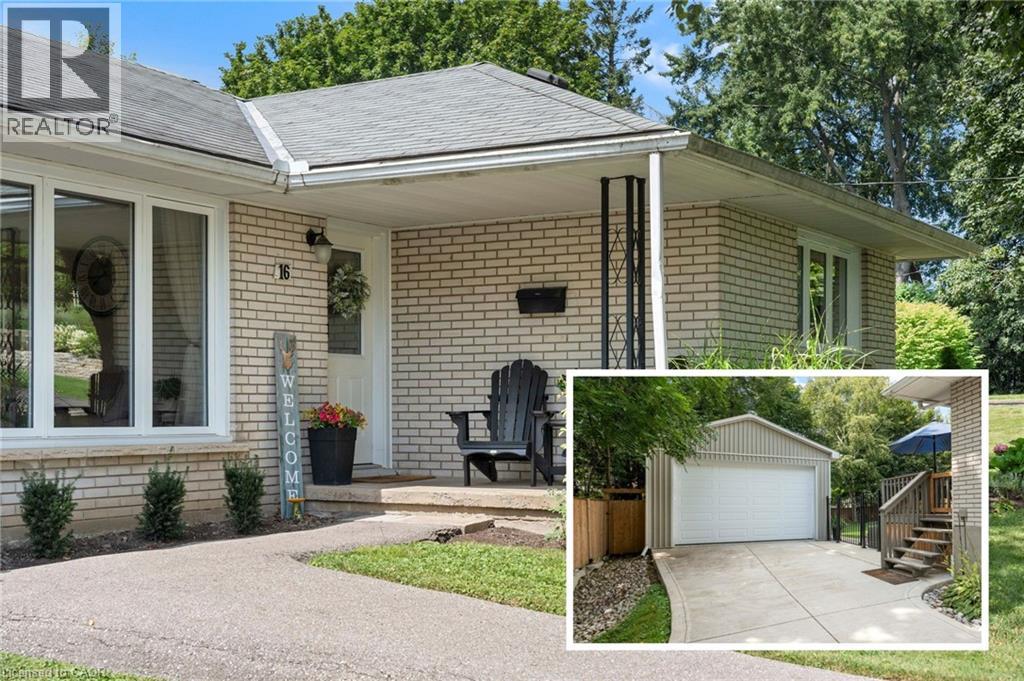
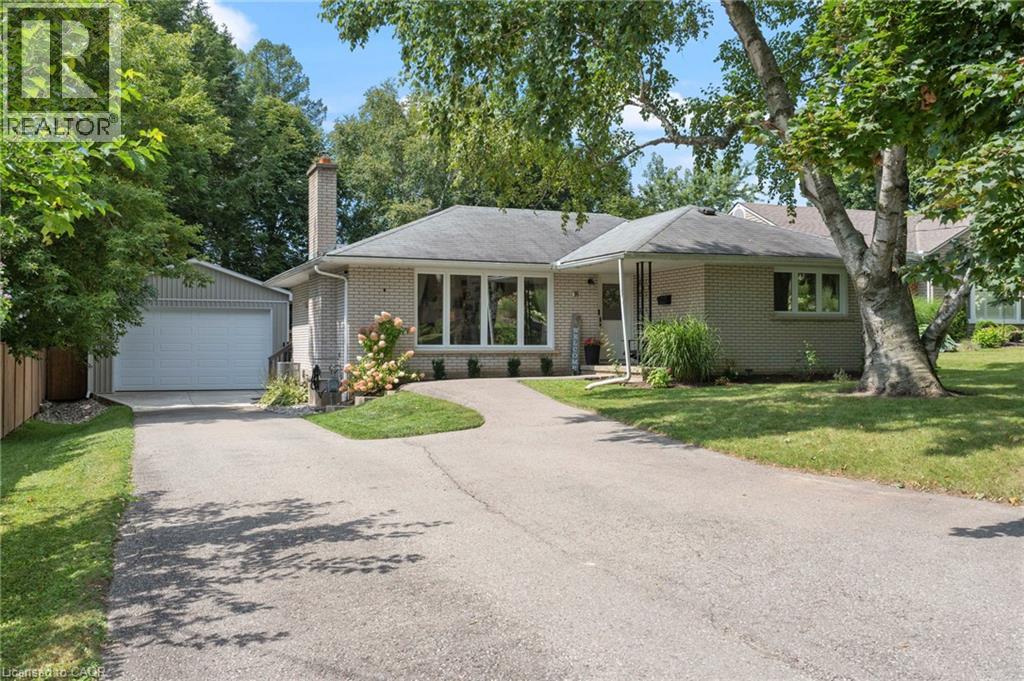
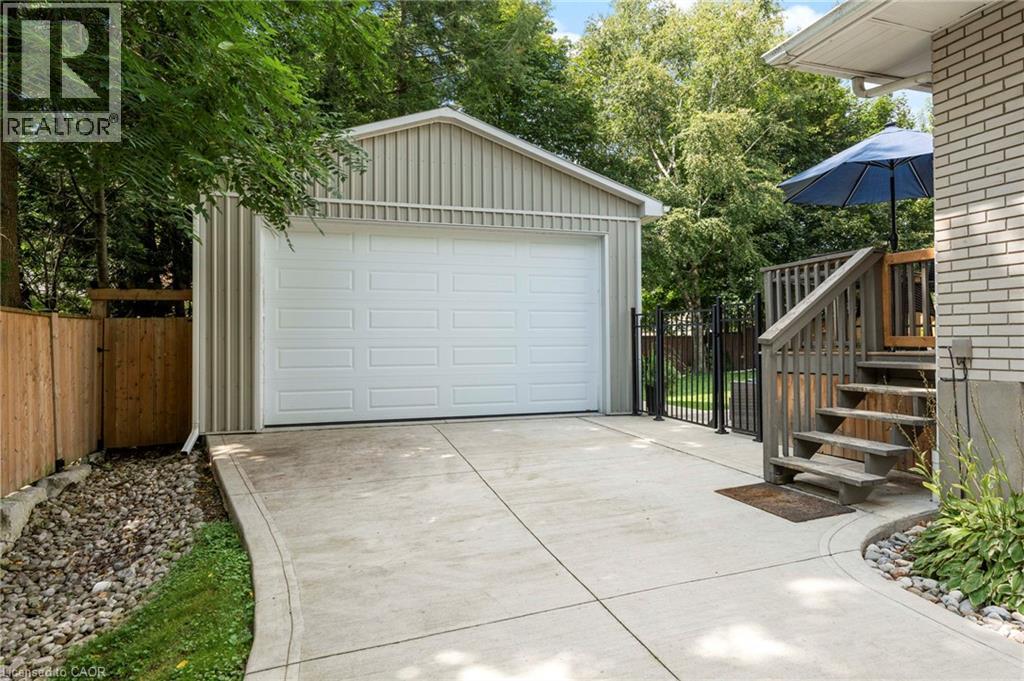
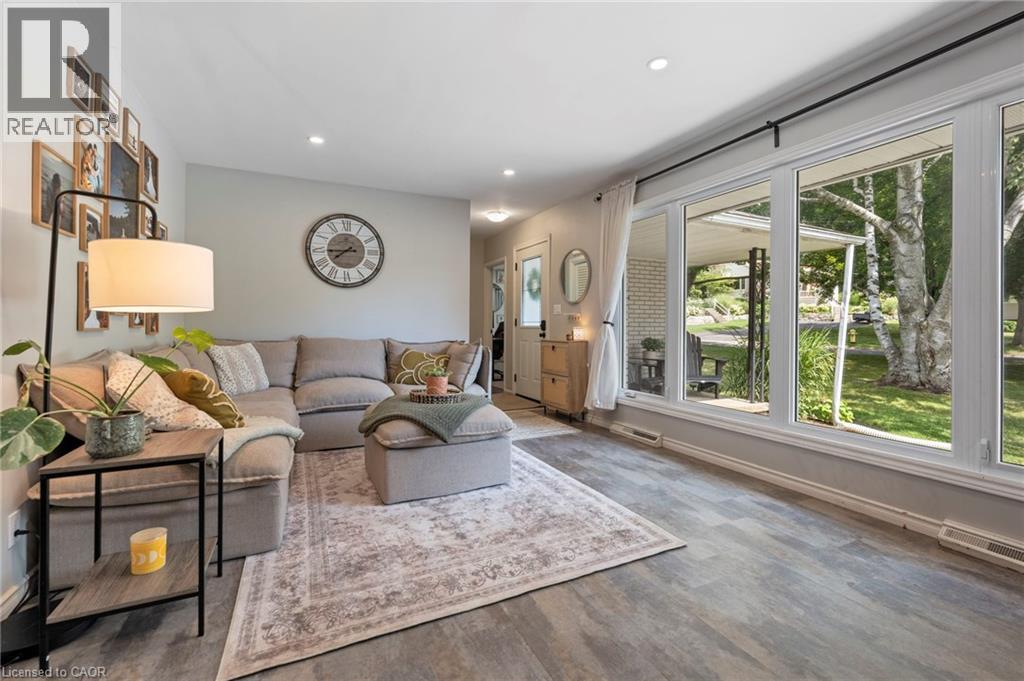
Welcome to 16 Gibson Drive, located in a desirable and well-established neighbourhood in Simcoe. Enjoy the best of both worlds with a quiet, private setting while being just minutes from shopping, schools and the golf course. This bright and welcoming 3-bedroom, 2-bathroom home features a spacious living room with large windows that fill the space with natural light. The dining area offers sliding door access to the fenced backyard, creating a seamless connection to the outdoors. The basement offers additional living space, a convenient walk-up access to the backyard and newer windows (2023). Both bathrooms have been tastefully renovated in 2025, and a main-floor laundry hookup is available if desired. Outside, enjoy a private fenced yard with newer fencing, a heated detached garage built in 2021 with a concrete pad, and a new garden shed added in 2026. Situated in a quiet and sought-after neighbourhood close to all the amenities Simcoe has to offer, 16 Gibson Drive is a wonderful place to call home.
Map data © OpenStreetMap contributors
No open houses are scheduled for this home.
Can't make it? Request a private viewing.
| 3pc Bathroom | Basement | — |
| Recreation room | Basement | 20'4'' x 18'6'' |
| Bedroom | Main level | 9'7'' x 14'7'' |
| Bedroom | Main level | 12'0'' x 11'4'' |
| Bedroom | Main level | 10'3'' x 9'9'' |
| 4pc Bathroom | Main level | — |
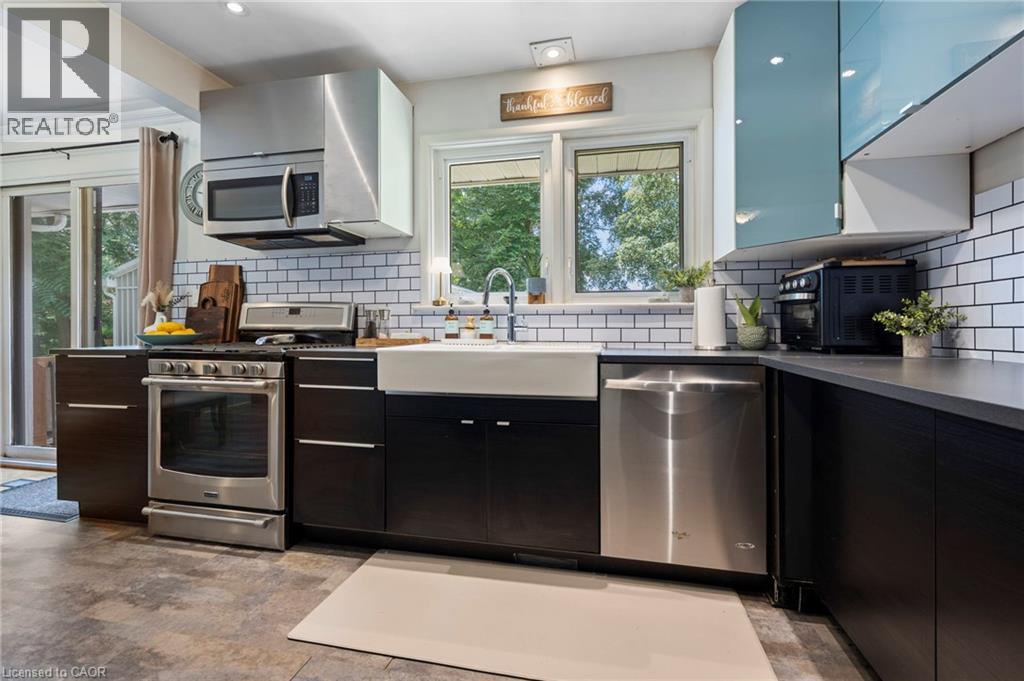
| Kitchen | Main level | 10'3'' x 13'0'' |
| Dining room | Main level | 10'2'' x 7'5'' |
| Living room | Main level | 12'4'' x 18'11'' |