 For sale 50
$599,000
2+1 bed2 bath1,694 sq ft
42 Hawthorne Avenue
Simcoe
4 months agoMLS® 40827712
Mummery & Co. Real Estate Brokerage Ltd.
17 Driftwood Drive
Simcoe, Ontario N3Y0A3
For sale· Added
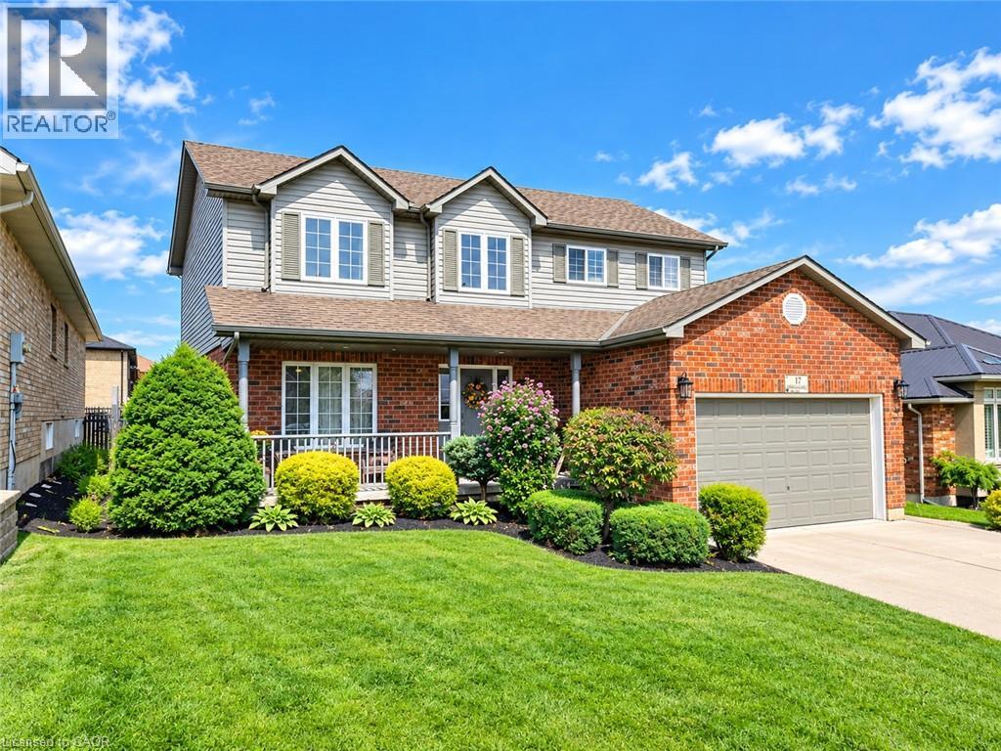
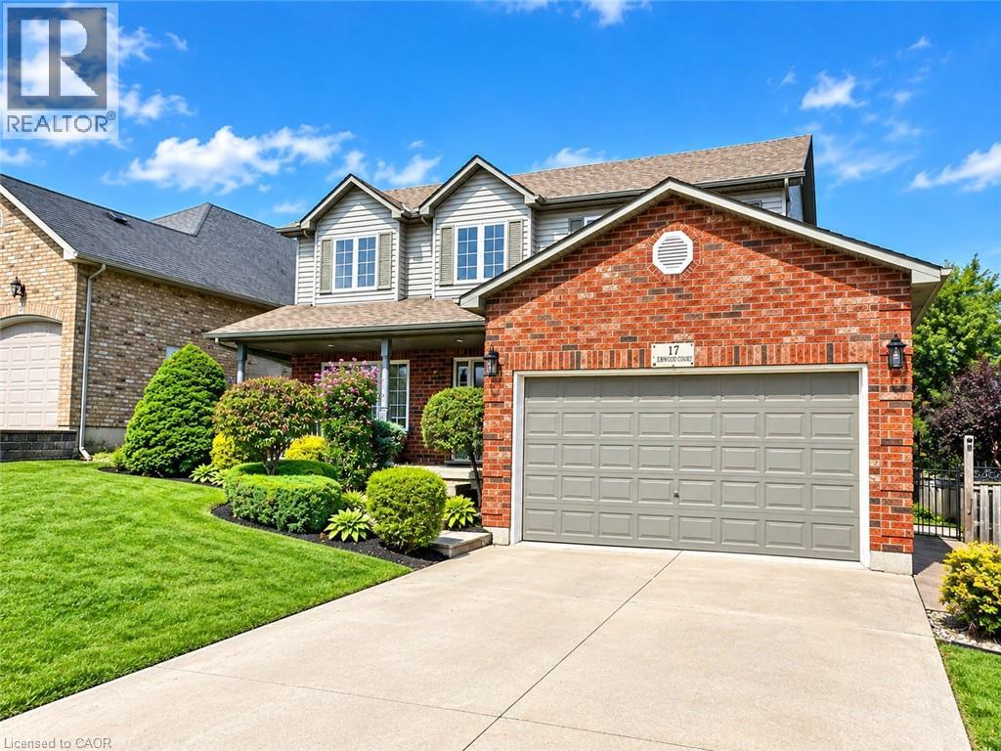
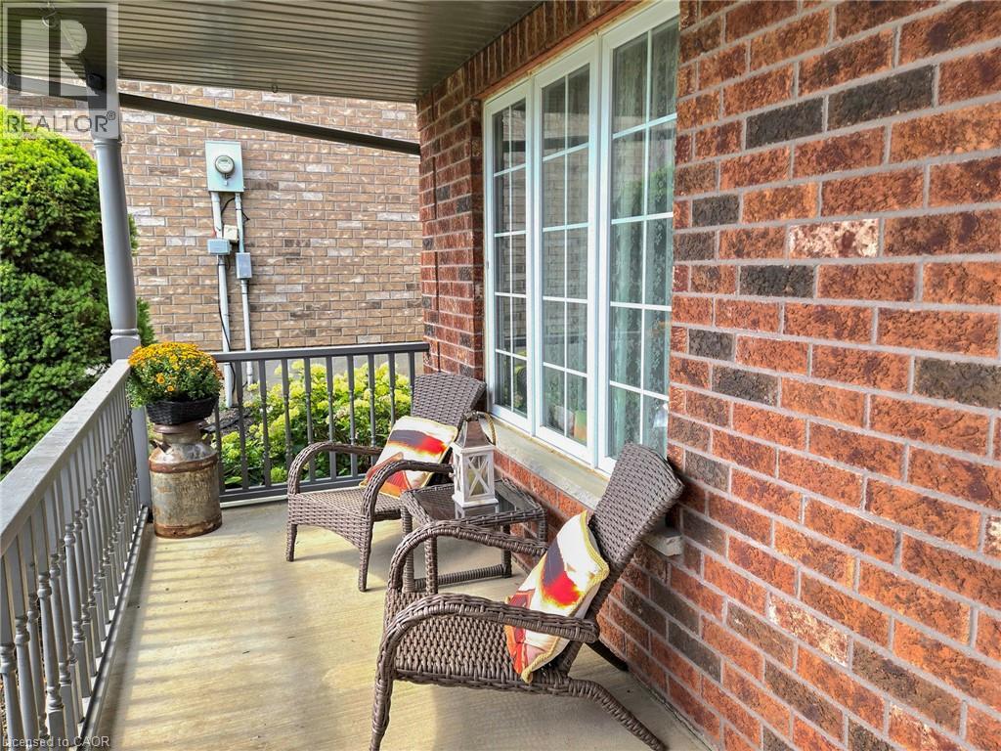
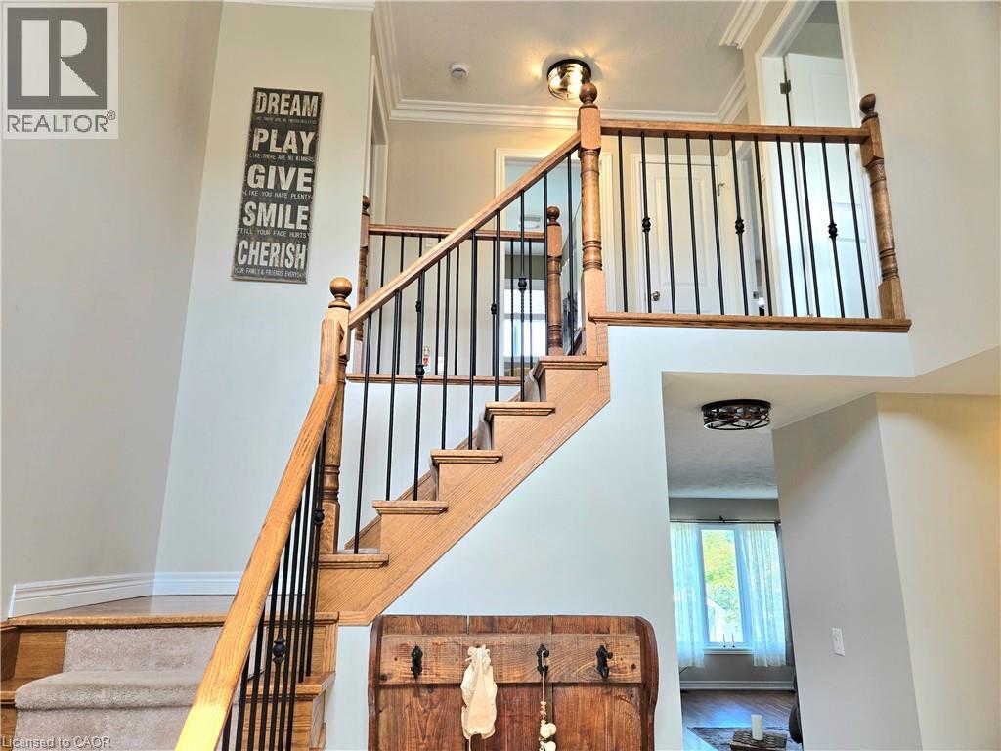
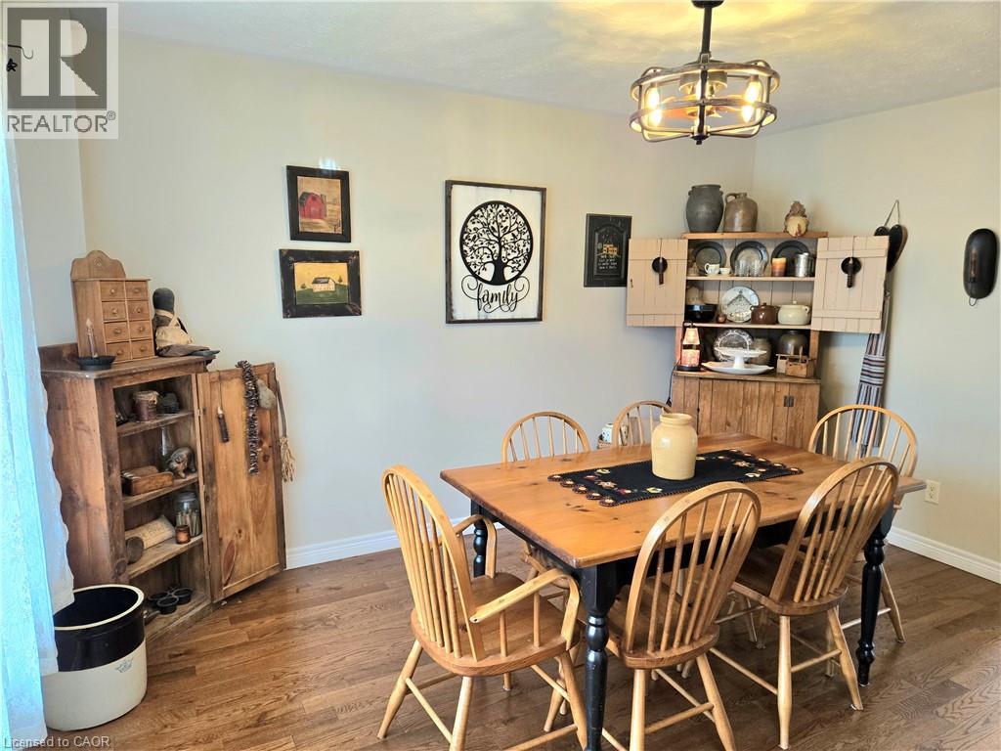
Space, style, and family living in sought-after Harvest Glen! Welcome to 17 Driftwood Drive, a spacious traditional two-storey home offering over 2000 square feet and three full levels of finished living space in one of Simcoe’s most desirable family-friendly neighbourhoods Harvest Glen. Step inside and you’ll immediately appreciate the impressive grand entrance, soaring staircase, and abundance of space. The main floor features a massive great room, fully updated kitchen with loads of cabinetry, an extra space for eating that opens up through a patio door to the back yard, a spacious family room with gas fireplace and hardwood floors, plus a generous formal dining area — perfect for entertaining family and friends. Also on the main we have a convenient laundry/mudroom and 2 piece powder room for added convenience. Upstairs offers three spacious bedrooms, including a beautiful primary suite complete with a 4-piece ensuite, soaker tub, separate shower, and walk-in closet. A second 4-piece bathroom completes this level. The space on this level is second to none. The finished basement provides even more room for the growing family, featuring a fourth bedroom, large recreation room, and a full bathroom roughed in and ready for your finishing touches. Just sit back and watch the big game with friends. Summer is made for the backyard! Enjoy the large covered front porch, stamped concrete patio, above-ground pool with surrounding deck, fully fenced and beautifully landscaped yard, plus a storage shed for all your outdoor and pool equipment. Located just steps from schools, walking trails, and the community winter ice rink, this home offers the space your family needs in a fantastic location. Don’t miss your opportunity to make this priced to sell beauty at 17 Driftwood Drive your new home! Just 15 minutes to several beaches, breweries and wineries. Enjoy all that Norfolk has to offer.
Map data © OpenStreetMap contributors
No open houses are scheduled for this home.
Can't make it? Request a private viewing.
| Laundry room | Main level | 4'0'' x 6'6'' |
| 4pc Bathroom | Second level | — |
| 4pc Bathroom | Second level | — |
| Bedroom | Basement | 10'0'' x 11'0'' |
| Recreation room | Basement | 22'0'' x 17'7'' |
| Primary Bedroom | Second level | 11'0'' x 18'1'' |
| Bedroom | Second level | 11'8'' x 12'1'' |
| Bedroom | Second level | 13'0'' x 13'0'' |
| 2pc Bathroom | Main level | — |
| Dining room | Main level | 10'6'' x 13'5'' |
| Kitchen | Main level | 20'4'' x 14'0'' |
| Living room | Main level | 13'6'' x 17'7'' |