 For sale 50
$599,900
4 bed4 bath3,303 sq ft
237 Norfolk Street North
Simcoe
1 month agoMLS® 40856129
RE/MAX Erie Shores Realty Inc. Brokerage
2098 St. John'S Road West
Simcoe, Ontario N3Y4K1
For sale· Added
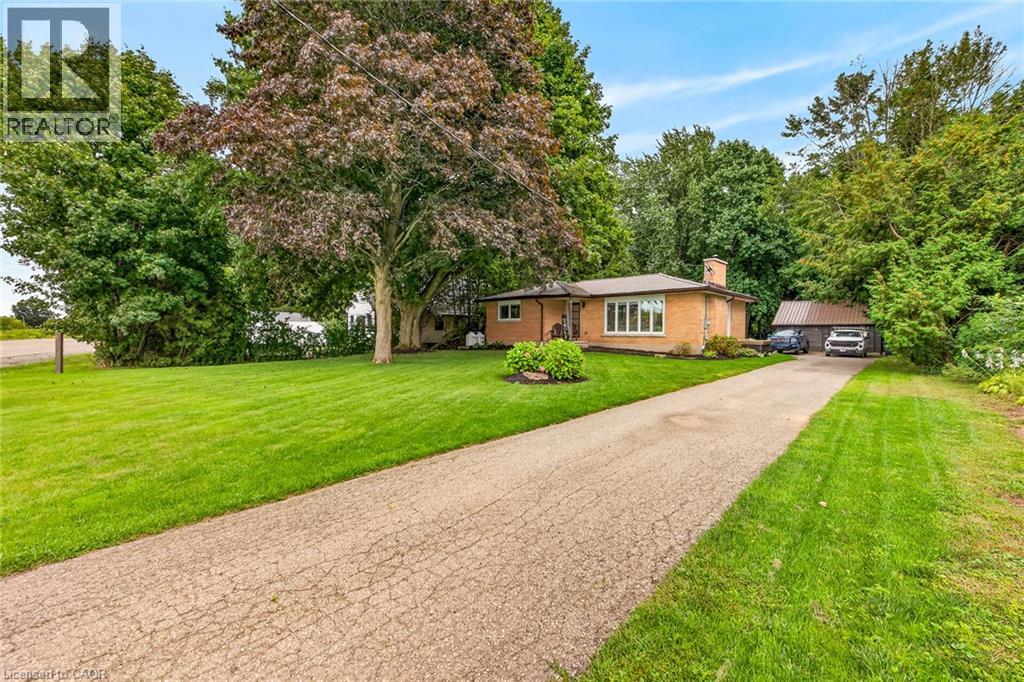
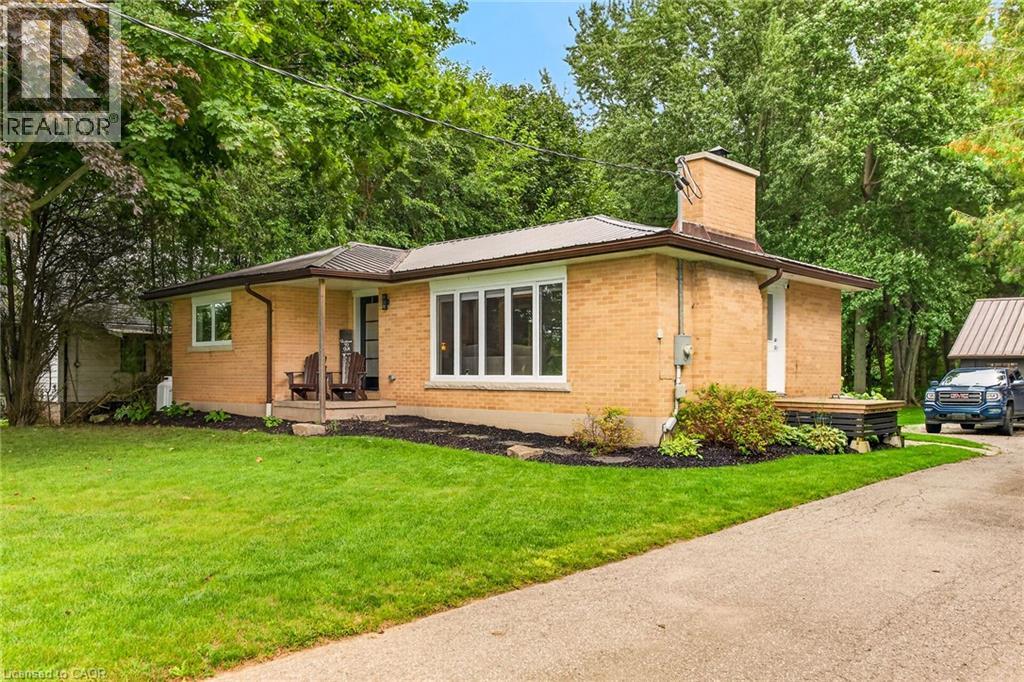
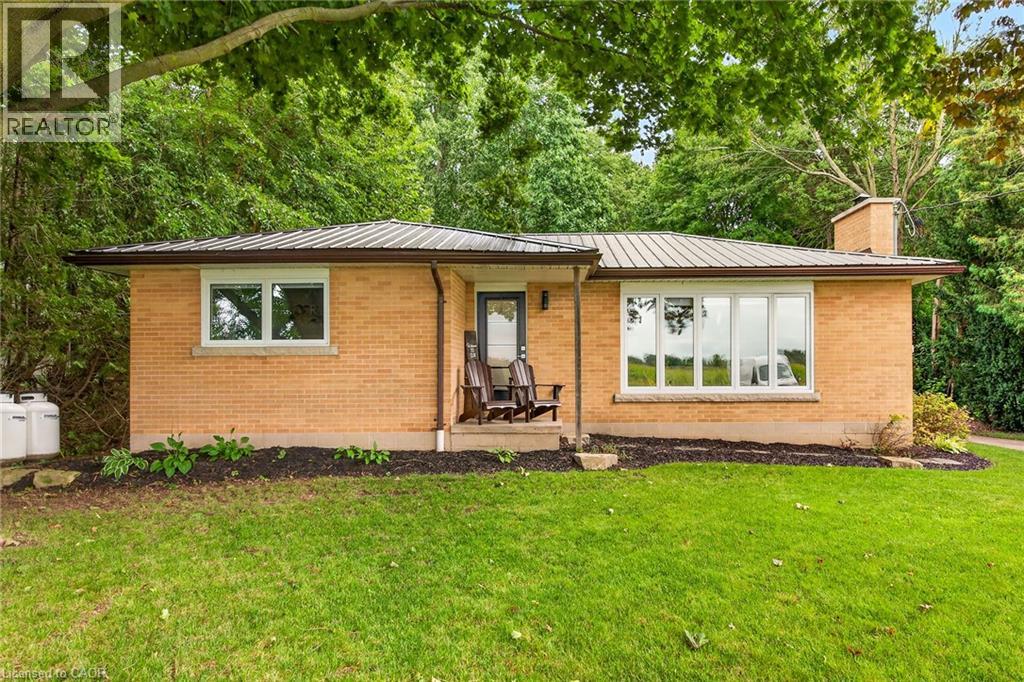
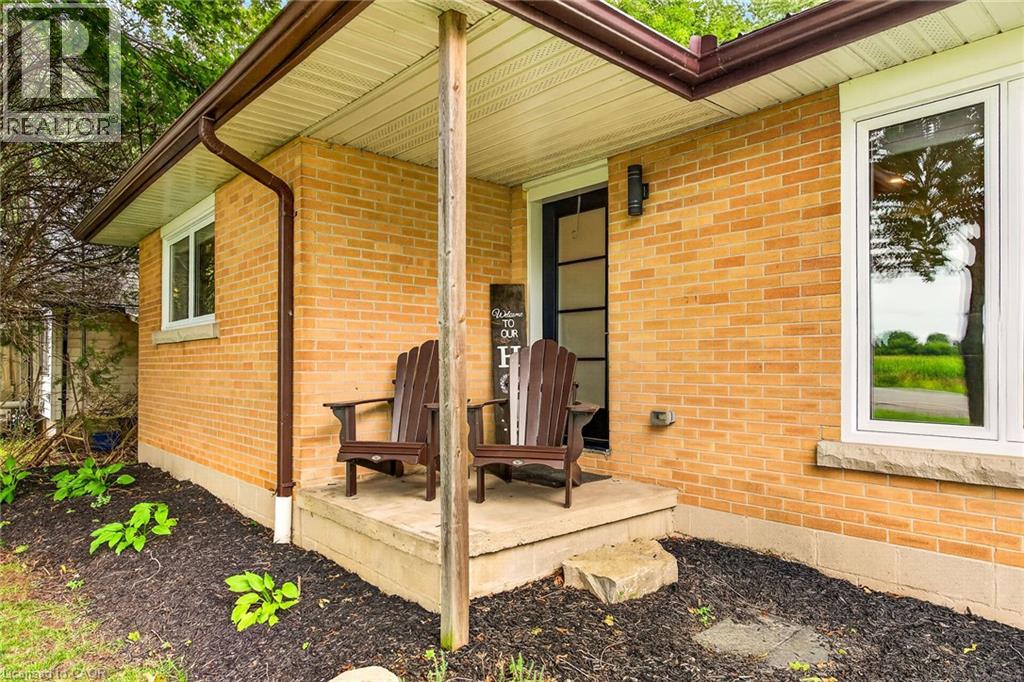
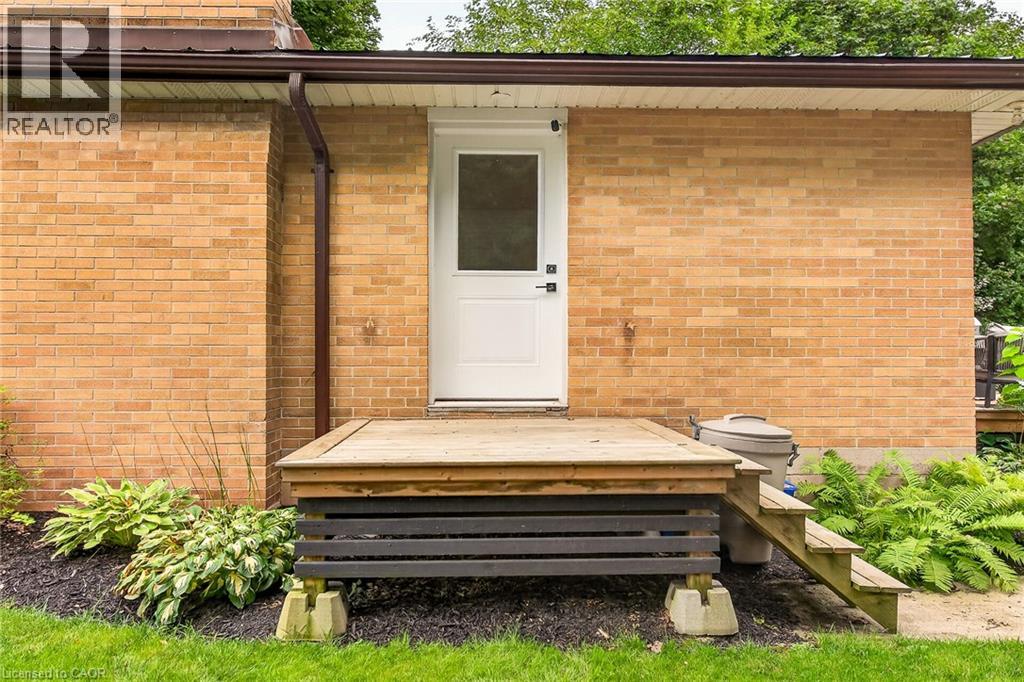
Enjoy an executive, one level lifestyle as you enter this beautifully renovated all brick bungalow situated proudly on a premium lot with a true park like setting that overlooks natural forested area at the rear of the home providing breathtaking views and privacy. Experience luxury and comfort in this stunning fully updated home, With 3 bedrooms. The open concept design allows for a seamless flow throughout the home. The heart of the home is the chef's kitchen with massive island, and access to your own backyard oasis that is perfect for enjoying the beautiful views and outdoor relaxation making it the perfect place to unwind. The updated main floor also features the primary bedroom and second & third generously sized bedrooms, dining room, updated 4pc bath, main floor laundry, High end engineered hardwood, modern fixtures & decor, The lower level features rec. room with additional storage room and tidy mechanical room. Don't miss this rare opportunity to own this exceptional property, offering a unique combination of luxury, comfort, and convenience. Book your private viewing today and experience Simcoe's many amenities & attractions including Live Theatre, Music in the Park, Links Golf Course, Fine Dining, Eclectic Shops, Bistros/Eateries & close to Port Dover's Famous Beach Front.
Map data © OpenStreetMap contributors
No open houses are scheduled for this home.
Can't make it? Request a private viewing.
| Oct 10, 2026 | $679,900 | ▼ $20,000 |
| Sep 11, 2026 | $699,900 | First recorded price |
Price changes since Sep 11, 2026.
| Bedroom | Main level | 12'0'' x 13'6'' |
| Bedroom | Main level | 9'0'' x 13'4'' |
| Primary Bedroom | Main level | 10'0'' x 13'6'' |
| 4pc Bathroom | Main level | — |
| Dining room | Main level | 7'6'' x 7'10'' |
| Living room | Main level | 10'11'' x 18'0'' |
| Kitchen | Main level | 7'5'' x 12'0'' |