
 For sale 50
$599,000
3 bed3 bath2,550 sq ft
13 Kelly Avenue
Simcoe
3 months agoMLS® 40844509
Mummery & Co. Real Estate Brokerage Ltd.
244 Kent Street South
Simcoe, Ontario N3Y2Y4
For sale· Added
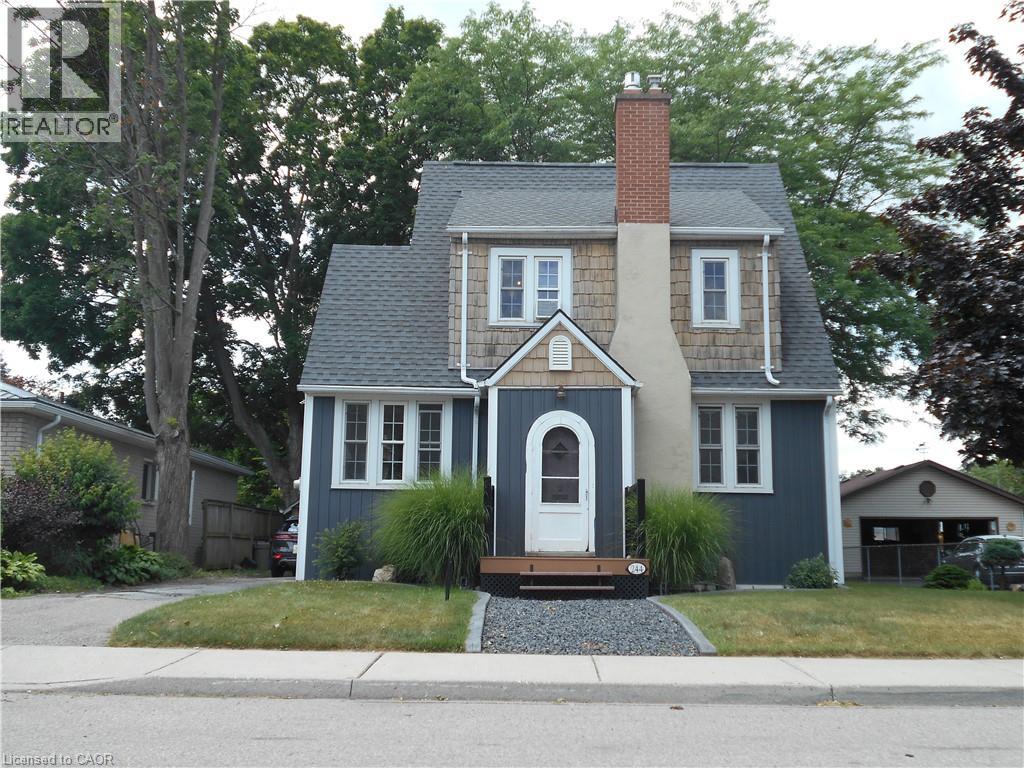
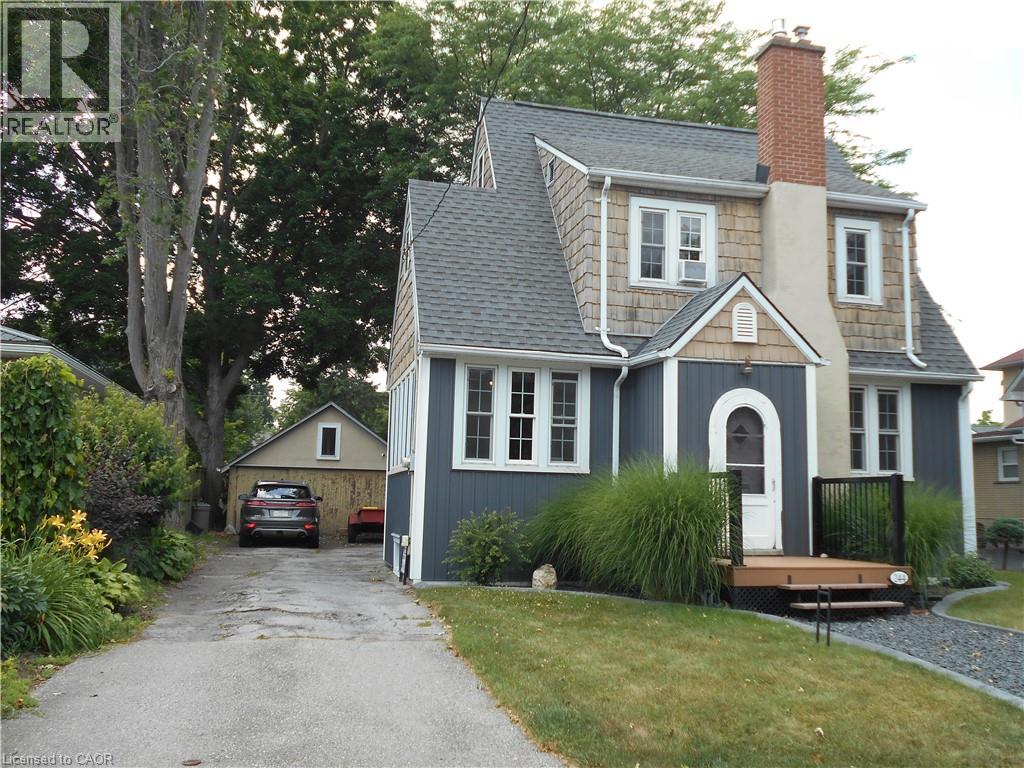
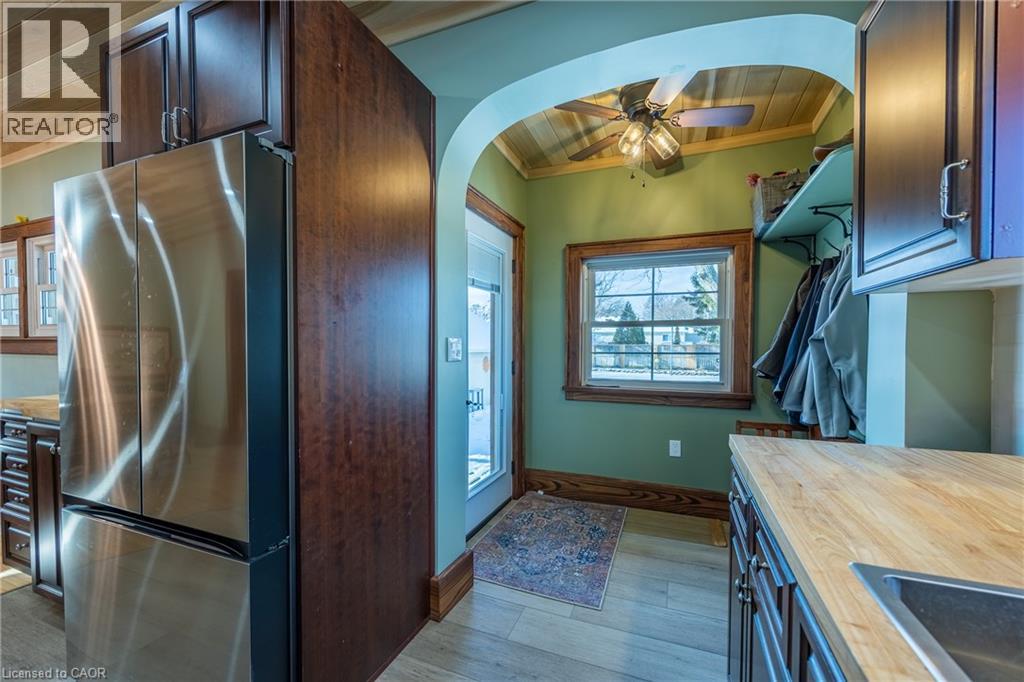
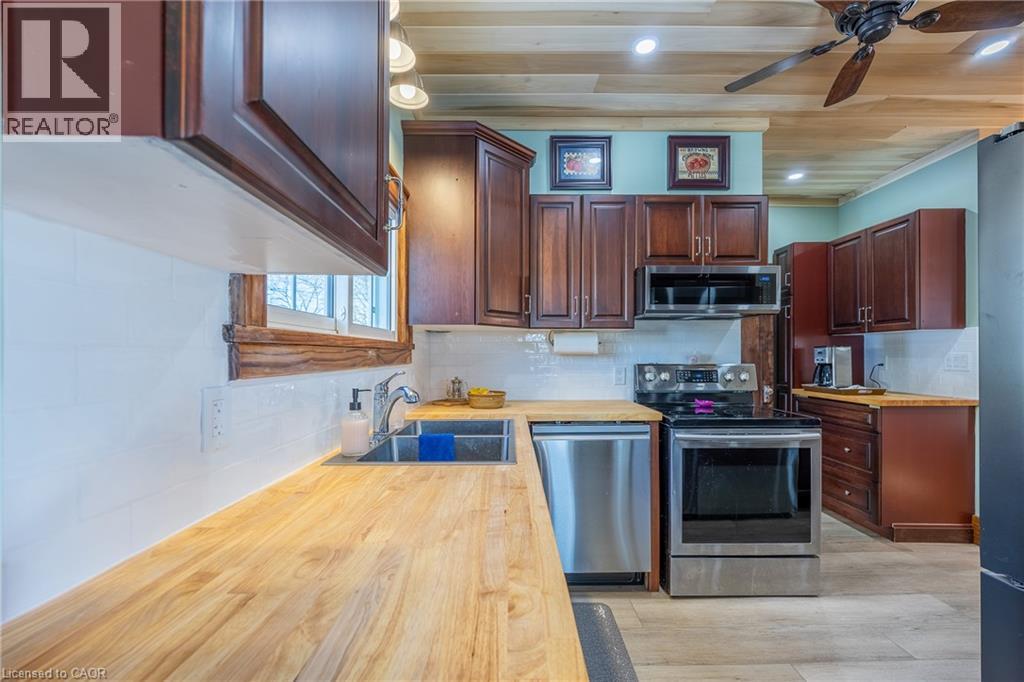
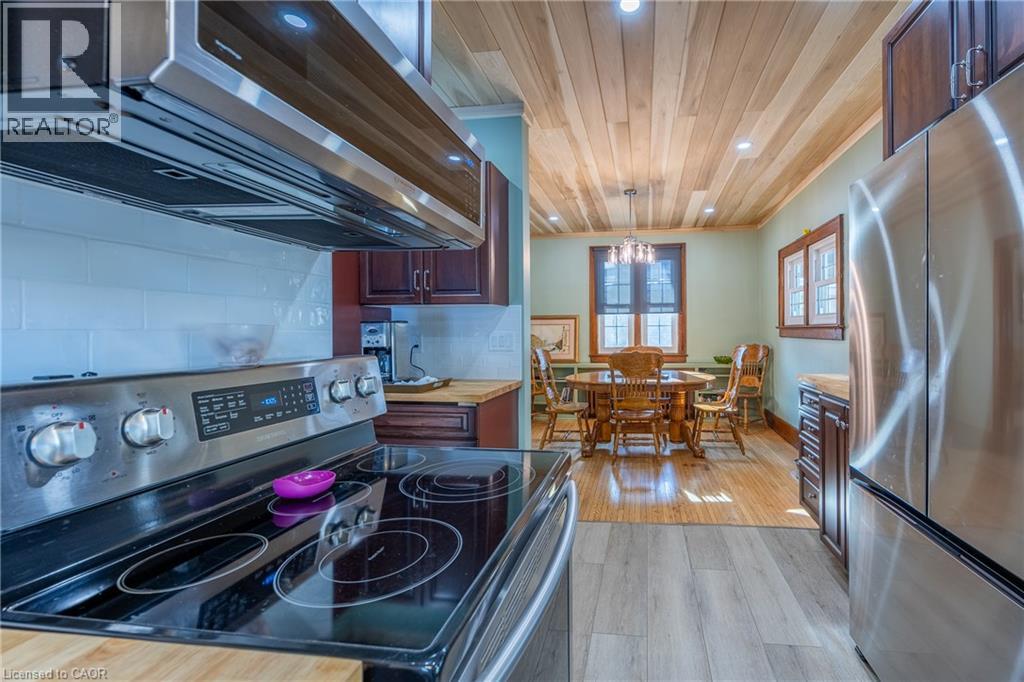
244 Kent Street South offers the perfect mix of location, lifestyle, and lasting charm. Whether you’re a young family, an active professional, or someone who simply values being close to everything.The home blends classic character with thoughtful modern updates. Original details, such as chestnut wood trim and hardwood floors, nod to its heritage, while a renovated kitchen (2025) adjacent to the dining room is ideal for gatherings. Plenty of windows allow natural light to pour in. Upstairs, you’ll find three bright bedrooms and a refreshed three-piece bathroom (2016). Enjoy your peaceful backyard on a large deck—ideal for relaxing or entertaining. Set in a mature neighbourhood, this home puts you at the centre of it all. Stroll to local cafes, restaurants, and shops. Outdoor enthusiasts will love being close to parks and trails, while community-minded residents will appreciate proximity to the fairgrounds and the recreation centre. This home is a gem that delivers on charm, location, and modern value.
Map data © OpenStreetMap contributors
No open houses are scheduled for this home.
Can't make it? Request a private viewing.
| Utility room | Basement | 13'0'' x 27'8'' |
| Workshop | Basement | 11'6'' x 14'11'' |
| 2pc Bathroom | Basement | — |
| Attic | Third level | 7'2'' x 19'8'' |
| 3pc Bathroom | Second level | 7'9'' x 8'1'' |
| Bedroom | Second level | 9'3'' x 11'2'' |
| Bedroom | Second level | 11'6'' x 11'7'' |
| Primary Bedroom | Second level | 11'7'' x 13'4'' |
| Office | Main level | 8'5'' x 13'4'' |
| Living room | Main level | 13'0'' x 19'3'' |
| Dining room | Main level | 11'1'' x 11'6'' |
| Kitchen | Main level | 11'6'' x 12'0'' |




