 For sale 50
$599,000
2+1 bed2 bath1,694 sq ft
42 Hawthorne Avenue
Simcoe
4 months agoMLS® 40827712
Mummery & Co. Real Estate Brokerage Ltd.
273 Woodway Trail
Simcoe, Ontario N3Y0C9
For sale· Added
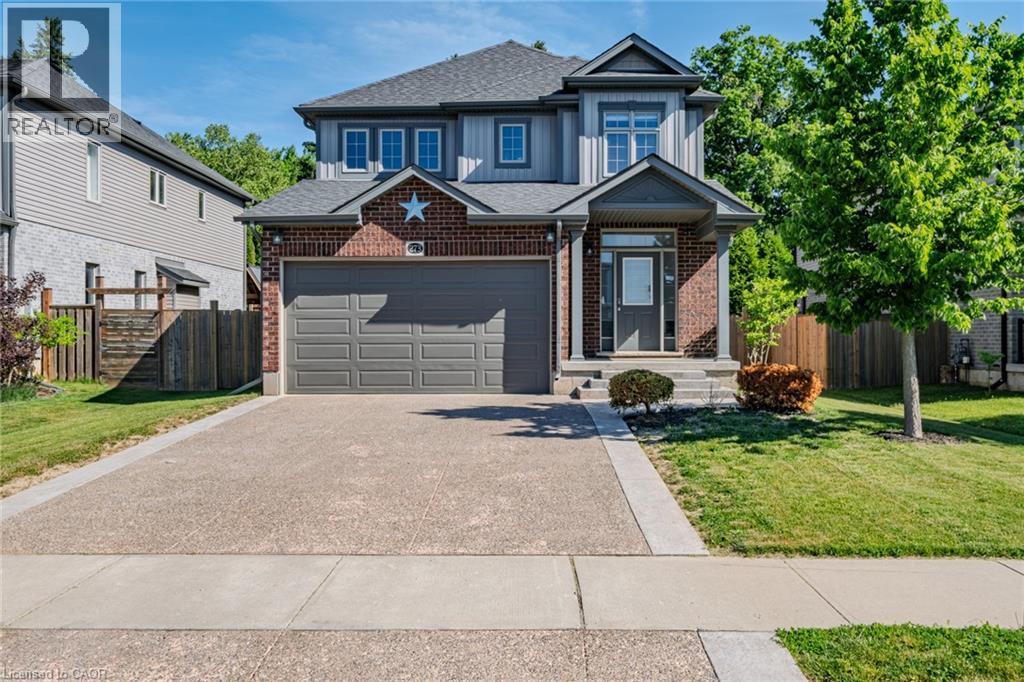
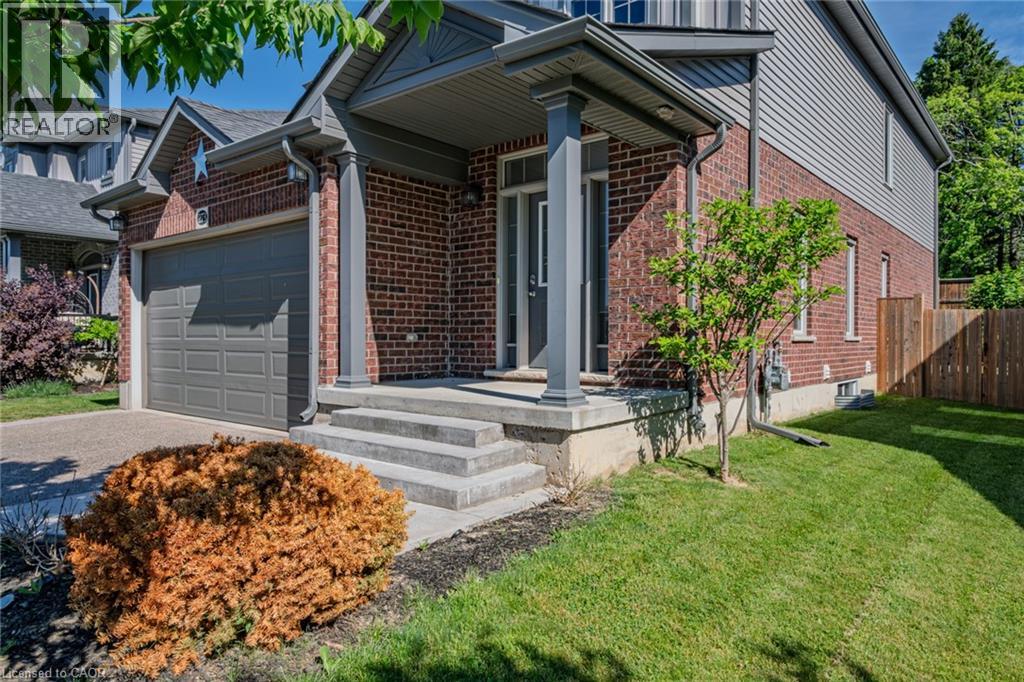
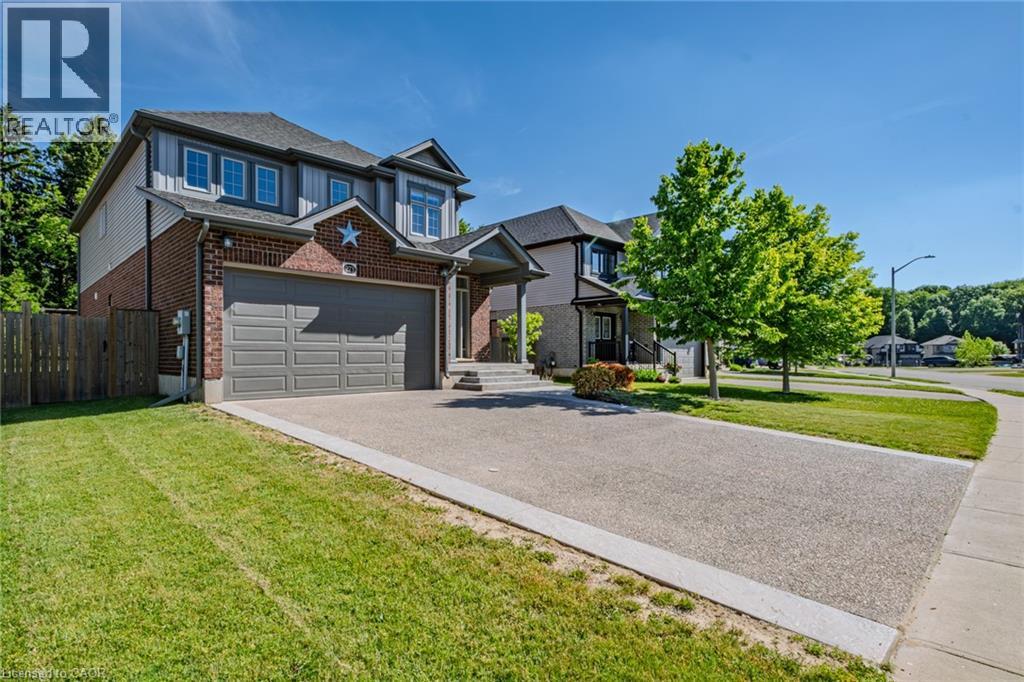
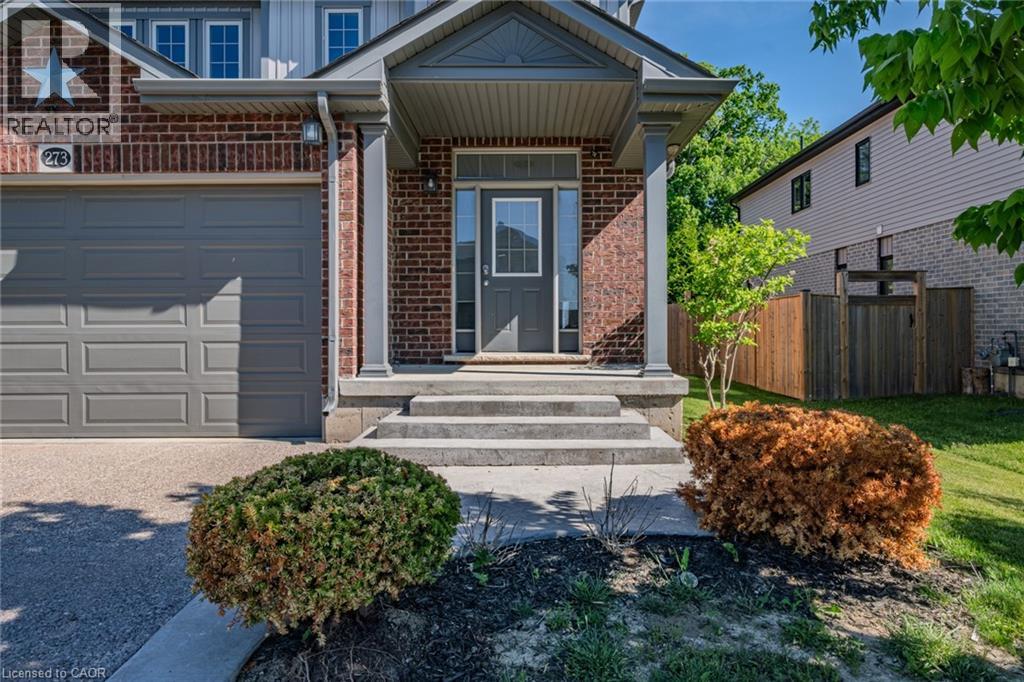
Beautiful 2-storey home located in the highly sought-after Woodway Trails Community, backing onto peaceful greenspace with no rear neighbours. This spacious family home offers 3 bedrooms, 3 bathrooms, a double car garage, concrete driveway, and stamped concrete walkway leading to the inviting front entrance. The bright and functional main floor features a spacious kitchen with stainless steel appliances, plenty of cabinetry, and a separate dining room perfect for entertaining family and friends. Patio doors lead to the stamped concrete backyard deck, creating a great outdoor space to relax and enjoy the private setting. The second floor offers a versatile additional living area ideal for a playroom, home office, media room, or cozy family space. Located in Simcoe, just minutes from schools, school bus routes, churches, shopping, and all daily essentials. Plus, you’reonly a short drive to local wineries, breweries, and the sandy shores of Port Dover Beach. This home checks all the boxes,custom style, modernfinishes, and a prime location. A must-see!
Map data © OpenStreetMap contributors
No open houses are scheduled for this home.
Can't make it? Request a private viewing.
| Bonus Room | Main level | 12'0'' x 14'0'' |
| 4pc Bathroom | Second level | — |
| 4pc Bathroom | Second level | — |
| Bedroom | Second level | 10'0'' x 13'5'' |
| Bedroom | Second level | 10'2'' x 13'5'' |
| Primary Bedroom | Second level | 14'3'' x 16'3'' |
| 2pc Bathroom | Main level | — |
| Mud room | Main level | — |
| Dinette | Main level | 9'1'' x 11'9'' |
| Kitchen | Main level | 10'6'' x 11'9'' |
| Dining room | Main level | 10'0'' x 11'10'' |
| Great room | Main level | 13'10'' x 16'11'' |