 For sale 50
$599,000
2+1 bed2 bath1,694 sq ft
42 Hawthorne Avenue
Simcoe
4 months agoMLS® 40827712
Mummery & Co. Real Estate Brokerage Ltd.
33 Tyrell Street
Simcoe, Ontario N3Y2H2
For sale· Added
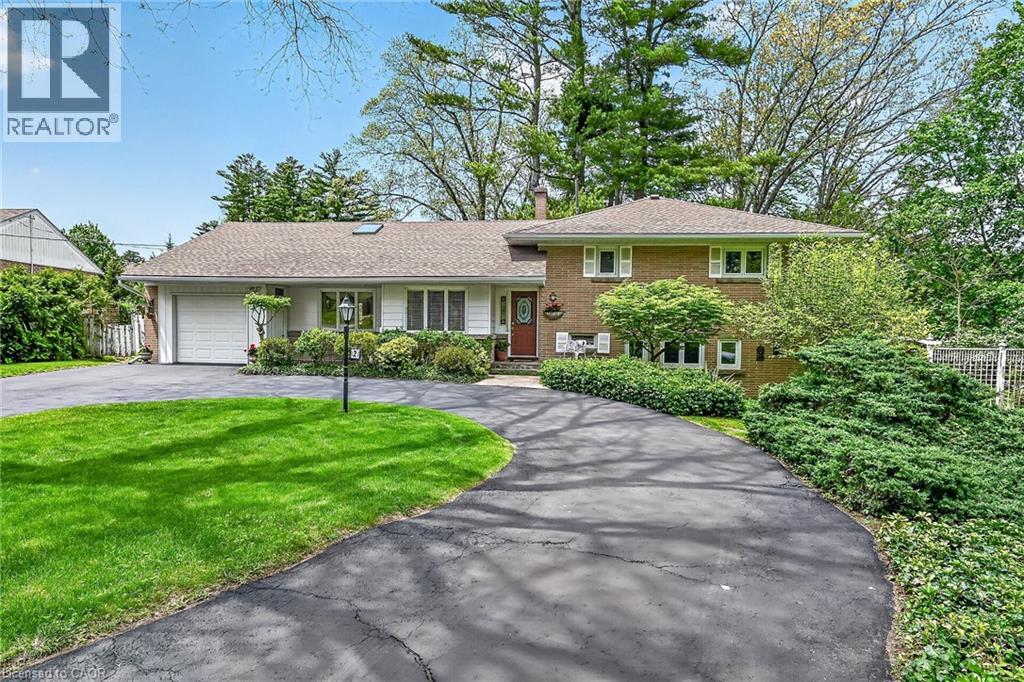
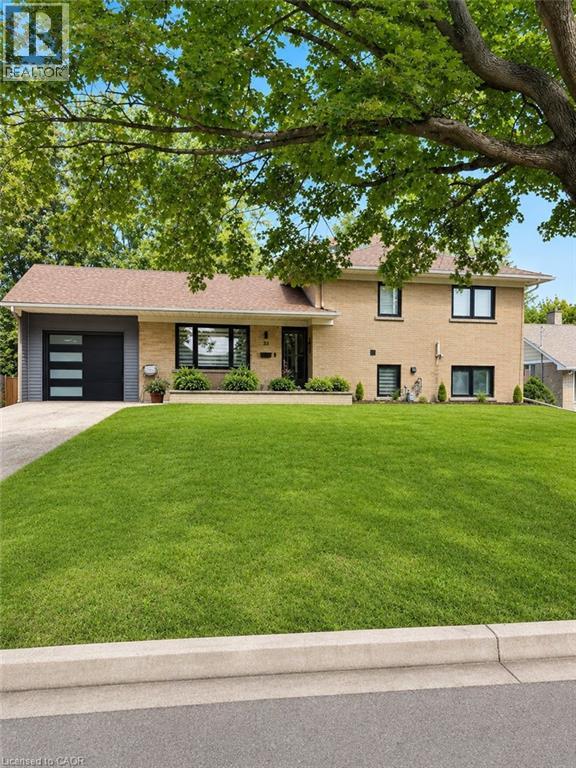
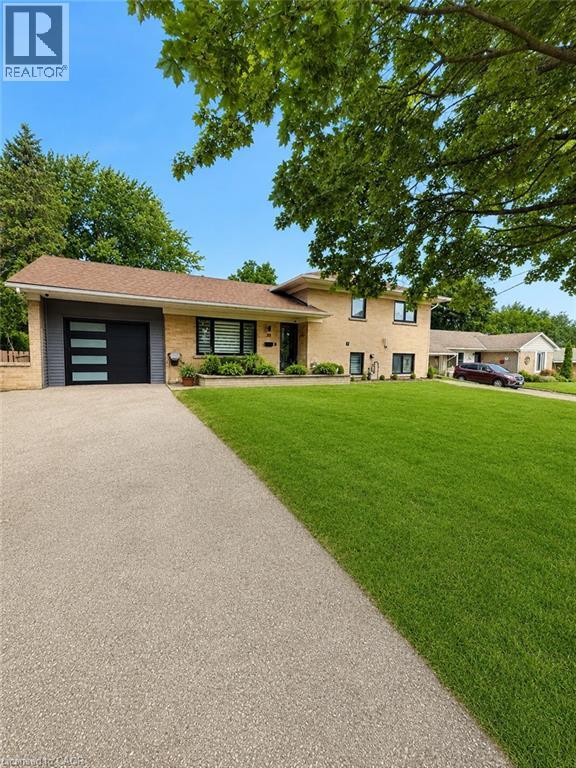
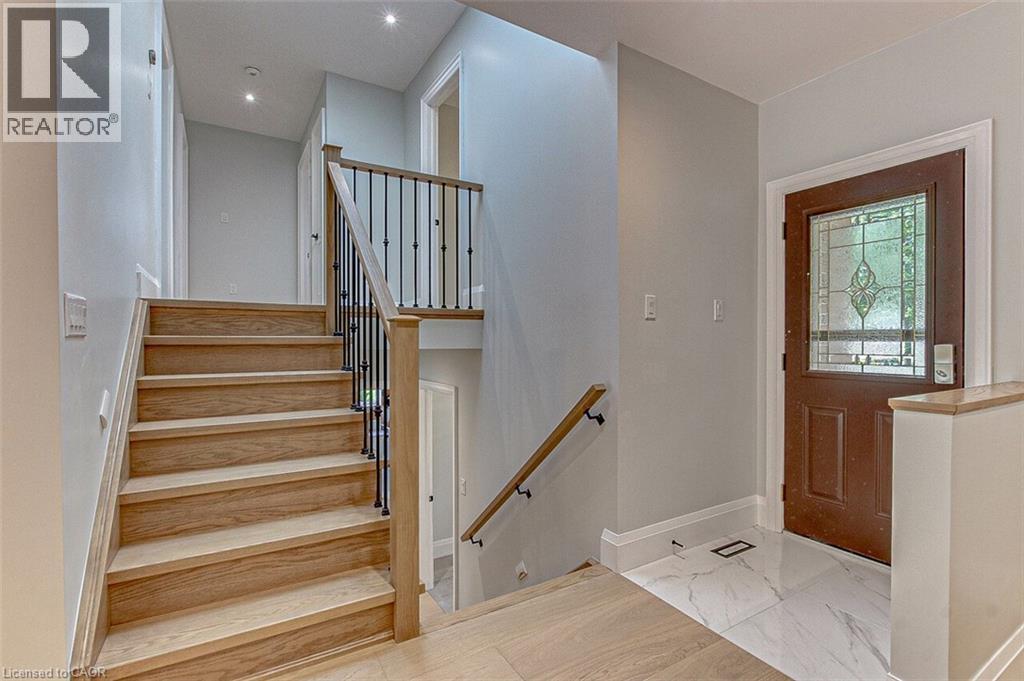
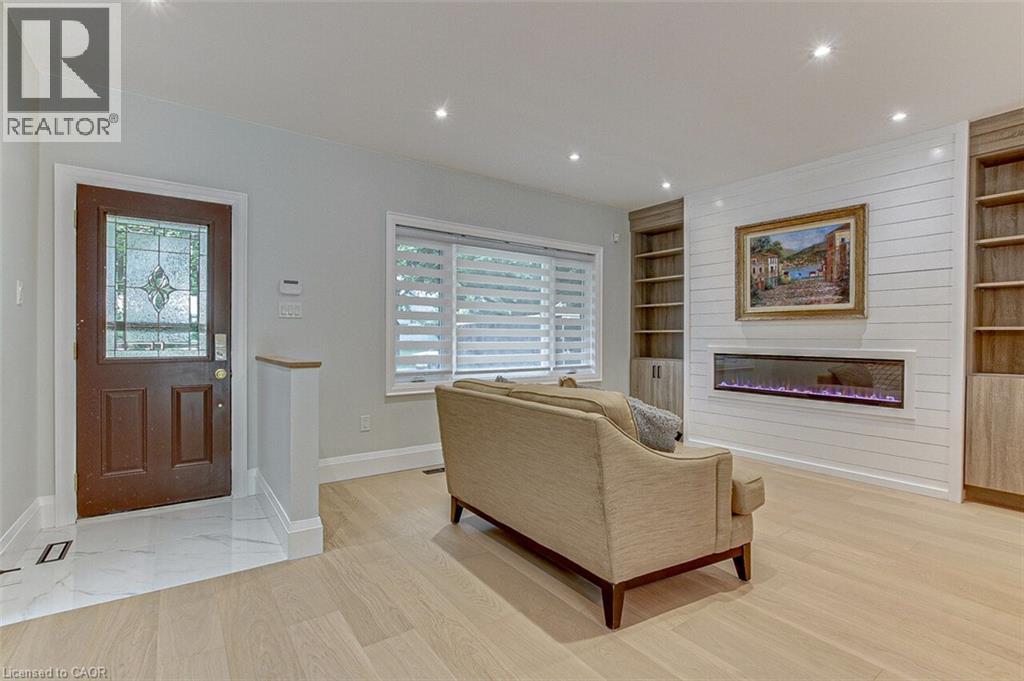
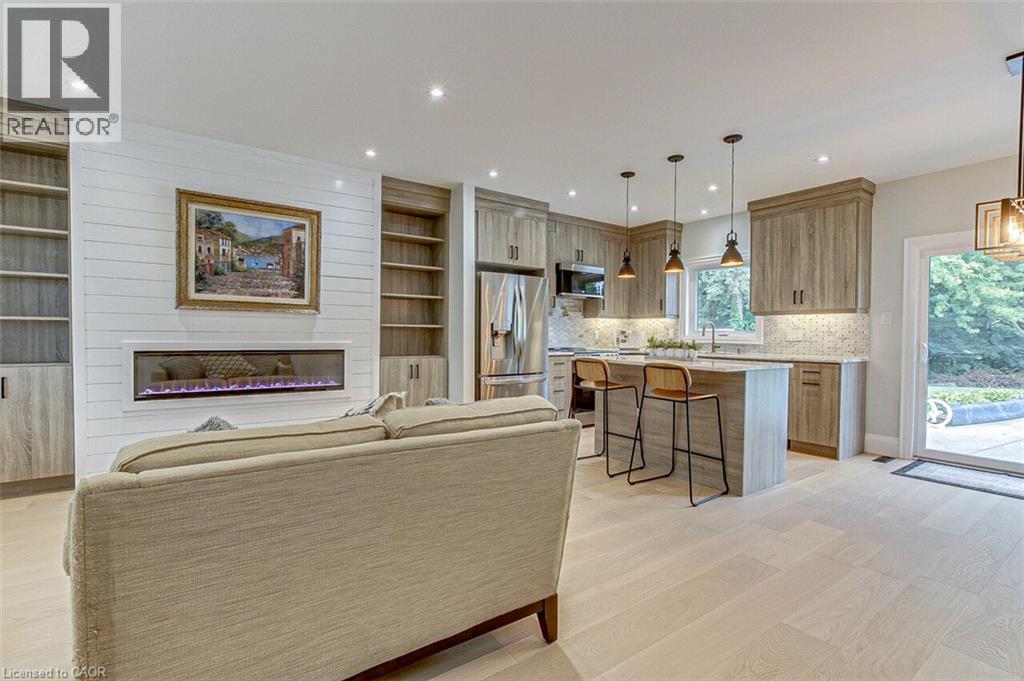
Beautifully renovated from top to bottom, this move-in-ready 3-bedroom home is located on a quiet street in a desirable Simcoe neighbourhood. The bright, open-concept main floor features hardwood flooring, custom built-ins, a fireplace, and a modern kitchen with granite countertops and stainless steel appliances. Upstairs, you'll find a spacious primary bedroom with ensuite, along with two additional bedrooms and a full bathroom. The finished lower level offers a large recreation room, third bathroom, and walkout access to the backyard. Situated on an impressive double lot, the fully fenced property features an in-ground pool, mature trees, and plenty of space for family living and entertaining. Conveniently located close to schools, parks, hospital, and everyday amenities.
Map data © OpenStreetMap contributors
No open houses are scheduled for this home.
Can't make it? Request a private viewing.
| Utility room | Lower level | 13'11'' x 13'4'' |
| Recreation room | Lower level | 11'2'' x 23'11'' |
| 3pc Bathroom | Lower level | — |
| 4pc Bathroom | Second level | — |
| Bedroom | Second level | 11'9'' x 9'11'' |
| Bedroom | Second level | 8'7'' x 11'7'' |
| 3pc Ensuite bath | Second level | — |
| Primary Bedroom | Second level | 10'11'' x 11'7'' |
| Kitchen/Dining room | Main level | 10'8'' x 18'0'' |
| Living room | Main level | 12'8'' x 12'4'' |