
 For sale 50
$409,900
2 bed1 bath1,080 sq ft
510 Queensway Street West #38
Simcoe
4 months agoMLS® 40833312
Royal LePage Trius Realty Brokerage
48 Crestlynn Crescent
Simcoe, Ontario N3Y4X3
For sale· Added
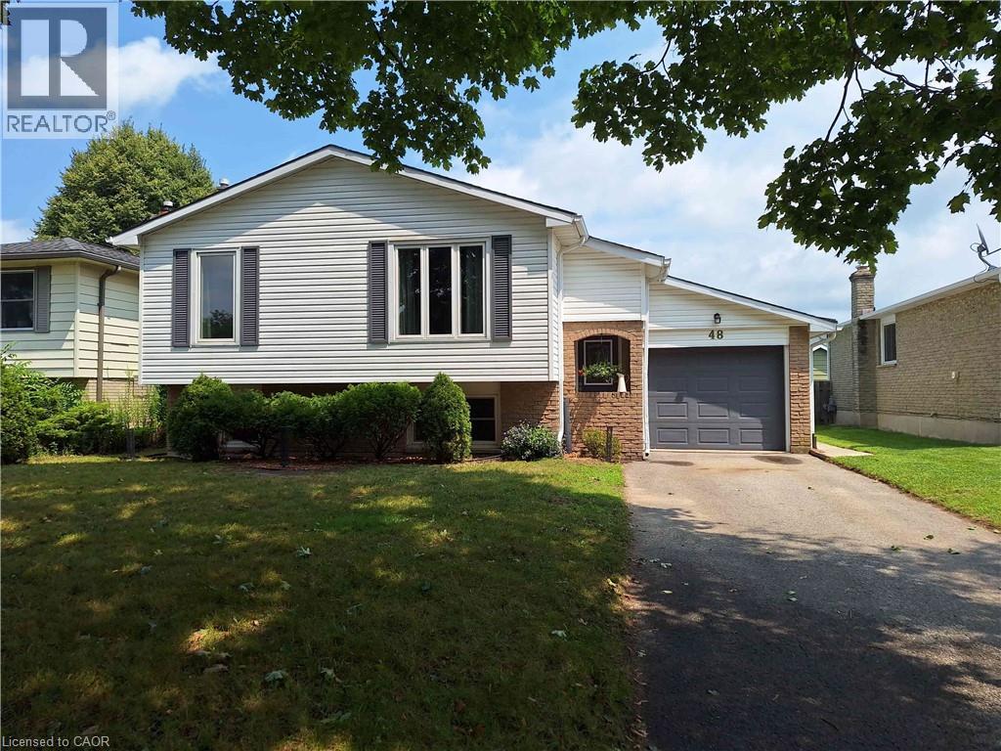
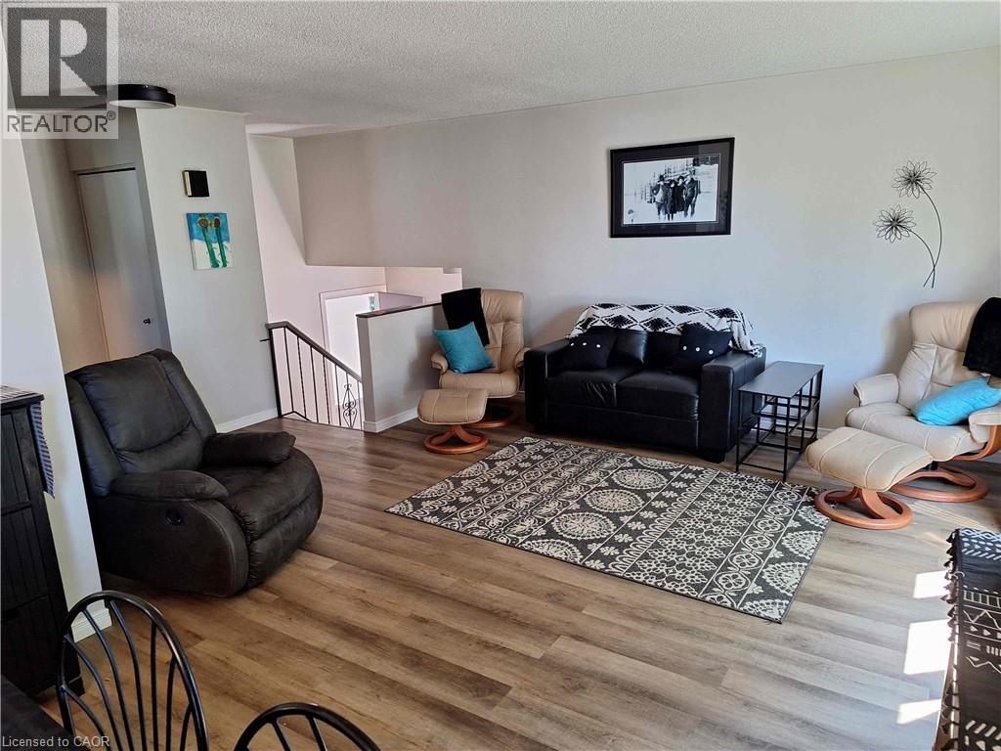
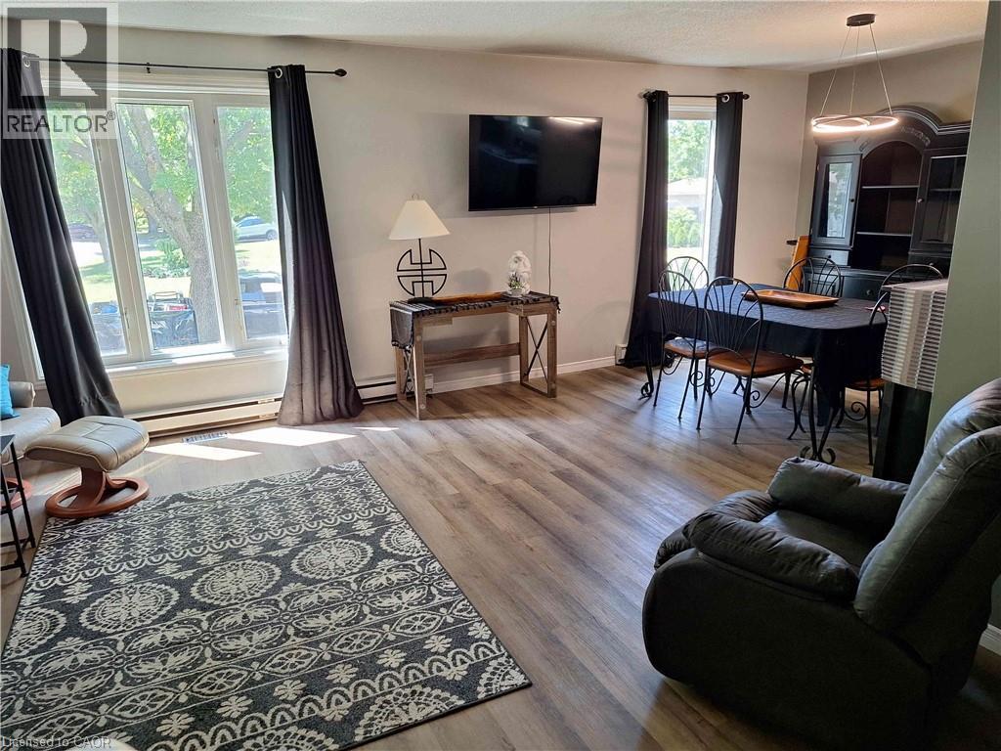
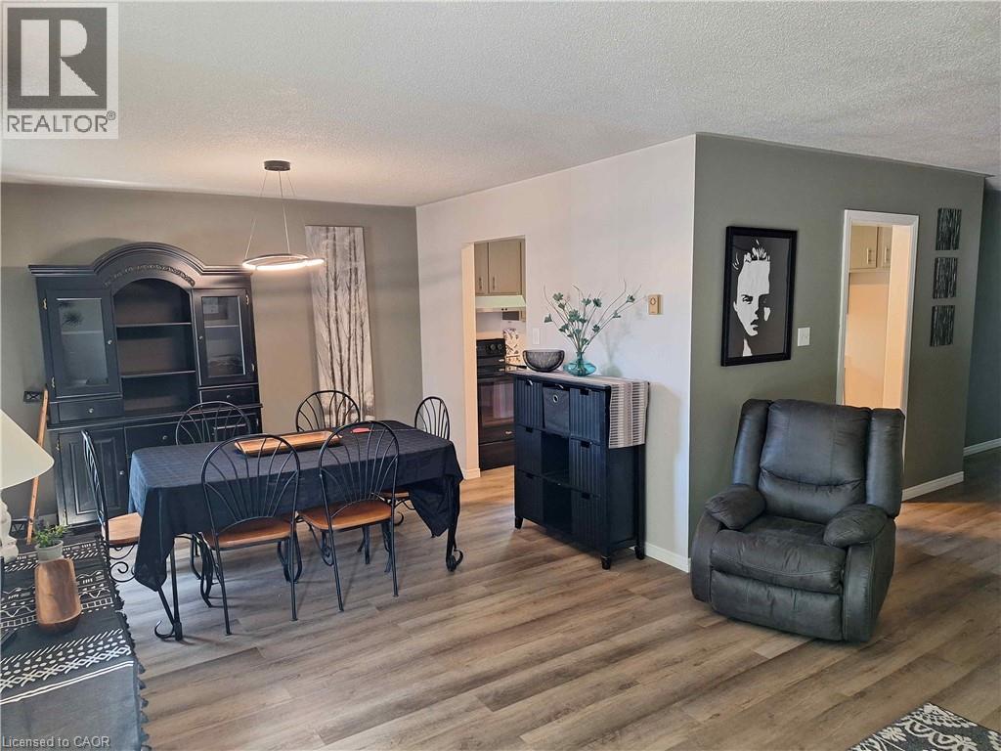
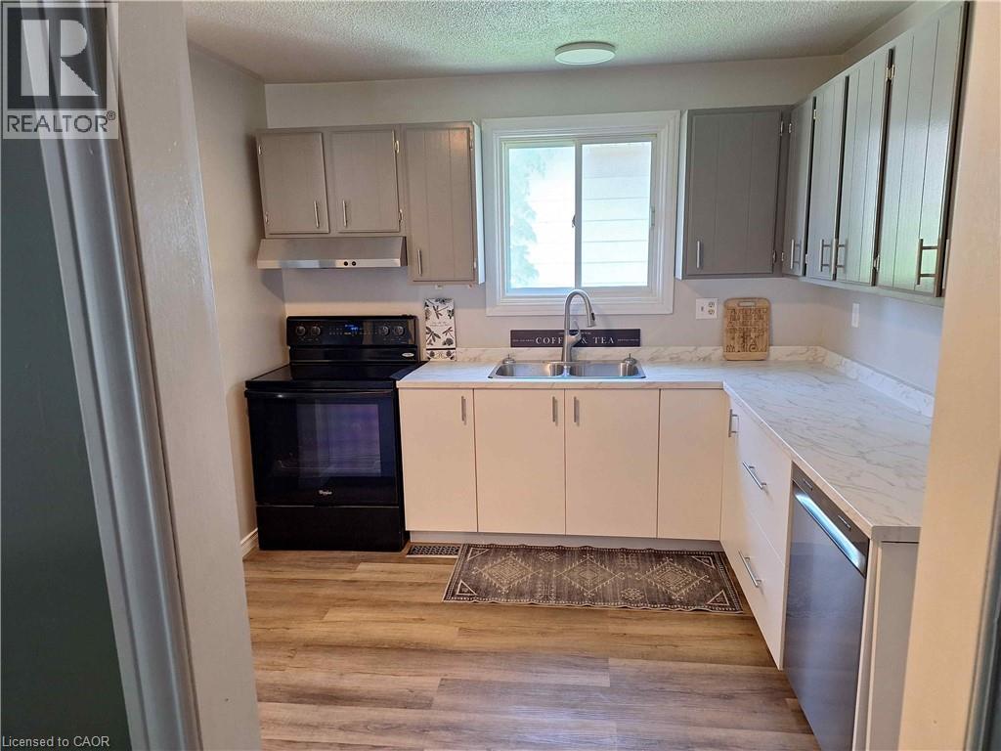
You will only be the 3rd owner of this comfortable 3 bedroom, recently renovated, raised bungalow in an established Simcoe subdivision. The many upgrades, completed by the current owner, include new roof shingles (2023), renovated kitchen (2026), new appliances (electric stove 2021, new dishwasher 2025, new fridge 2026), freshly painted interior (2025), wall to wall main flooring on the main level (2024) 4pc and 2 pc fully renovated bathrooms (2025). The original owner upgraded the heating system to a gas forced air furnace. The original heating system was electric baseboard and remains intact. Feeling the seasonal heat and humidity? Head outback to the large inground pool or stay inside in the central air conditioning. Walking distance to schools, church, major shopping centre and more. Move in ready.
Map data © OpenStreetMap contributors
No open houses are scheduled for this home.
Can't make it? Request a private viewing.
| Sep 24, 2026 | $539,900 | ▼ $50,000 |
| Sep 4, 2026 | $589,900 | First recorded price |
Price changes since Sep 4, 2026.
| Laundry room | Lower level | 11'1'' x 15'11'' |
| Other | Lower level | 4'8'' x 11'3'' |
| 2pc Bathroom | Lower level | — |
| Family room | Lower level | 11'5'' x 22'5'' |
| Bedroom | Second level | 9'5'' x 9'5'' |
| Bedroom | Second level | 10'7'' x 12'0'' |
| Primary Bedroom | Second level | 10'7'' x 14'8'' |
| 4pc Bathroom | Second level | — |
| Kitchen | Second level | 10'0'' x 10'7'' |
| Dining room | Second level | 10'9'' x 11'7'' |
| Living room | Second level | 13'0'' x 15'10'' |
| Foyer | Main level | 3'7'' x 10'8'' |




