 For sale 50
$599,000
2+1 bed2 bath1,694 sq ft
42 Hawthorne Avenue
Simcoe
4 months agoMLS® 40827712
Mummery & Co. Real Estate Brokerage Ltd.
66 Driftwood Drive
Simcoe, Ontario N3Y0B4
For sale· Added
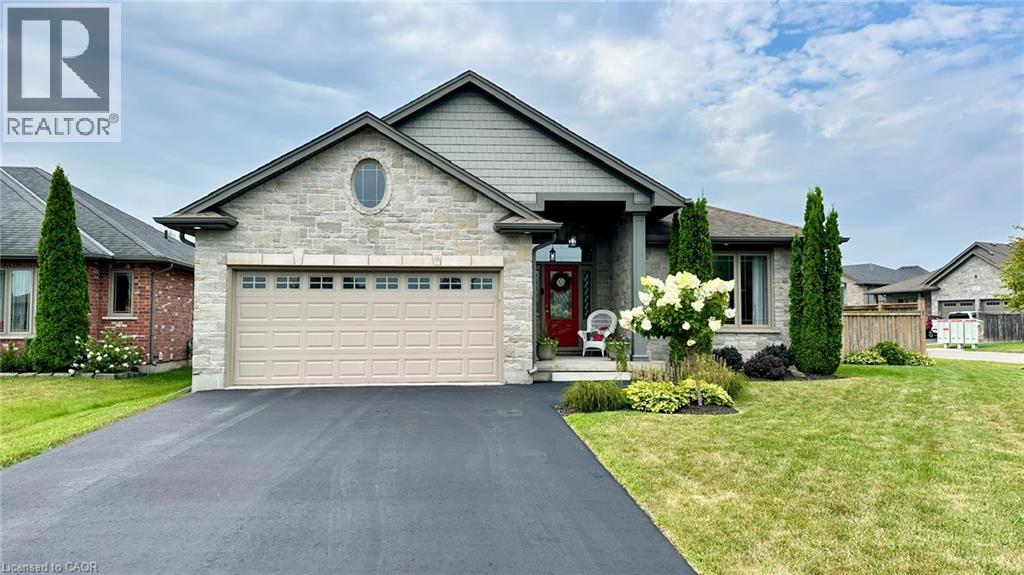
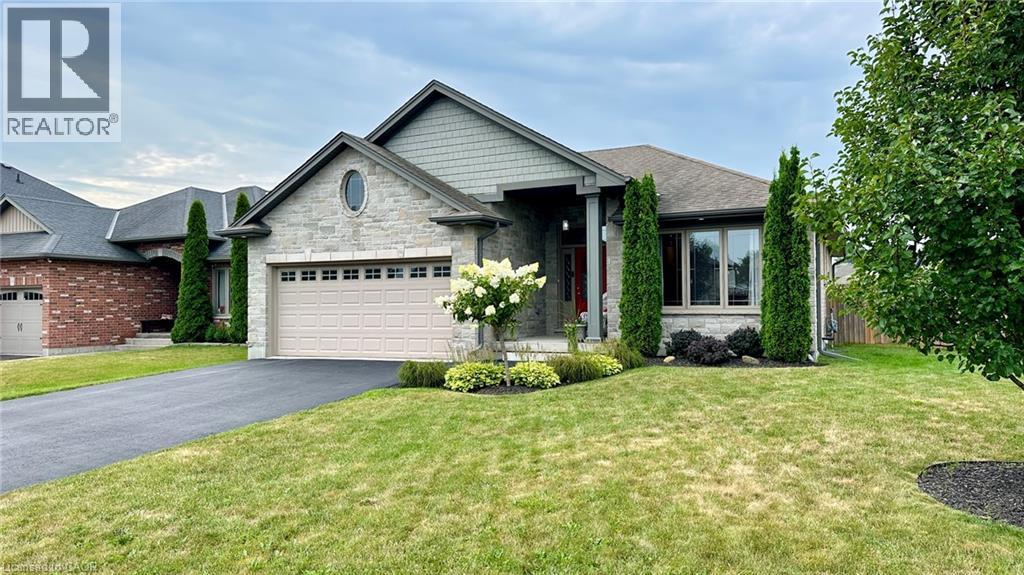
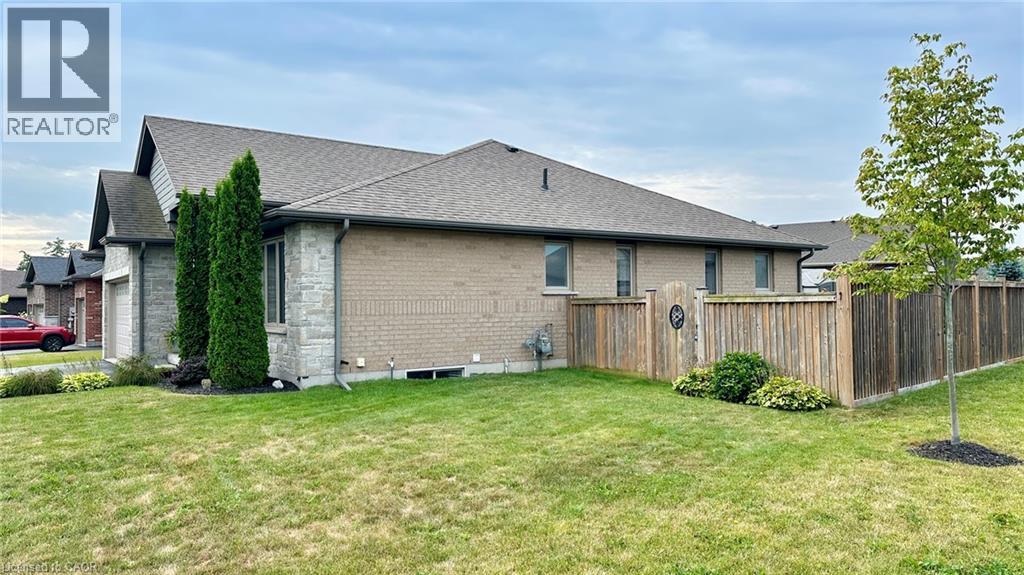
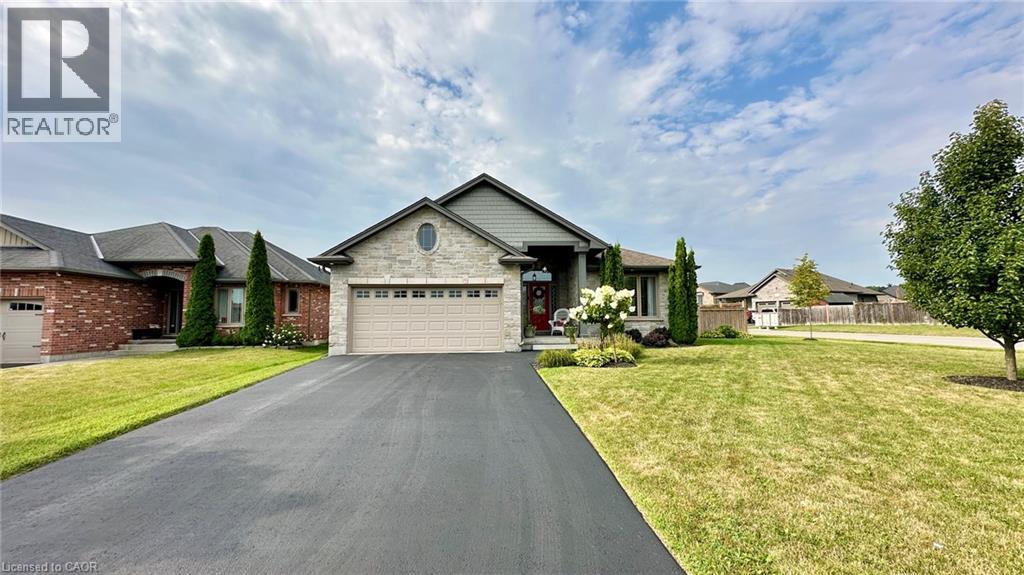
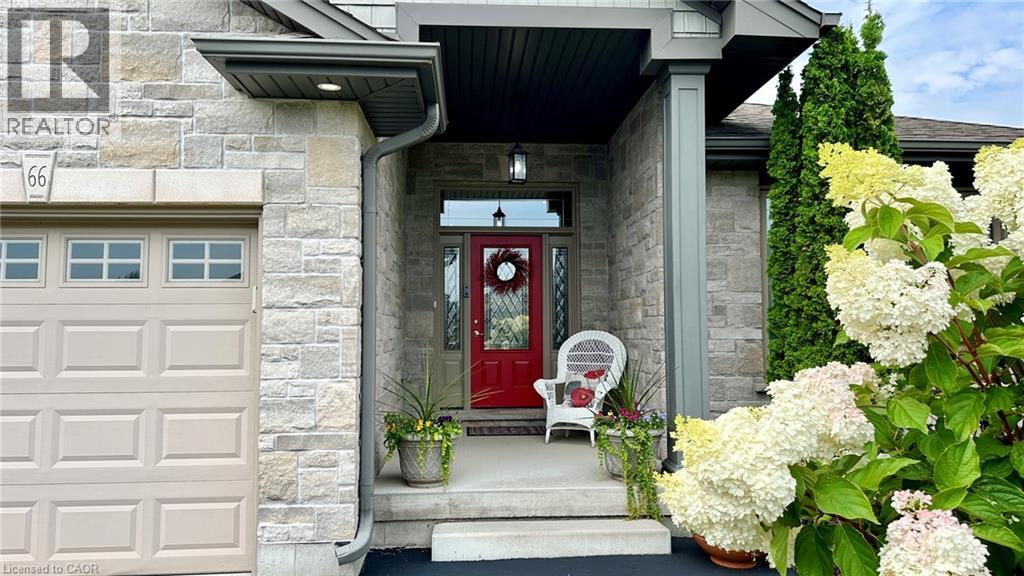
66 Driftwood Drive is everything you want in your next HOME! Great curb appeal on a corner lot located in a great neighbourhood within Simcoe. Step inside this home and experience a purely inviting atmosphere. Feel the warmth and coziness of this home, clean and well-cared for. The main floor has a great open floor plan which features a living room with a gas fireplace leading to the kitchen with plenty of cabinetry, a large island with granite countertops, nice light fixtures and a dining space. The west wing of the home is all about sleep and refreshment. It features a large primary bedroom measuring 14.8 feet x 14.4 feet with a primary ensuite bathroom that is a 3-piece, a walk-in closet, an additional common 4-piece bathroom and a bedroom (currently used as an office) at the front of the home. All room sizes throughout are generous. The main floor consists of engineered laminate, ceramic tile and carpet in the bedrooms. Head downstairs and you will walk directly into a large recreation room. It’s the perfect place for your favourite sporting events and family gatherings. There are an additional 2 bedrooms for family members to stay, a sitting room area, a 3-piece bathroom, utility room and additional storage room. Outdoors is just as nice as inside! The owners show their pride of ownership with the landscaping. There are beautiful garden spaces throughout the backyard. There’s also a pond of tranquility with koi fish. Spend your days off on the back deck surveying the beauty of your backyard with your favourite beverage of choice. Where else would you rather live? Listen to your heart and make 66 Driftwood Drive your home and destination of choice. Book your viewing today and make your offer without delay.
Map data © OpenStreetMap contributors
Eastern time. Can't make it? Request a private viewing.
| Storage | Basement | 14'3'' x 10'9'' |
| Utility room | Basement | 7'0'' x 6'0'' |
| 3pc Bathroom | Basement | 7'11'' x 7'1'' |
| Bedroom | Basement | 13'9'' x 9'5'' |
| Bedroom | Basement | 13'11'' x 14'0'' |
| Recreation room | Basement | 13'8'' x 23'4'' |
| Laundry room | Main level | 7'3'' x 6'3'' |
| Dining room | Main level | 6'0'' x 9'11'' |
| Kitchen | Main level | 15'6'' x 10'3'' |
| Living room | Main level | 15'6'' x 13'3'' |
| 3pc Ensuite bath | Main level | 7'10'' x 8'7'' |
| 4pc Bathroom | Main level | 7'6'' x 7'5'' |
| Bedroom | Main level | 9'11'' x 11'3'' |
| Primary Bedroom | Main level | 14'4'' x 14'8'' |