 For sale 50
$498,000
4 bed4 bath2,600 sq ft
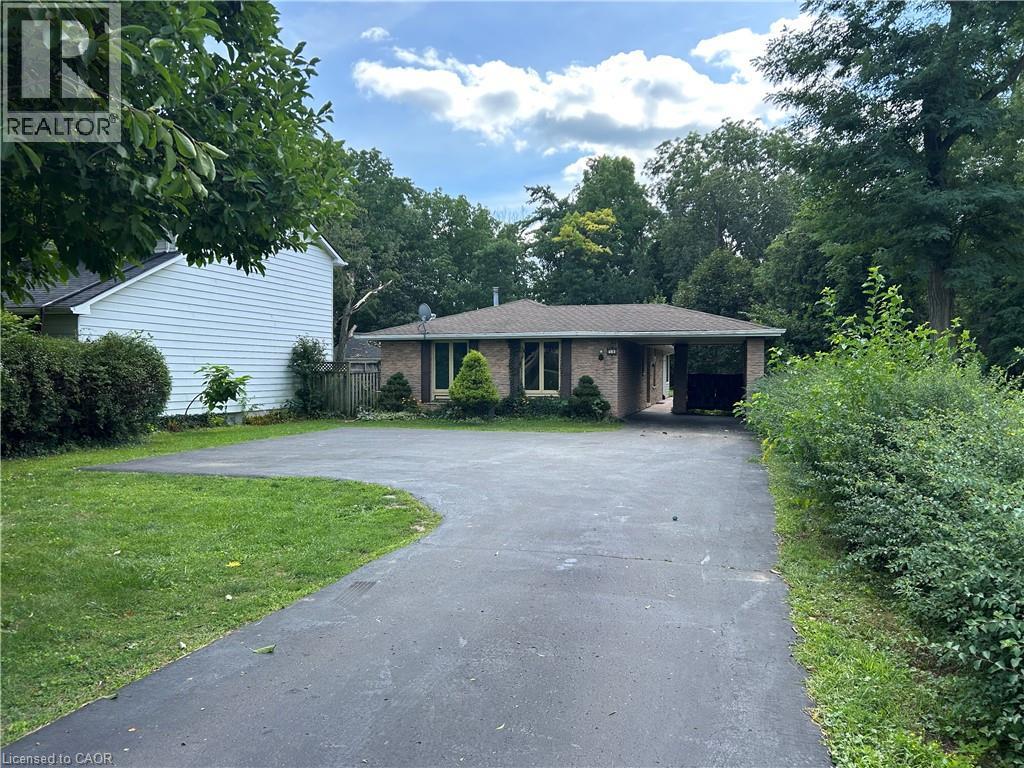
100 Stanley Street
Simcoe
20 days agoMLS® 40865427
Royal LePage Trius Realty Brokerage
90 Queensway East
Simcoe, Ontario N3Y4M6
For sale· Added
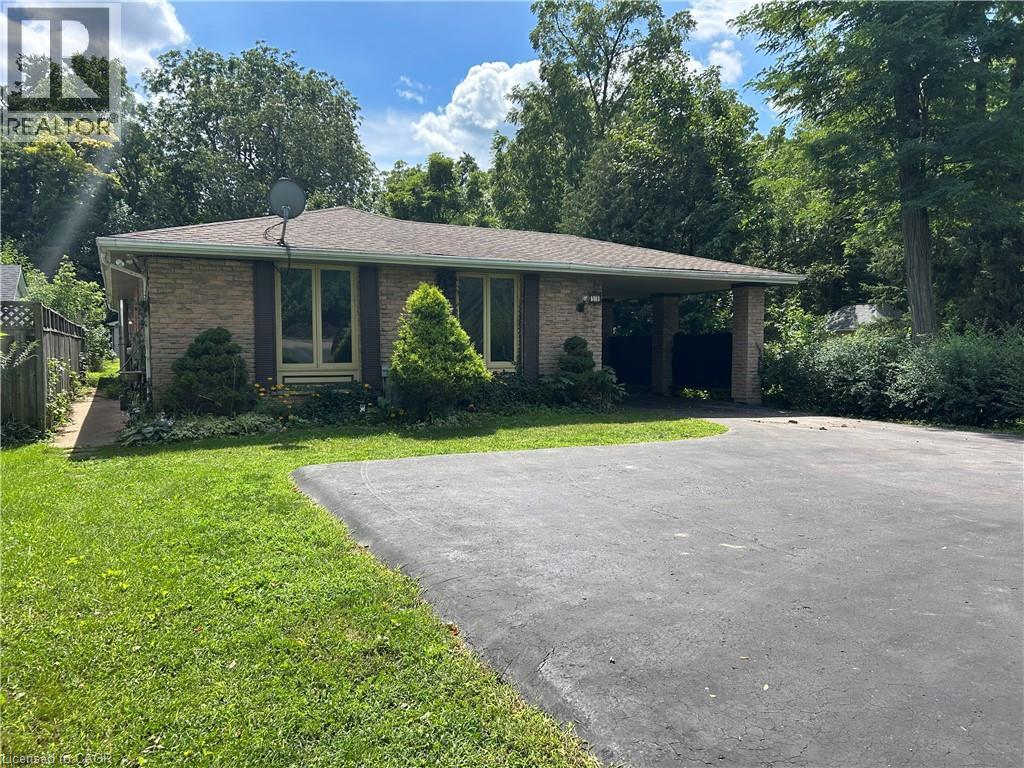
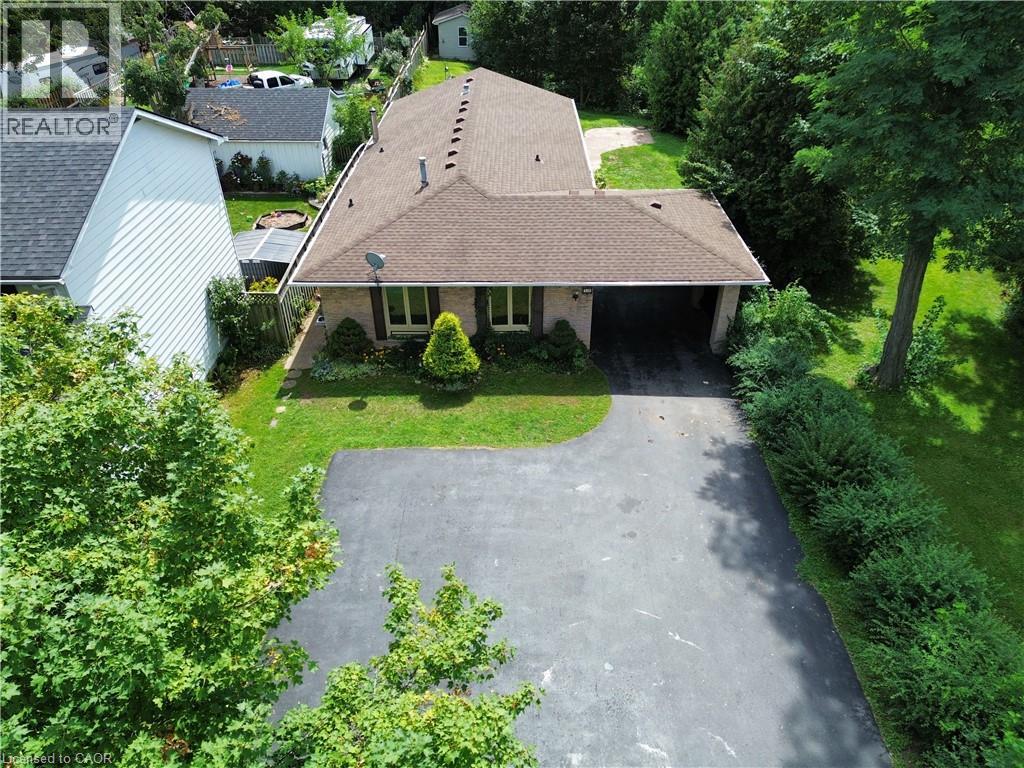
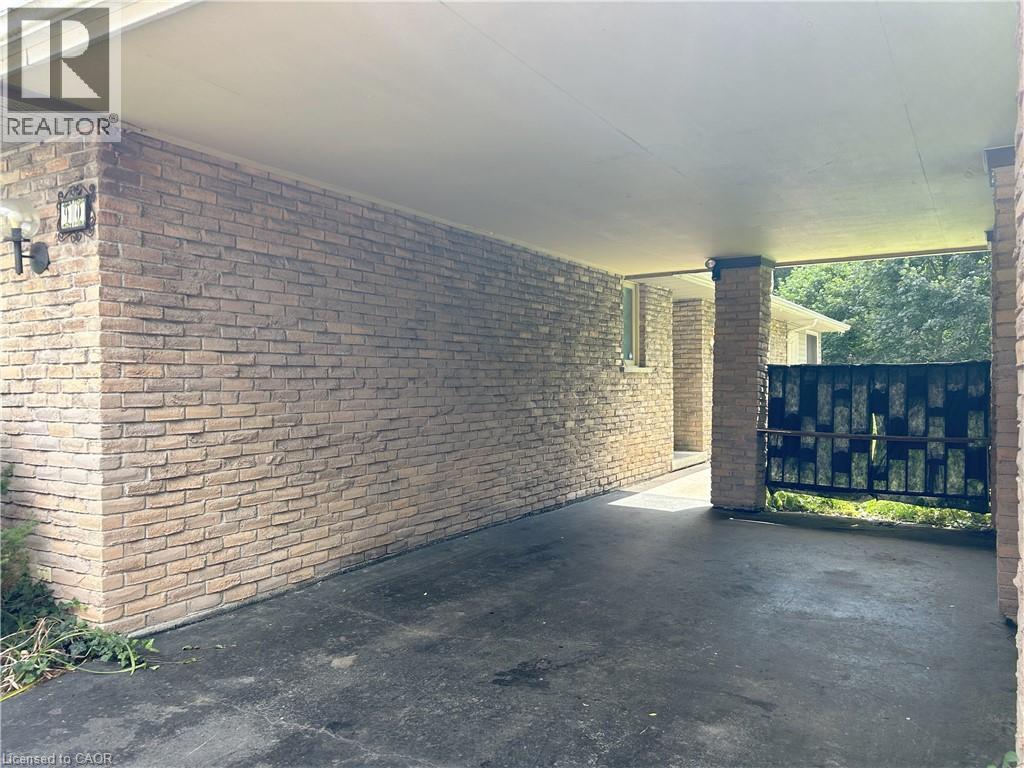
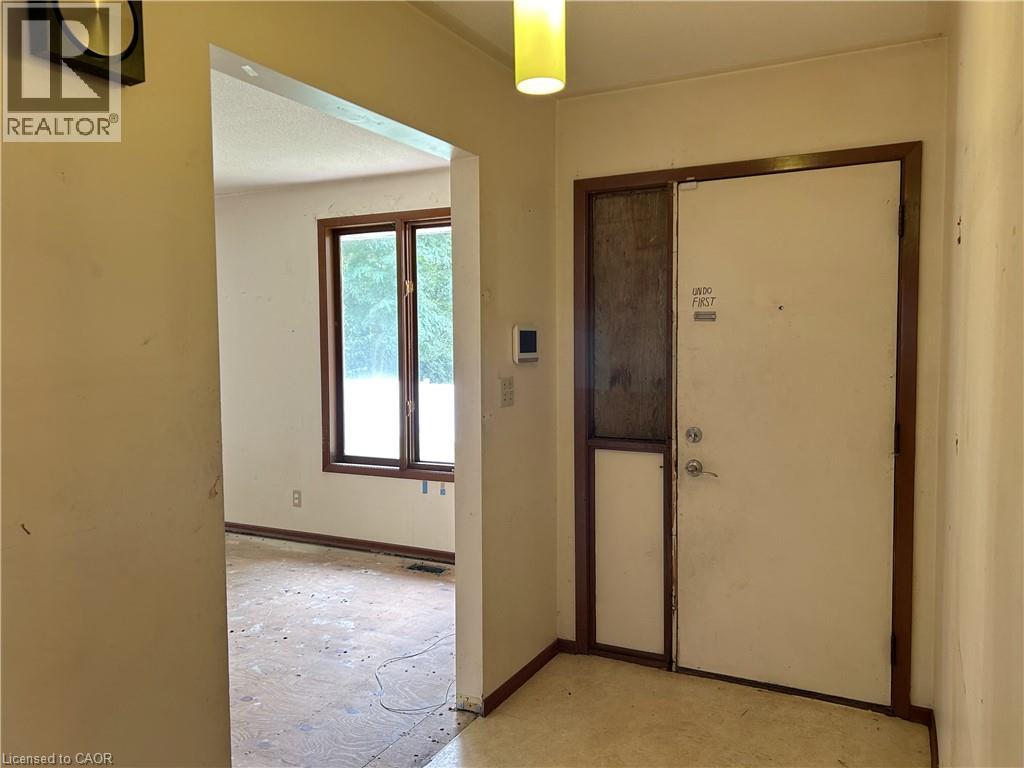
First-Time Home Buyer? Here’s Your Opportunity! Looking for an affordable way to enter the real estate market? This 3-bedroom, 2-bathroom brick bungalow home offers an excellent opportunity for first-time buyers, investors, or renovators ready to roll up their sleeves and bring their vision to life. Featuring approximately 1,300sq. ft. of living space, a generous lot of nearly half an acre, 100-amp breaker service, and plenty of parking, this property offers plenty of potential. Conveniently located within walking distance to restaurants, shopping, and everyday amenities. Affordable, well-located, and full of possibilities—bring your ideas and make this property your own!
Map data © OpenStreetMap contributors
No open houses are scheduled for this home.
Can't make it? Request a private viewing.
| Sep 28, 2026 | $399,500 | ▼ $49,500 |
| Sep 4, 2026 | $449,000 | First recorded price |
Price changes since Sep 4, 2026.
| Storage | Basement | 6'6'' x 11'5'' |
| Bonus Room | Basement | 11'5'' x 11'9'' |
| 3pc Bathroom | Basement | 6'5'' x 6'7'' |
| Recreation room | Basement | 22'9'' x 16'3'' |
| Laundry room | Basement | 10'9'' x 22'0'' |
| 4pc Bathroom | Main level | 7'7'' x 11'1'' |
| Sunroom | Main level | 24'2'' x 12'4'' |
| Bedroom | Main level | 12'2'' x 10'4'' |
| Primary Bedroom | Main level | 13'8'' x 11'1'' |
| Bedroom | Main level | 9'2'' x 8'8'' |
| Dining room | Main level | 12'0'' x 8'9'' |
| Living room | Main level | 11'4'' x 17'2'' |
| Kitchen | Main level | 8'0'' x 12'0'' |