
 For sale 50
$599,000
2+1 bed2 bath1,694 sq ft
42 Hawthorne Avenue
Simcoe
4 months agoMLS® 40827712
Mummery & Co. Real Estate Brokerage Ltd.
91 Lynndale Road
Simcoe, Ontario N3Y4W9
For sale· Added
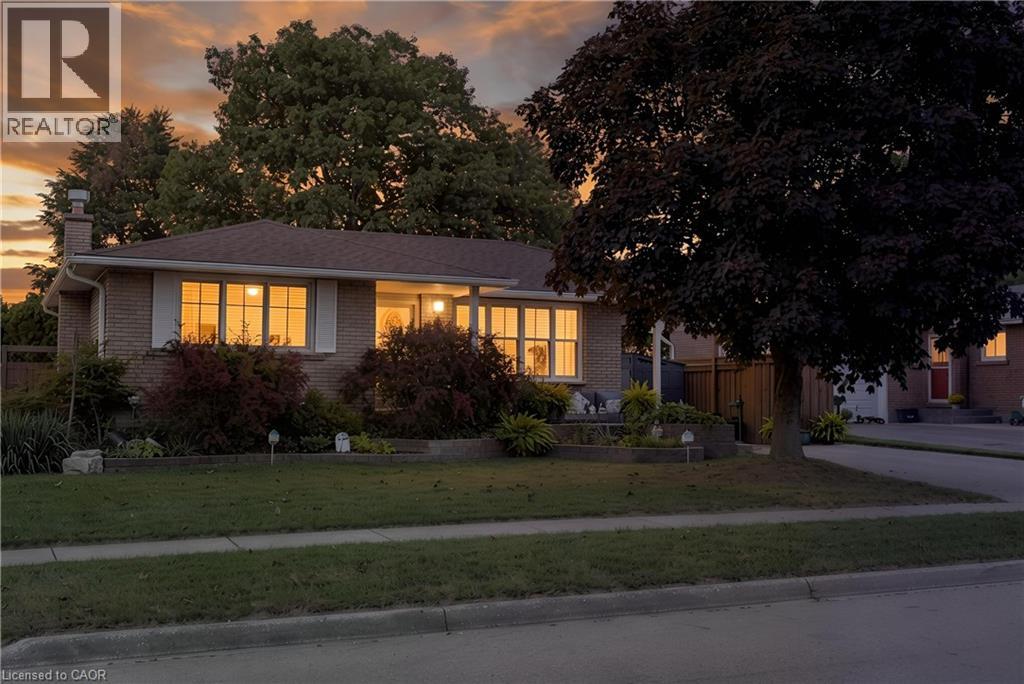
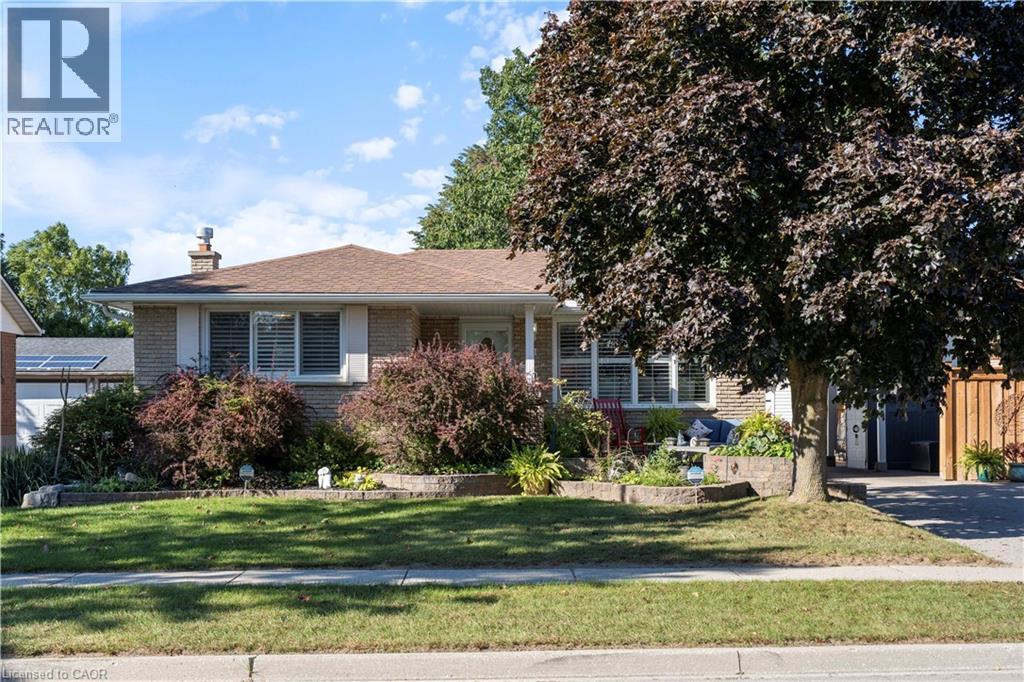
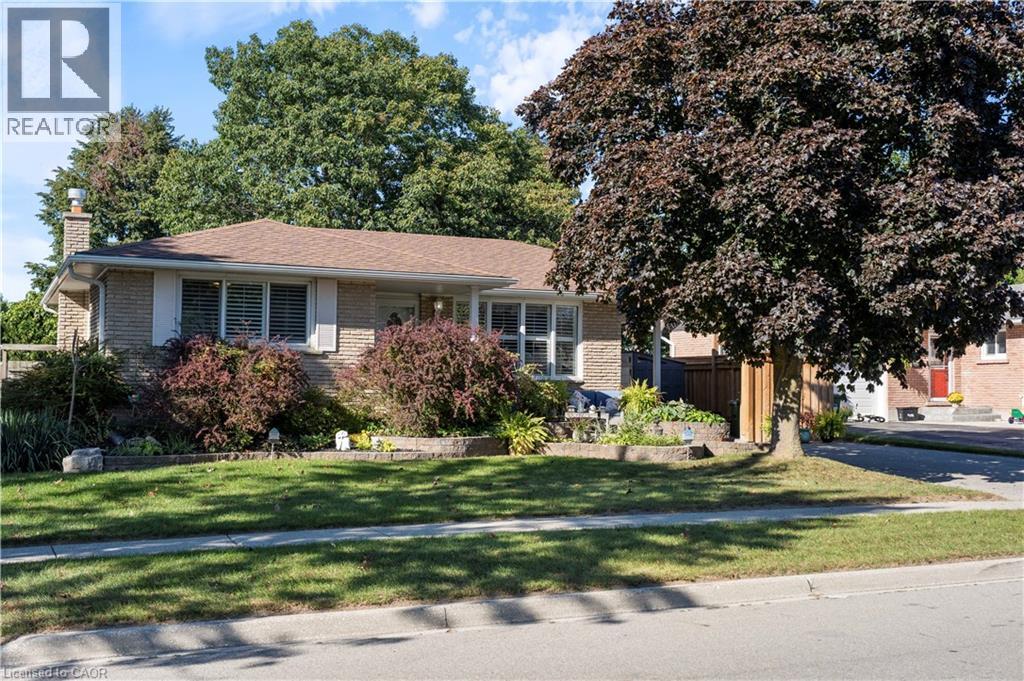
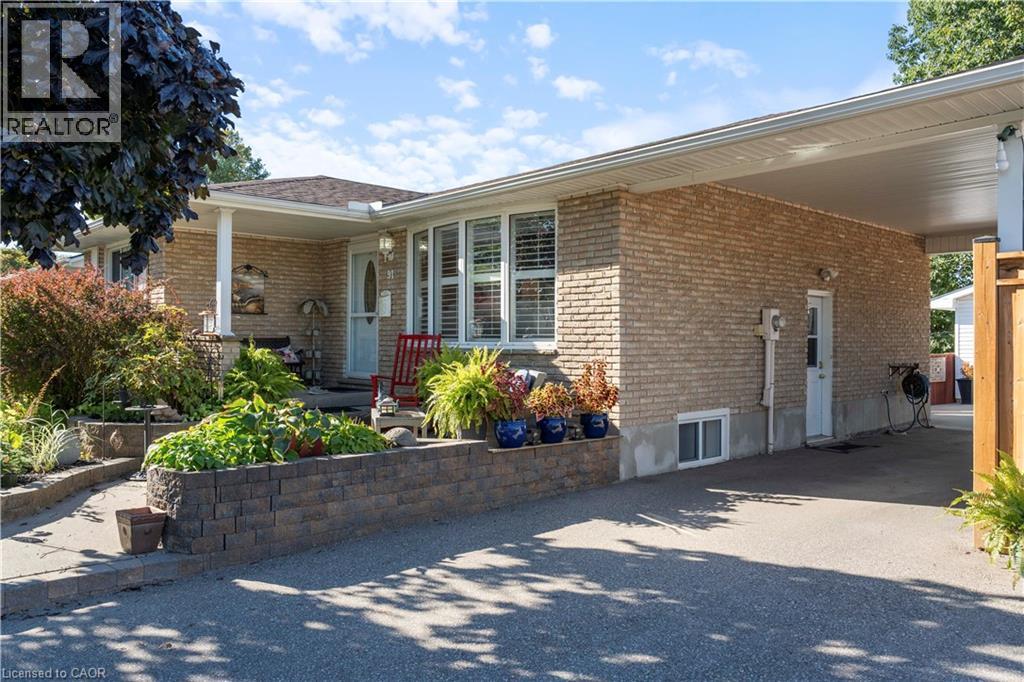
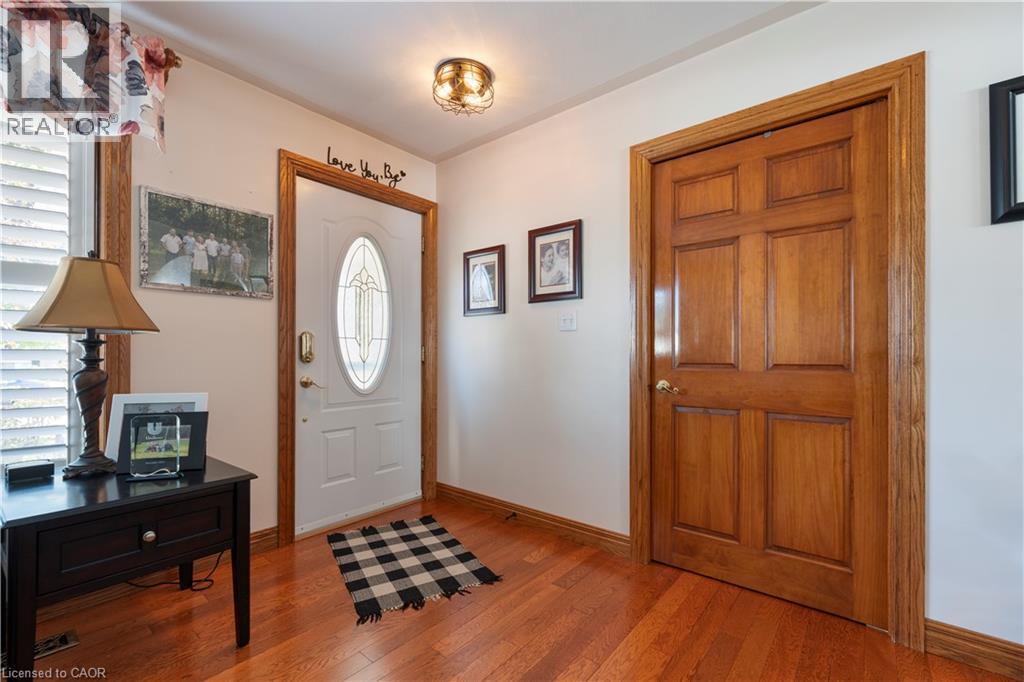
Welcome to this centrally located 3-bedroom, 2-bathroom home in the heart of Simcoe! Ideally situated within walking distance to schools, parks, shopping, dining, and all the amenities Simcoe has to offer, this home combines convenience with plenty of space for the whole family. The finished basement offers a spacious recreation room along with a versatile bonus room currently being used as an office, providing excellent flexibility for a home office, hobby space, or potential additional bedroom. Step outside to enjoy the fenced-in backyard, complete with a back deck — perfect for relaxing, entertaining, or enjoying summer evenings. A standout feature is the large detached heated shop, offering an ideal space for a workshop, storage, hobbies, or additional recreational use. With a convenient location, flexible living space, a private backyard, and a large heated detached shop, this home offers plenty of opportunity for families, hobbyists, and those looking for a centrally located property in Simcoe.
Map data © OpenStreetMap contributors
No open houses are scheduled for this home.
Can't make it? Request a private viewing.
| 3pc Bathroom | Lower level | — |
| Recreation room | Lower level | 13'1'' x 19'3'' |
| Laundry room | Lower level | 14'5'' x 20'6'' |
| Utility room | Lower level | 12'4'' x 14'6'' |
| Office | Lower level | 11'4'' x 19'9'' |
| 5pc Bathroom | Main level | — |
| Bedroom | Main level | 8'5'' x 14'5'' |
| Bedroom | Main level | 9'3'' x 9'9'' |
| Primary Bedroom | Main level | 13'1'' x 15'9'' |
| Dining room | Main level | 6'4'' x 14'6'' |
| Kitchen | Main level | 9'9'' x 11'3'' |
| Living room | Main level | 11'4'' x 17'5'' |




