 For sale 50
$839,990
5 bed4 bath2,500–3,000 sq ft
83 Bearberry Road
Midhurst, Springwater
1 month agoMLS® S13756898
REMAX YOUR COMMUNITY REALTY
12 Valley View Drive
Rural Springwater, Springwater, Ontario L0L1Y0
For sale· Added
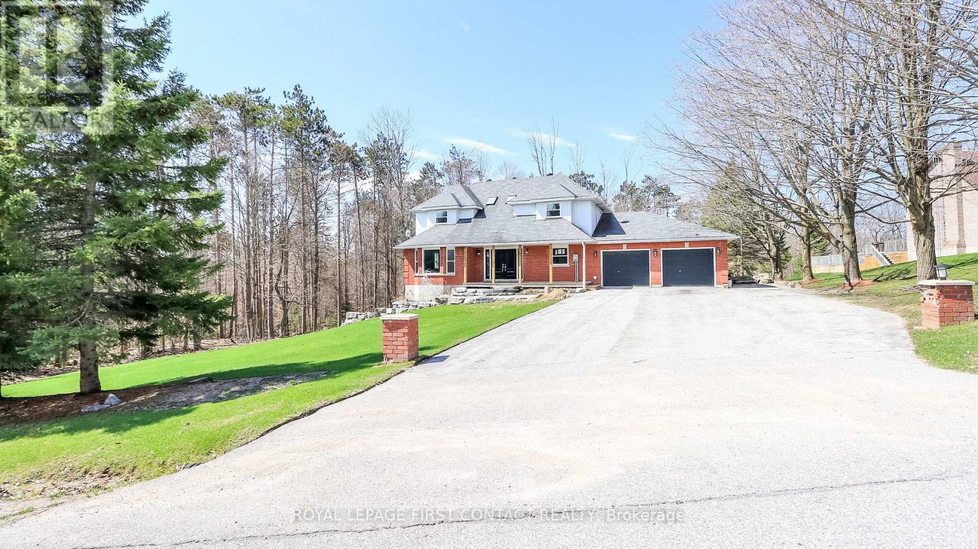
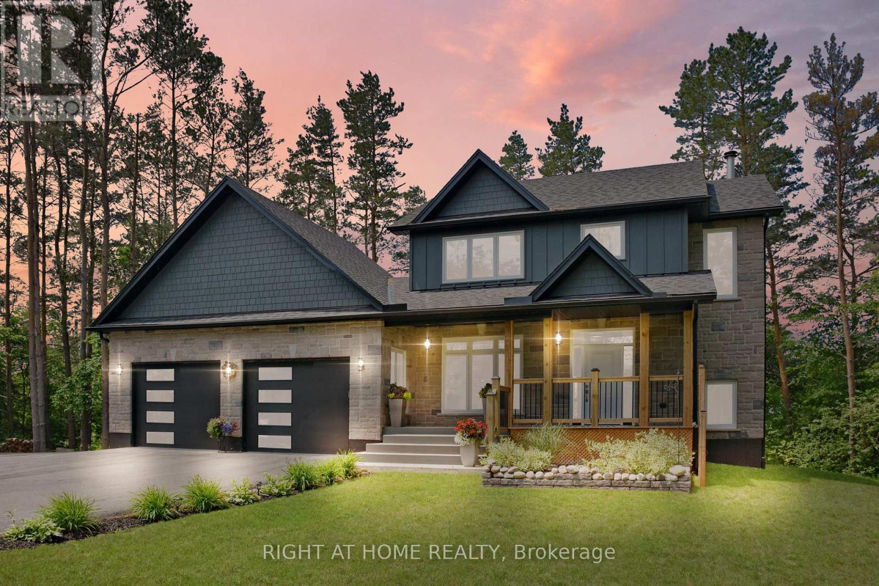
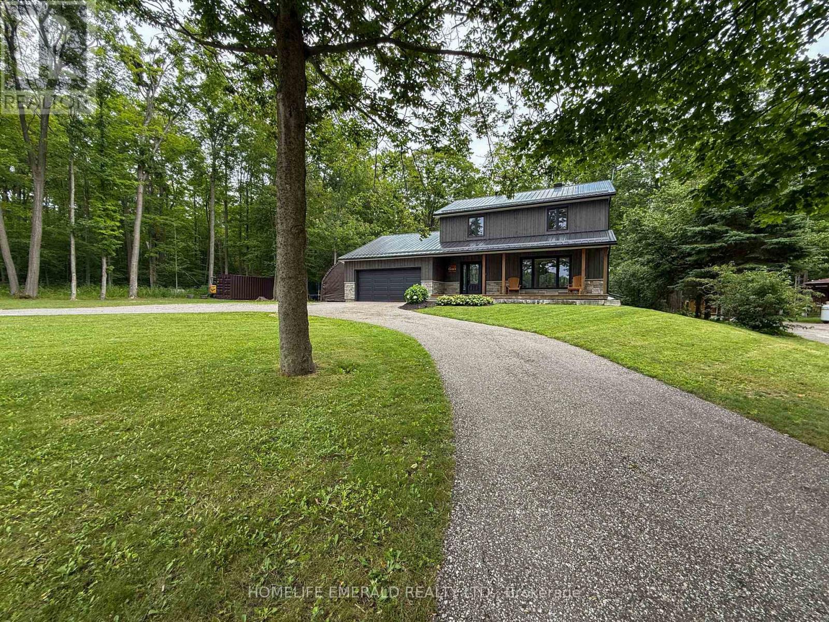
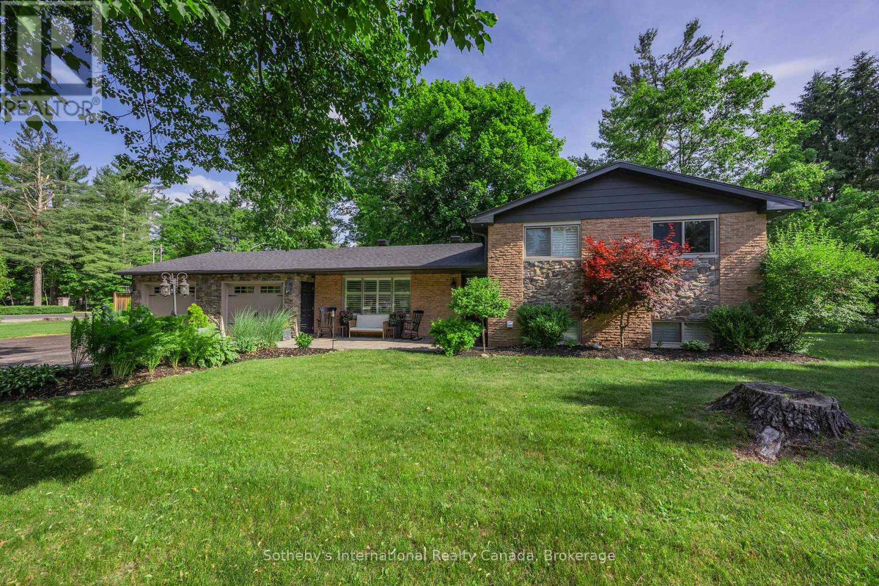
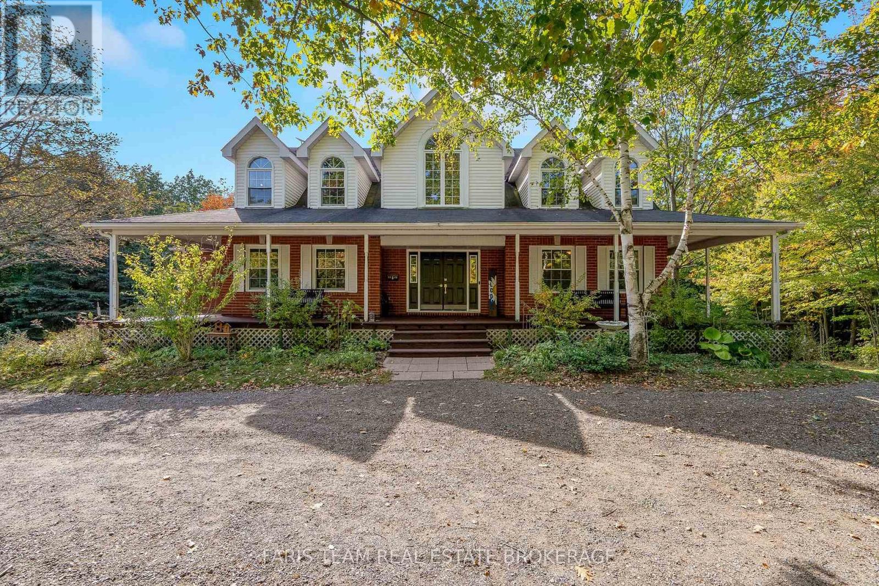
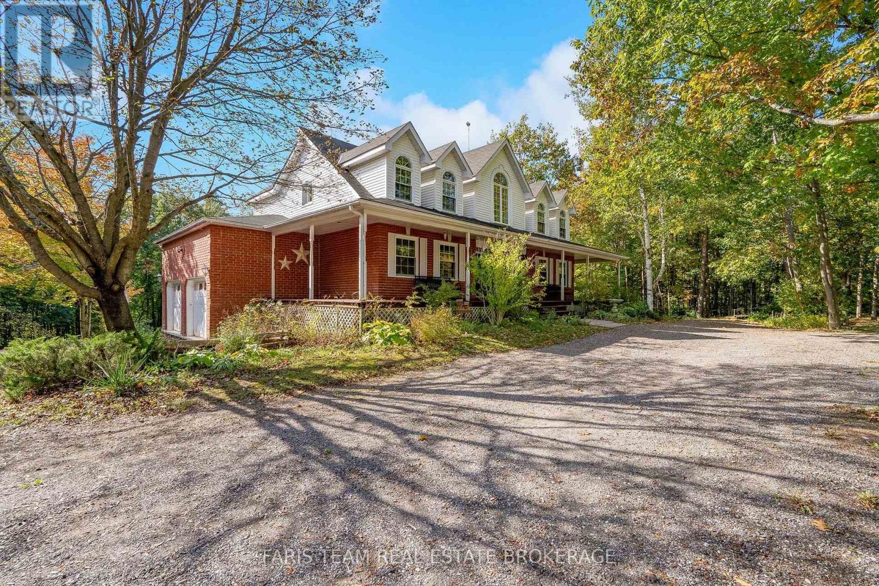
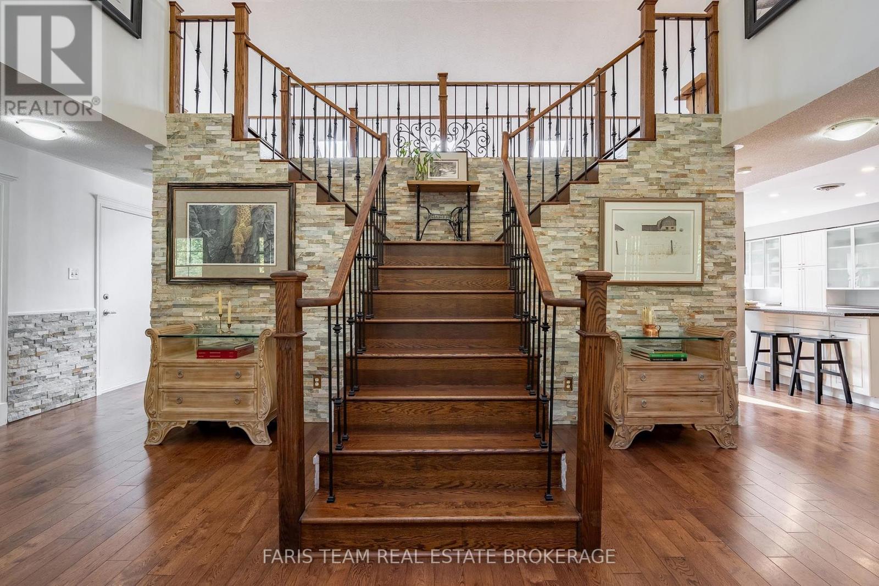
Top 5 Reasons You Will Love This Home: 1) Step inside to a spacious and inviting home where soaring vaulted ceilings enhance the sense of openness and create an impressive backdrop for everyday living and entertaining 2) Bright and welcoming, the open-concept layout is filled with natural light and offers an effortless flow between the principal living spaces 3) Set on a private two-acre lot surrounded by mature trees, the property provides a peaceful and secluded setting with plenty of space to enjoy the outdoors 4) Unlock the potential of the unspoiled walkout basement, complete with a rough-in for a future kitchen and plenty of space to create additional living quarters, a recreation area, or accommodations for extended family 5) Distinctive character is showcased throughout the home, beginning with a grand entrance and continuing through thoughtful architectural details that add warmth and personality. 2,775 above grade sq.ft. plus partially finished basement.
Map data © OpenStreetMap contributors
No open houses are scheduled for this home.
Can't make it? Request a private viewing.
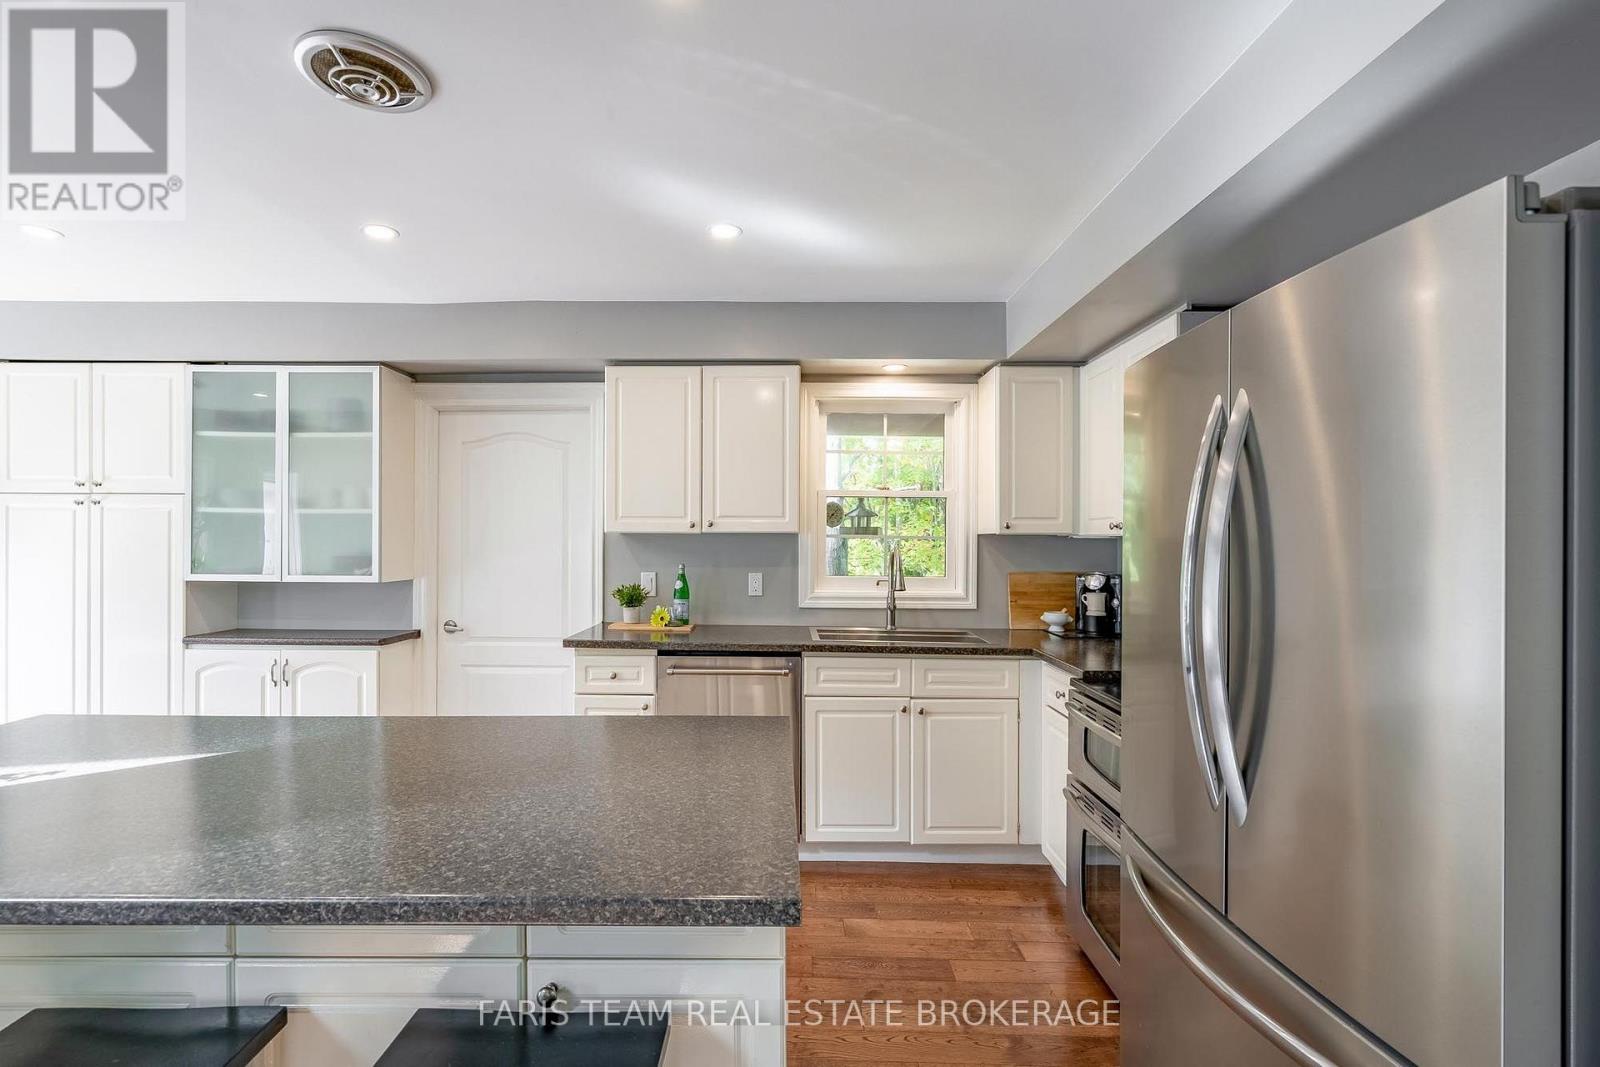
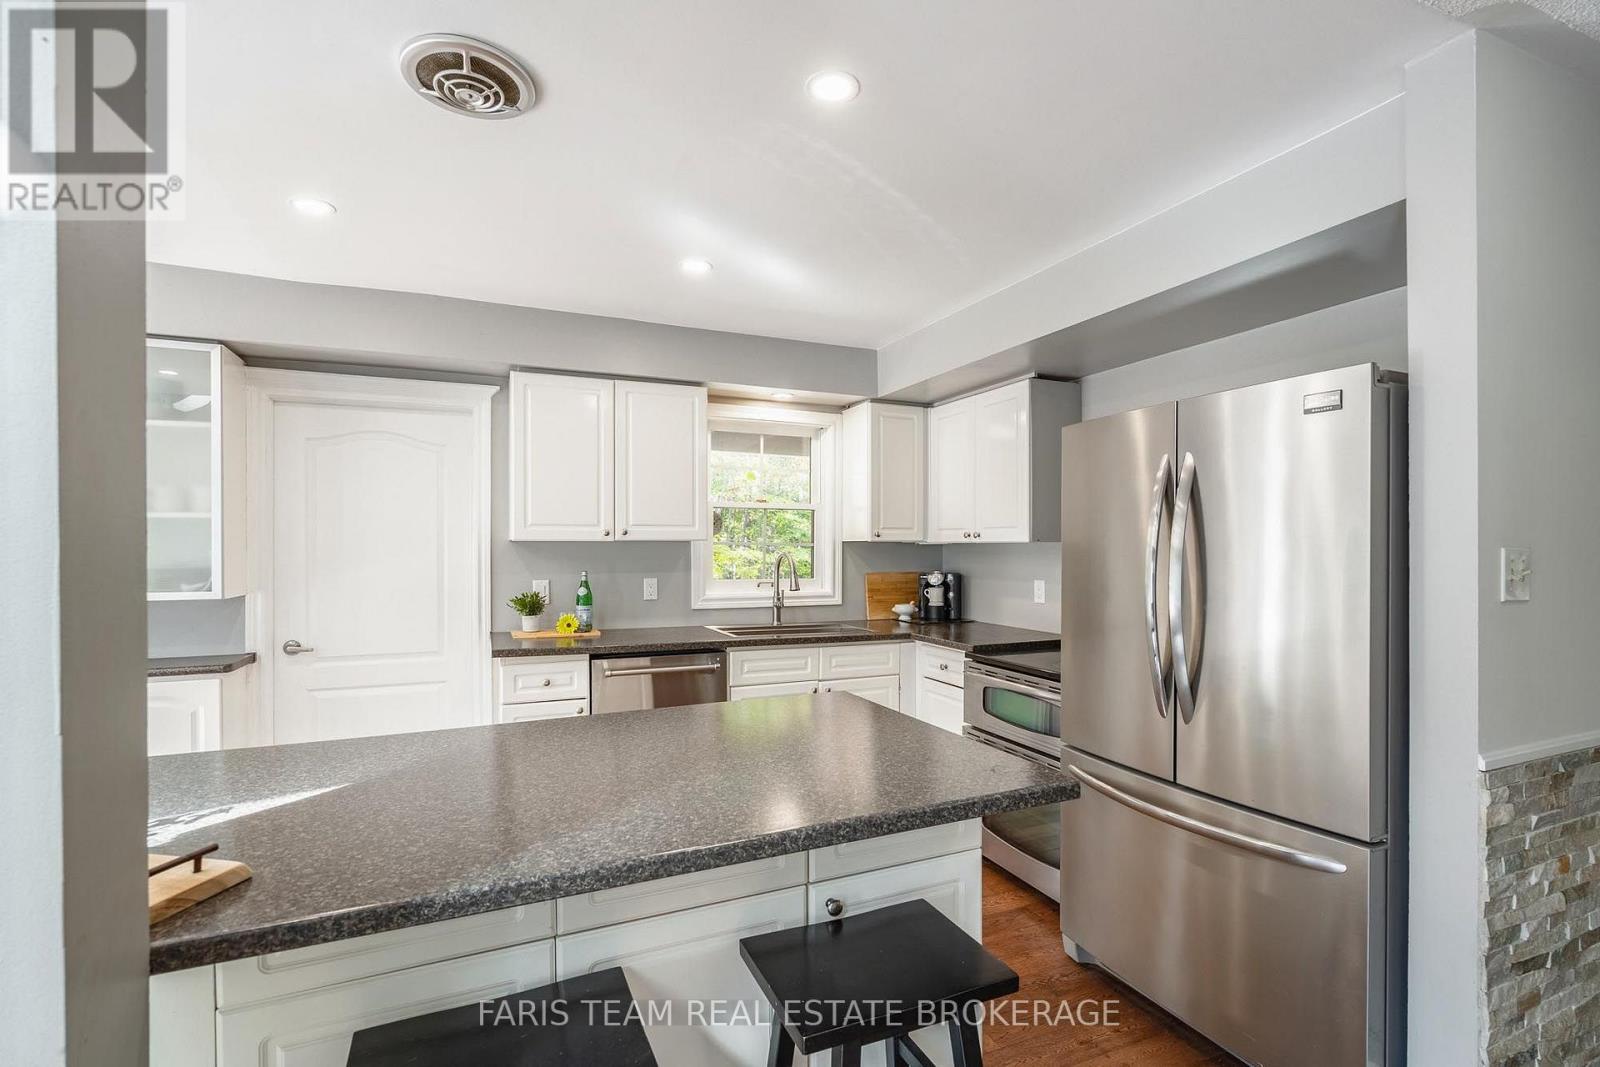
| Kitchen | Main level | 3.49 x 2.91 m |
| Dining room | Main level | 4.81 x 4.17 m |
| Family room | Main level | 6.4 x 4.81 m |
| Office | Main level | 4.17 x 3.71 m |
| Bedroom | Main level | 4.17 x 3.7 m |
| Laundry room | Main level | 4.25 x 1.92 m |
| Primary Bedroom | Upper Level | 7.12 x 4.2 m |
| Bedroom | Upper Level | 5.02 x 4.18 m |
| Bedroom | Upper Level | 4.38 x 2.79 m |